
2852 Grandview Drive, Wylie, TX 75098
Local realty services provided by:ERA Courtyard Real Estate
Listed by: ben caballero
Office: homesusa.com
MLS#:21390575
Source:GDAR
Price summary
- Price:$379,900
- Price per sq. ft.:$215.97
- Monthly HOA dues:$265
About this home
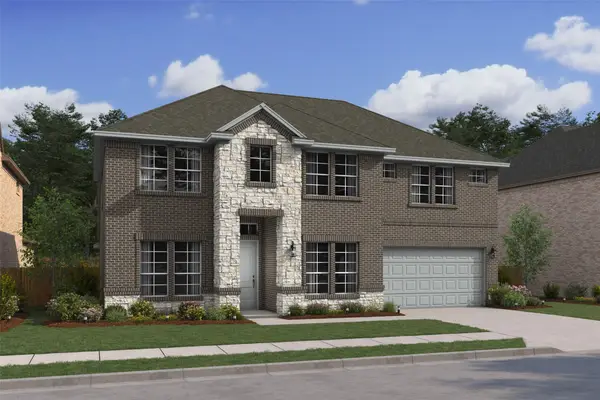
MLS# 21390575 - Built by Grenadier Investments - November 2026 completion ~ 35 Years. 35 Homes. 35 Days. Celebrate our 35th Anniversary with incredible savings. See Sales Counselor for details. This thoughtfully designed two - story home offers 1,759 sq. ft. with 3 bedrooms, 2.5 baths, a 2 - car garage, and private gated outdoor living, perfectly blending comfort, style, and low - maintenance ease. The open - concept main level seamlessly connects the kitchen, dining, and family room, creating an inviting space for entertaining and everyday living. Personalized designer selections give this home a fresh, sophisticated aesthetic with warm wood - look flooring, crisp light cabinetry, sleek stone - inspired countertops, and stainless steel appliances. Gold hardware accents, warm neutral tones, and an upgraded lighting package add a polished touch throughout, while upgraded tile in the powder bath brings distinctive designer style. Upstairs, the spacious primary suite, two secondary bedrooms, and centrally located laundry provide everyday convenience. A private gated backyard completes this stylish, lock - and - leave home....
Contact an agent
Home facts
- Year built:2026
- Subdivision & Development:Woodbridge Townhomes
- Listing ID #:21390575
- Added:1 day(s) ago
- Updated:September 19, 2026 at 01:54 PM
Rooms and interior
- Bedrooms:3
- Total bathrooms:3
- Full bathrooms:2
- Half bathrooms:1
- Flooring:Carpet, Ceramic Tile, Luxury Vinyl Plank
- Kitchen Description:Dishwasher, Disposal, Gas Oven, Gas Range, Microwave, Vented Exhaust Fan
- Living area:1,759 sq. ft.
Heating and cooling
- Cooling:Ceiling Fans, Central Air, Electric
- Heating:Central, Electric
- Central air:Yes
Structure and exterior
- Roof:Composition
- Year built:2026
- Building area:1,759 sq. ft.
- Lot area:0.06 Acres
- Architectural Style:Traditional
- Construction Materials:Brick, Stone
- Foundation Description:Slab
- Levels:2 Story
Schools
- High school:Wylie
- Middle school:Davis,Mcmillan
- Elementary school:Dodd
Finances and disclosures
- Price:$379,900
- Price per sq. ft.:$215.97
Features and amenities
- Appliances:Dishwasher, Disposal, Electric Water Heater, Gas Oven, Gas Range, Microwave, Plumbed For Gas, Some Gas Appliances, Vented Exhaust Fan
- Amenities:Carbon Monoxide Detectors, Fire Sprinkler System, Firewalls, Security Lights, Security System, Smoke Detectors
Parking
- Garage:Yes
- Garage spaces:2
 Information provided, in part, by North Texas Real Estate Information Systems, Inc. Last Updated September 19, 2026 Listings with the NTREIS logo are listed by brokerages other than ERA Courtyard Real Estate.
New listings near 2852 Grandview Drive
- Open Sun, 11am to 1pmNew
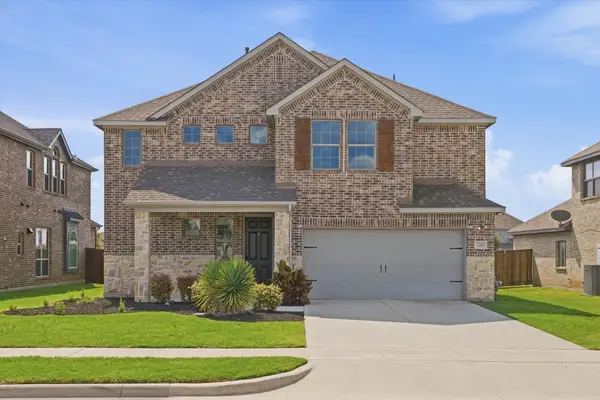 $665,000Active4 beds 4 baths3,098 sq. ft.
3405 Melrose Court, Wylie, TX 75098
MLS# 21390589Listed by: KELLER WILLIAMS LEGACY - New
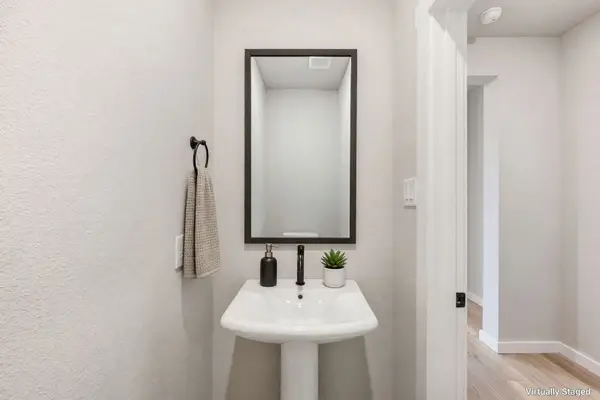 $379,900Active3 beds 3 baths1,759 sq. ft.
2854 Grandview Drive, Wylie, TX 75098
MLS# 21390584Listed by: HOMESUSA.COM - New
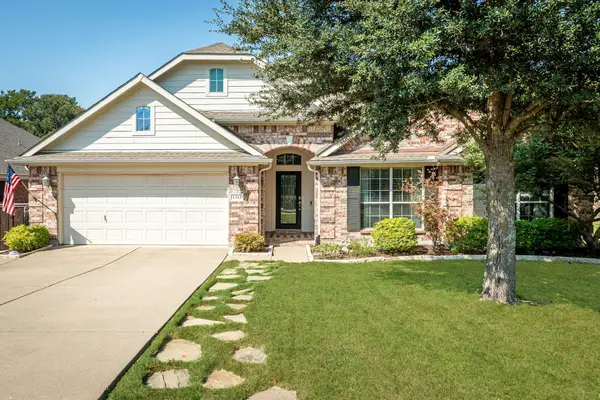 $470,000Active4 beds 3 baths2,719 sq. ft.
1313 Canyon Creek Road, Wylie, TX 75098
MLS# 21387600Listed by: COLLEEN FROST REAL ESTATE SERV - New
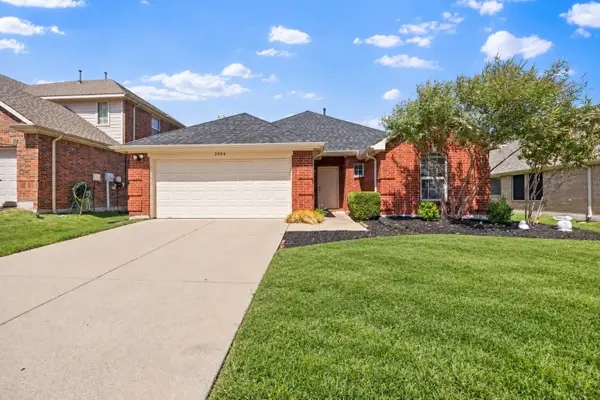 $419,900Active3 beds 2 baths1,984 sq. ft.
2904 Midstream Drive, Wylie, TX 75098
MLS# 21379477Listed by: COLDWELL BANKER REALTY FRISCO - Open Sat, 12 to 2pmNew
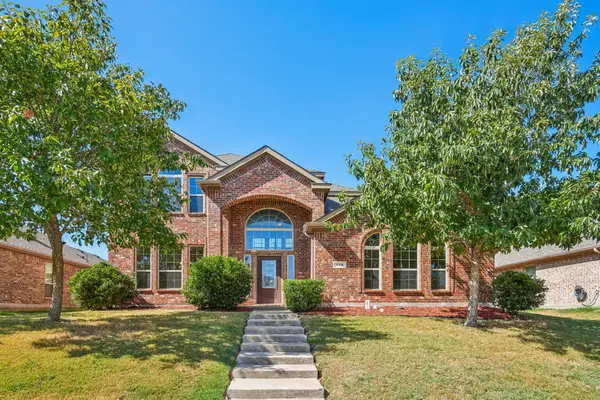 $525,000Active4 beds 3 baths2,485 sq. ft.
123 Parkwood Drive, Wylie, TX 75098
MLS# 21386791Listed by: ORCHARD BROKERAGE - New
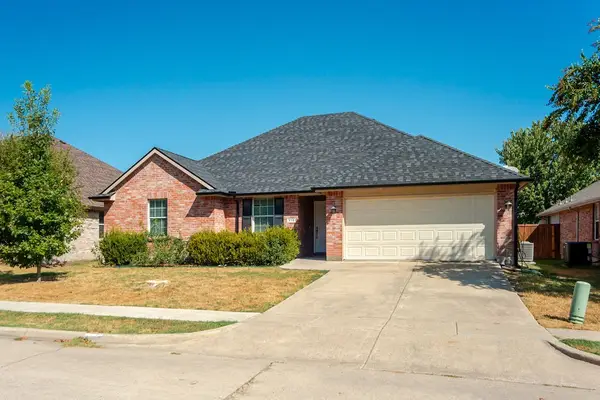 $315,000Active3 beds 2 baths1,745 sq. ft.
914 Marble Creek Drive, Wylie, TX 75098
MLS# 21389658Listed by: KELLER WILLIAMS REALTY ALLEN - New
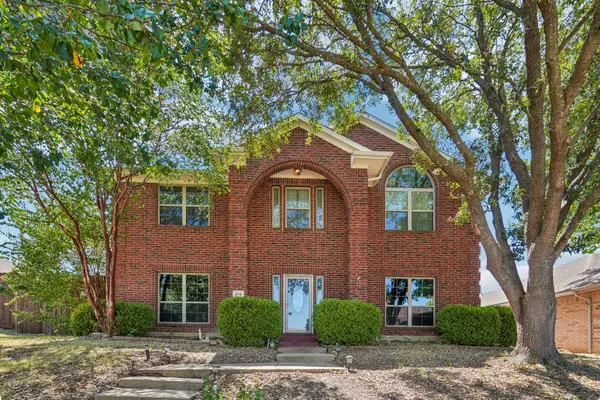 $450,000Active4 beds 3 baths2,392 sq. ft.
206 Tanglewood Drive, Wylie, TX 75098
MLS# 21388411Listed by: FUNK REALTY GROUP, LLC - New
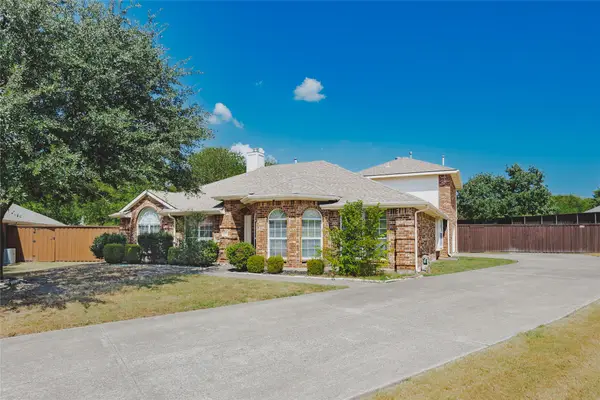 $435,000Active4 beds 3 baths2,748 sq. ft.
1606 Autumn Glen Court, Wylie, TX 75098
MLS# 21386953Listed by: COLDWELL BANKER APEX, REALTORS - New
 $696,000Active5 beds 4 baths3,687 sq. ft.
204 Newman Court, Wylie, TX 75098
MLS# 21388594Listed by: KEY TREK-CC


Protect your home and budget from life's surprises with an Assurant Home Warranty, backed by a partner that supports you through every step of homeownership. Explore Plans.
© 2023 - 2026 ERA Franchise Systems LLC. All rights reserved. ERA Franchise Systems LLC fully supports the principles of the Fair Housing Act and the Equal Opportunity Act. ERA, ERA Real Estate powered, and their respective logos are registered service marks of ERA Franchise Systems LLC. Each office is independently owned and operated.