
809 Golden Galaxy Way, Wylie, TX 75098
Local realty services provided by:ERA Myers & Myers Realty
809 Golden Galaxy Way,Wylie, TX 75098
$475,000
- 3 Beds
- 3 Baths
- 1,856 sq. ft.
- Single family
- Active
Listed by: jocelyn mills
Office: keller williams realty dpr
MLS#:21427306
Source:GDAR
Price summary
- Price:$475,000
- Price per sq. ft.:$255.93
- Monthly HOA dues:$145
About this home
BARELY LIVED IN! This beautiful ASHTON WOODS home offers the fresh feel of new construction with an UPGRADED ELEVATION and a TRUE FRONT PORCH that adds charm and curb appeal! Inside, you'll love the bright, OPEN FLOOR PLAN with NO CARPET, designed for both everyday living and entertaining. The Kitchen is the heart of the home, featuring QUARTZ countertops, large center island, under cabinet lighting, stainless steel appliances, and a GAS COOKTOP. The spacious Primary Suite offers a relaxing retreat, complete with an ensuite bath featuring an OVERSIZED SHOWER and a HUGE WALK-IN CLOSET! The secondary Bedrooms and Bathroom are thoughtfully positioned away from the primary suite, offering added privacy and separation. A generously sized Laundry room and conveniently located Half Bath add everyday functionality. Step outside to enjoy a LEVEL, GRASSY BACKYARD with a COVERED PATIO, perfect for relaxing, grilling, or entertaining. The REFRIGERATOR, WASHER, AND DRYER STAY, making your move even easier! MOVE-IN READY and waiting for its next owner! Inspiration is a resort-style community along the shores of Lake Lavon, featuring a lazy river, multiple pools, a two-story fitness center, playgrounds, dog parks, pickleball courts, a zip line, HOA events, and so much more! Enjoy WYLIE ISD with an on-site elementary school, plus convenient access to Collin Park Marina and historic downtown Wylie!...
Contact an agent
Home facts
- Year built:2026
- Subdivision & Development:Inspiration Ph 10
- Listing ID #:21427306
- Added:1 day(s) ago
- Updated:November 05, 2026 at 04:51 AM
Rooms and interior
- Bedrooms:3
- Total bathrooms:3
- Full bathrooms:2
- Half bathrooms:1
- Flooring:Ceramic Tile, Luxury Vinyl Plank
- Kitchen Description:Dishwasher, Disposal, Electric Oven, Gas Range, Microwave
- Living area:1,856 sq. ft.
Heating and cooling
- Cooling:Ceiling Fans, Central Air
- Heating:Central
- Central air:Yes
Structure and exterior
- Roof:Composition
- Year built:2026
- Building area:1,856 sq. ft.
- Lot area:0.15 Acres
- Lot Features:Interior Lot, Landscaped, Lawn, Level, Sprinkler System
- Architectural Style:Craftsman, Ranch
- Construction Materials:Brick
- Foundation Description:Slab
- Levels:1 Story
Schools
- High school:Wylie East
- Middle school:Hampton,Parker
- Elementary school:George W Bush
Finances and disclosures
- Price:$475,000
- Price per sq. ft.:$255.93
- Tax amount:$2,390
Features and amenities
- Appliances:Dishwasher, Disposal, Electric Oven, Gas Range, Microwave, Tankless Water Heater
- Amenities:Smoke Detectors, Window Coverings
Parking
- Garage:Yes
- Garage spaces:2
 Information provided, in part, by North Texas Real Estate Information Systems, Inc. Last Updated November 5, 2026 Listings with the NTREIS logo are listed by brokerages other than ERA Myers & Myers Realty.
New listings near 809 Golden Galaxy Way
- New
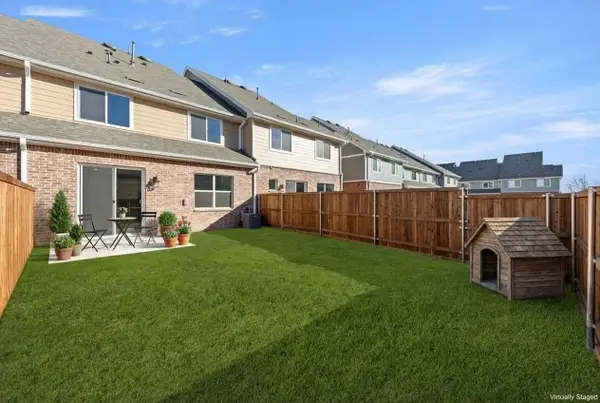 $389,900Active3 beds 3 baths1,759 sq. ft.
603 Nolan Drive, Wylie, TX 75098
MLS# 21428903Listed by: HOMESUSA.COM - New
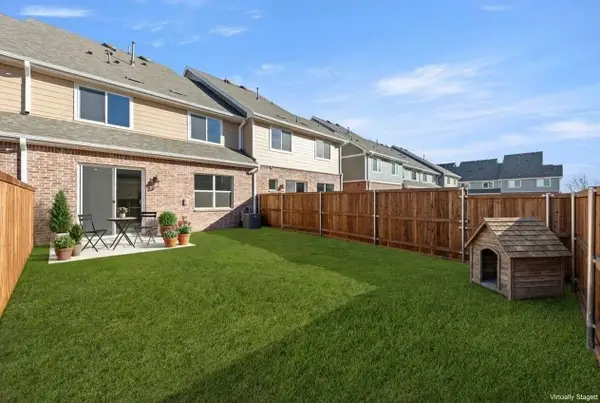 $389,900Active3 beds 3 baths1,759 sq. ft.
605 Nolan Drive, Wylie, TX 75098
MLS# 21428906Listed by: HOMESUSA.COM - New
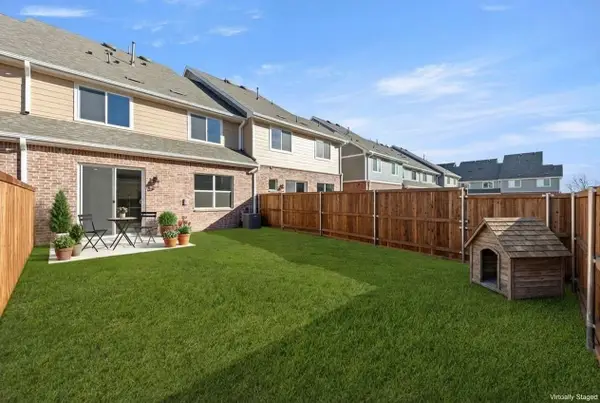 $389,900Active3 beds 3 baths1,759 sq. ft.
609 Nolan Drive, Wylie, TX 75098
MLS# 21428909Listed by: HOMESUSA.COM - New
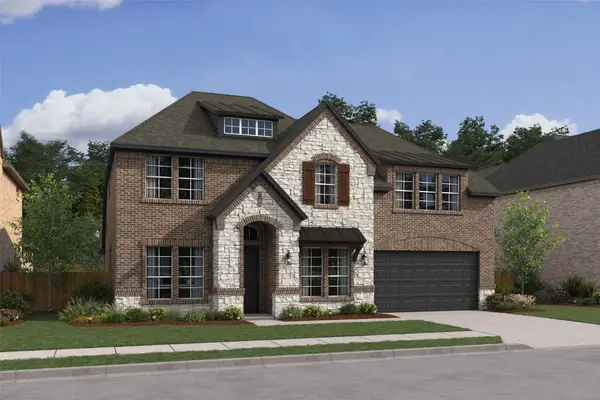 $663,000Active4 beds 4 baths3,650 sq. ft.
2615 Waverly Drive, Wylie, TX 75098
MLS# 21428138Listed by: KEY TREK-CC - New
 $279,149Active3 beds 2 baths1,896 sq. ft.
1922 Bob Sandlin Way, Cibolo, TX 78108
MLS# 2027845Listed by: KELLER WILLIAMS CITY-VIEW - New
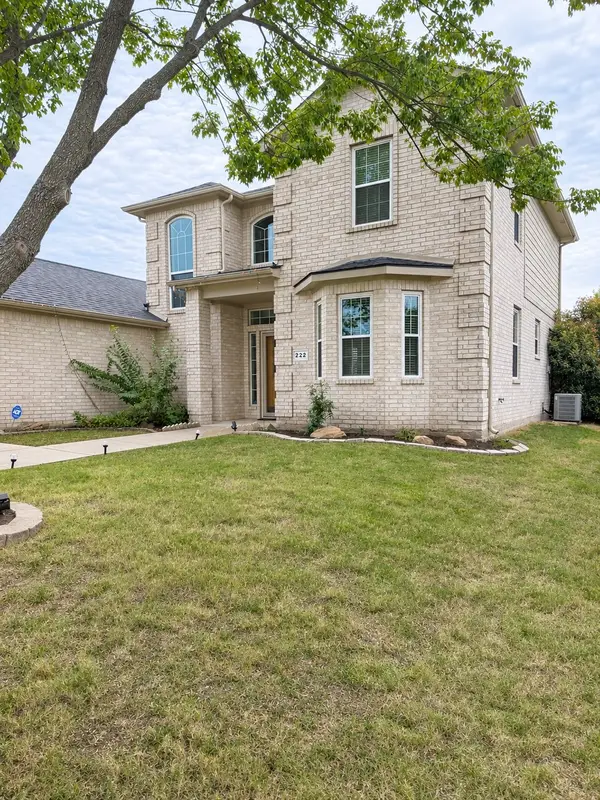 $360,000Active3 beds 3 baths2,114 sq. ft.
222 Lake Wichita Drive, Wylie, TX 75098
MLS# 21426534Listed by: COMPETITIVE EDGE REALTY LLC - New
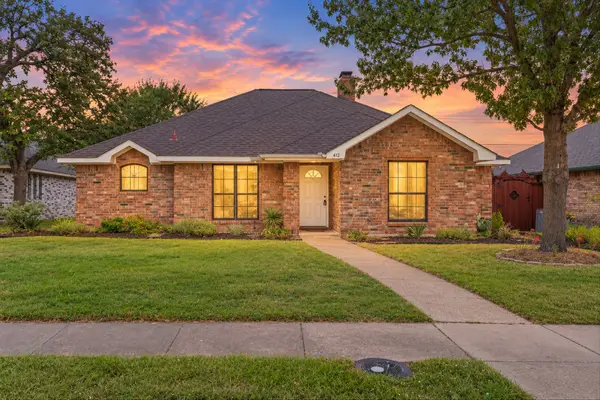 $325,000Active3 beds 2 baths1,679 sq. ft.
412 Kamber Lane, Wylie, TX 75098
MLS# 21424388Listed by: COLDWELL BANKER APEX, REALTORS - New
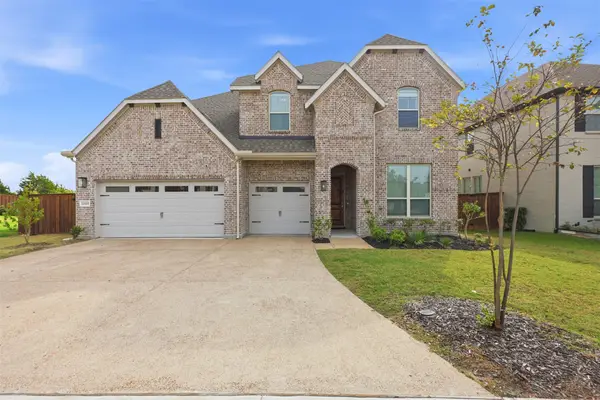 $844,000Active5 beds 4 baths3,729 sq. ft.
1105 Loyalty Lane, Wylie, TX 75098
MLS# 21425501Listed by: FATHOM REALTY - New
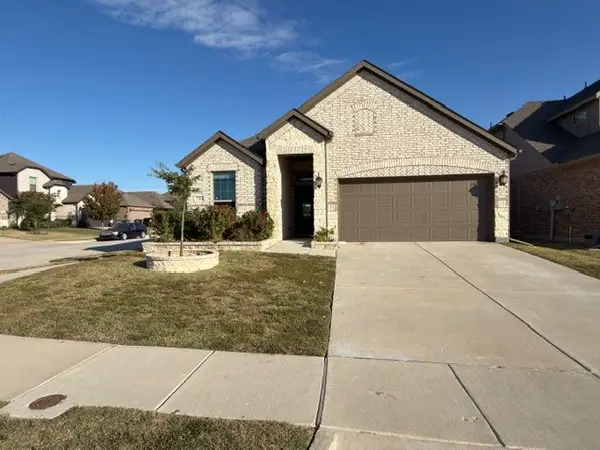 $374,990Active4 beds 3 baths1,872 sq. ft.
2201 Derringer Drive, Wylie, TX 75098
MLS# 21425741Listed by: STEPSTONE REALTY LLC


Protect your home and budget from life's surprises with an Assurant Home Warranty, backed by a partner that supports you through every step of homeownership. Explore Plans.
© 2023 - 2026 ERA Franchise Systems LLC. All rights reserved. ERA Franchise Systems LLC fully supports the principles of the Fair Housing Act and the Equal Opportunity Act. ERA, ERA Real Estate powered, and their respective logos are registered service marks of ERA Franchise Systems LLC. Each office is independently owned and operated.