
1190 N Sagewood Ln, Alpine, UT 84004
Local realty services provided by:ERA Brokers Consolidated
1190 N Sagewood Ln,Alpine, UT 84004
$5,690,000
- 6 Beds
- 7 Baths
- 12,595 sq. ft.
- Single family
- Active
Listed by: kimberli mccann
Office: ranlife real estate inc
MLS#:2177679
Source:SL
Price summary
- Price:$5,690,000
- Price per sq. ft.:$451.77
- Monthly HOA dues:$75
About this home
Perched on the prestigious and coveted foothills of Alpine, this modern luxury estate showcases breathtaking panoramic views of the mountains and valley below. Designed with impeccable attention to detail, the home features soaring ceilings, floor to ceiling windows, designer finishes, two sided fireplace and sophisticated architecture that seamlessly blends elegance with modern living. Every space has been thoughtfully curated with the finest materials and high-end amenities, creating an atmosphere of unmatched comfort and refinement. Resort-style living awaits with radiant-heated floors throughout, pool and hot tub, a private theater, and a full indoor sports court. Expansive indoor and outdoor, including a roof top patio complete with a fireplace and a view of the whole valley and lake. Large entertaining areas including a sports court with indoor trampoline, kids play area, work out room, and theater. This home also has plenty of space for over nights guest with a ADU, extra large bedrooms and bunkroom. Stunning landscaping, a 4 car 1494 sq ft garage and unparalleled views complete this one-of-a-kind residence. Dreaming of building your forever home, but don't want to get through the hassle and wait forever for its completion? This home is unmatched in beauty and function....
Contact an agent
Home facts
- Year built:2024
- Subdivision & Development:BOX ELDER
- Listing ID #:2177679
- Added:49 day(s) ago
- Updated:September 28, 2026 at 12:22 PM
Rooms and interior
- Bedrooms:6
- Total bathrooms:7
- Full bathrooms:6
- Half bathrooms:1
- Rooms Total:30
- Flooring:Concrete, Laminate
- Kitchen Description:Kitchen: Second, Microwave, Oven: Double, Oven: Wall, Refrigerator
- Basement Description:Daylight, Walk-Out Access
- Living area:12,595 sq. ft.
Heating and cooling
- Cooling:Central Air
- Heating:Gas: Central, Radiant Floor
Structure and exterior
- Roof:Aluminium, Flat
- Year built:2024
- Building area:12,595 sq. ft.
- Lot area:0.59 Acres
- Lot Features:Flat, Private, Sprinkler: Auto-Full
- Construction Materials:Cedar, Cement Siding, Stone, Stucco
- Exterior Features:Awning(s), Balcony, Basement Entrance, Entry (Foyer), Lighting, Patio: Open, Walkout
- Levels:4 Story
Schools
- High school:Lone Peak
- Middle school:Timberline
- Elementary school:Alpine
Utilities
- Water:Culinary, Secondary, Water Connected
- Sewer:Sewer Connected, Sewer: Connected
Finances and disclosures
- Price:$5,690,000
- Price per sq. ft.:$451.77
- Tax amount:$16,864
Features and amenities
- Laundry features:Dryer, Electric Dryer Hookups, Washer
- Amenities:Accessory Apartment, Alarm: Fire, Alarm: Security, Bar: Wet, Biking Trails, Ceiling Fan, Closet: Walk-In, Den/Office, Gazebo, Hiking Trails, Mother-In-Law Apartment, Picnic Area, Projector, Trampoline, Video Camera(s), Video Door Bell(s), Water Softener Owned
- Pool features:Fenced, Heated, In Ground
Parking
- Total parking spaces:4
- Parking description:2 Car Deep (Tandem), 4 Car Garage, Built-In, Garage Door Opener, Heated Garage
- Garage spaces:4
New listings near 1190 N Sagewood Ln
- New
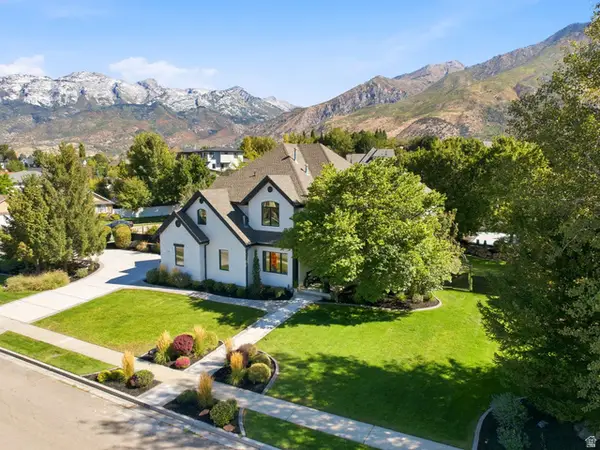 $1,950,000Active6 beds 5 baths5,231 sq. ft.
515 S Silver Ln E, Alpine, UT 84004
MLS# 2186744Listed by: EQUITY REAL ESTATE (RESULTS) - New
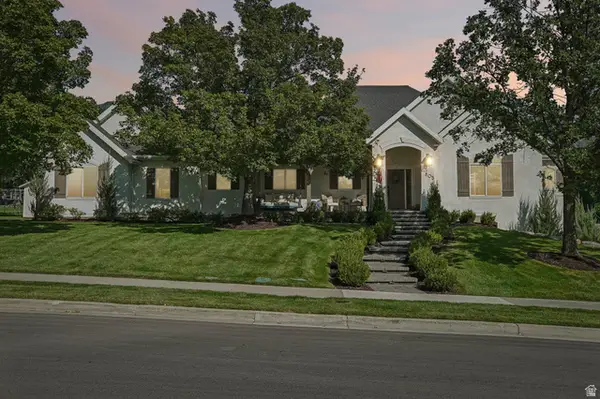 $1,480,000Active6 beds 3 baths4,070 sq. ft.
805 Andes Dr, Alpine, UT 84004
MLS# 2186510Listed by: OMADA REAL ESTATE - New
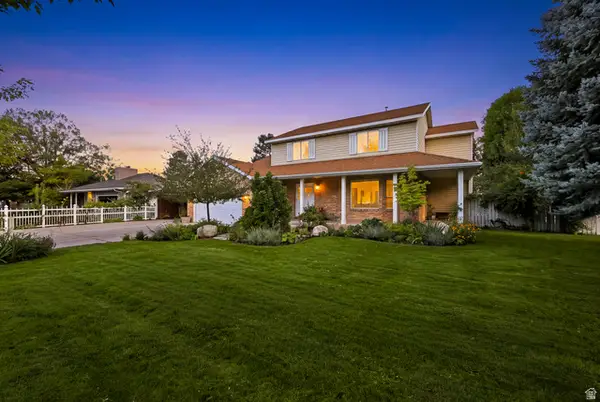 $800,000Active5 beds 4 baths3,200 sq. ft.
959 E Stonehedge Rd, Alpine, UT 84004
MLS# 2185941Listed by: CHAPMAN-RICHARDS & ASSOCIATES, INC. 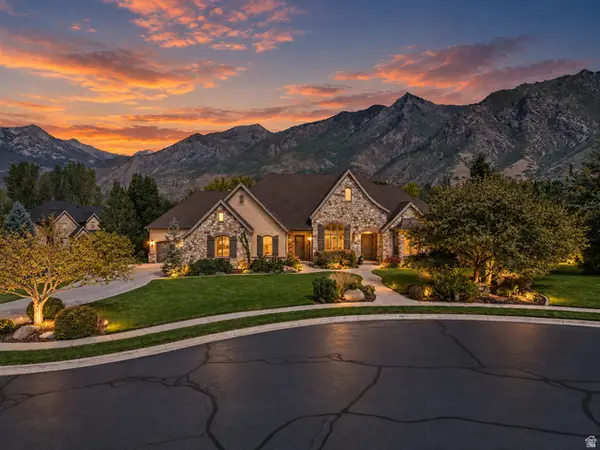 $2,195,000Active6 beds 6 baths6,255 sq. ft.
629 S Pheasant Ridge Ct, Alpine, UT 84004
MLS# 2184602Listed by: KW WESTFIELD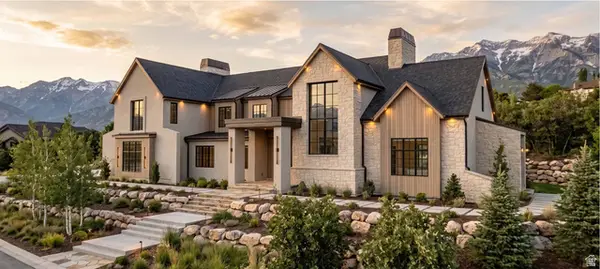 Listed by ERA$8,500,000Active7 beds 9 baths14,083 sq. ft.
1674 N Elk Ridge Ln, Alpine, UT 84004
MLS# 2183462Listed by: ERA BROKERS CONSOLIDATED (UTAH COUNTY)- Open Mon, 9:30 to 11:30am
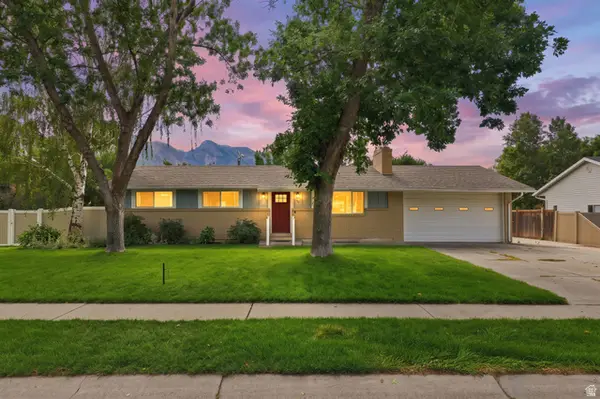 $655,000Active5 beds 2 baths2,176 sq. ft.
239 W Fort Creek Dr, Alpine, UT 84004
MLS# 2181152Listed by: BERKSHIRE HATHAWAY HOMESERVICES ELITE REAL ESTATE 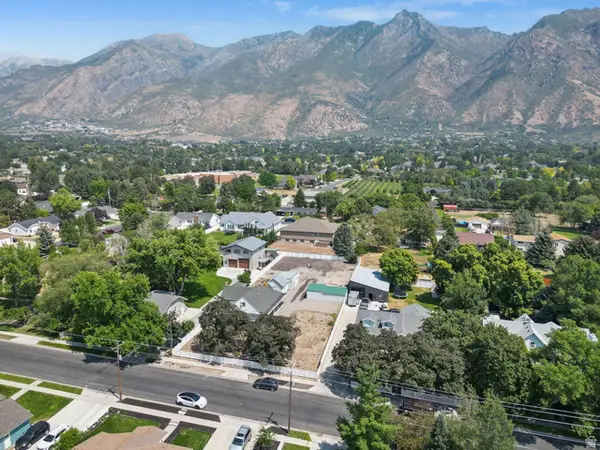 $499,000Active2 beds 1 baths2,280 sq. ft.
140 N 200 E, Alpine, UT 84004
MLS# 2182200Listed by: PINE VALLEY REALTY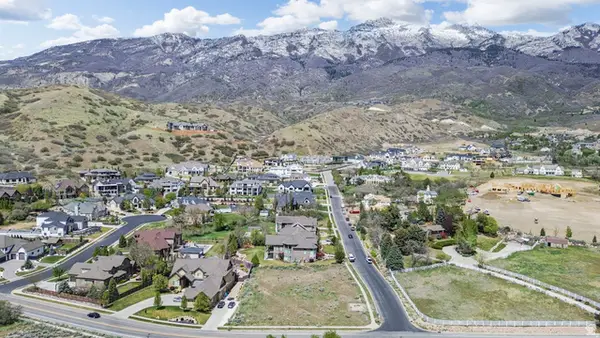 $738,973Active0.58 Acres
1175 N Elk Ridge Ln #201, Alpine, UT 84004
MLS# 2182212Listed by: BERKSHIRE HATHAWAY HOMESERVICES ELITE REAL ESTATE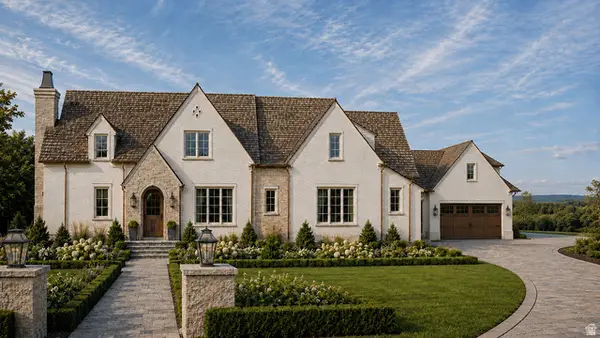 $4,490,000Active7 beds 9 baths8,850 sq. ft.
3682 W Oak Hill Dr, Alpine, UT 84004
MLS# 2181408Listed by: WOODLEY REAL ESTATE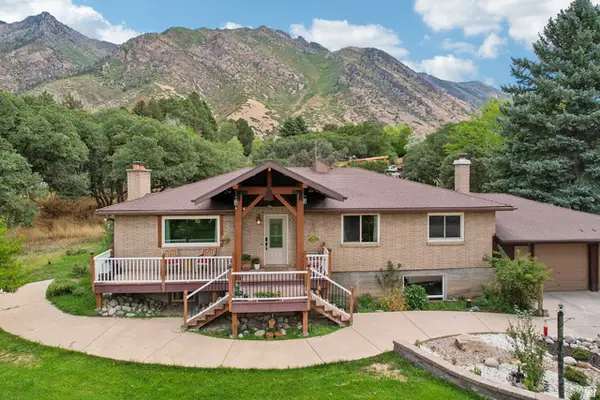 $899,000Active6 beds 3 baths3,328 sq. ft.
400 S High Bench Rd, Alpine, UT 84004
MLS# 2180146Listed by: REDFIN CORPORATION


Protect your home and budget from life's surprises with an Assurant Home Warranty, backed by a partner that supports you through every step of homeownership. Explore Plans.
© 2023 - 2026 ERA Franchise Systems LLC. All rights reserved. ERA Franchise Systems LLC fully supports the principles of the Fair Housing Act and the Equal Opportunity Act. ERA, ERA Real Estate powered, and their respective logos are registered service marks of ERA Franchise Systems LLC. Each office is independently owned and operated.