
1292 N Elkridge Ln, Alpine, UT 84004
Local realty services provided by:ERA Brokers Consolidated
1292 N Elkridge Ln,Alpine, UT 84004
$6,995,000
- 6 Beds
- 8 Baths
- 11,836 sq. ft.
- Single family
- Active
Listed by: john woodley, thomas larsen
Office: woodley real estate
MLS#:2192580
Source:SL
Price summary
- Price:$6,995,000
- Price per sq. ft.:$590.99
About this home
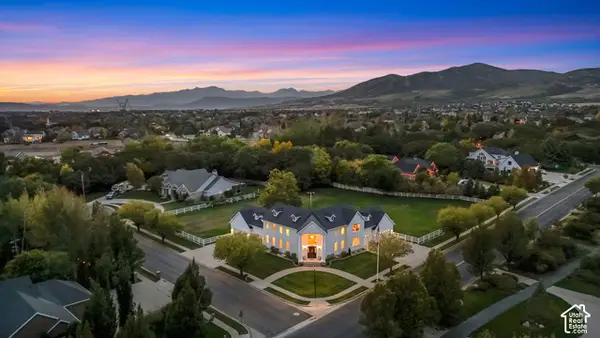
With timeless architecture, incredible curb appeal, and a level of character rarely found in new construction, this custom home by esteemed Utah Valley Parade of Homes award-winning builder Grove Homes & designed by renowned Nashville architect Cathrine Sloan. Set on a beautiful private lot with mountain views, the home features award-winning interior design by Alex Adamson and is filled with incredible woodwork, custom finishes, and thoughtful details throughout. The floor plan flows effortlessly, with window-lined living spaces and French doors bringing in tons of natural light and connecting the home to the backyard. The main level features a spacious great room lined with French doors, a light-filled sunroom/office, and a beautifully designed kitchen with Wolf and Sub-Zero appliances, dual Cove dishwashers, a butler's pantry, pebble ice, and a dining area overlooking the backyard. The private main-level primary suite feels like its own wing with a fireplace, sitting area, dual closets, steam shower, and two water closets. Every bedroom in the home is en-suite, including three bedrooms upstairs alongside a loft and its own laundry. The lower level was designed with the same attention to detail, featuring tall ceilings, an impressive indoor sport court, dedicated gym, theater, wet bar, large recreation space, and two additional en-suite bedrooms. Outside, the landscaping was thoughtfully designed by Emily Brooks Wayment, creating an outdoor setting that feels just as intentional as the home itself. An oversized bluestone patio creates a seamless extension of the living space and flows into the backyard, where a custom in-ground pool and spa blend beautifully into the surrounding landscape. With no backyard neighbors, the setting feels incredibly private while still capturing the surrounding mountain views. An unfinished space above the garage is already plumbed for a future bathroom and kitchen, leaving the option for an apartment, office, playroom, or additional living space. From the craftsmanship and character to the floor plan and outdoor spaces, this is a home with details that would be incredibly difficult to replicate today....
Contact an agent
Home facts
- Year built:2026
- Subdivision & Development:ELKRIDGE LUXURY ESTATES
- Listing ID #:2192580
- Added:1 day(s) ago
- Updated:October 24, 2026 at 12:10 PM
Rooms and interior
- Bedrooms:6
- Total bathrooms:8
- Full bathrooms:3
- Half bathrooms:2
- Rooms Total:34
- Flooring:Carpet, Hardwood, Tile
- Bathrooms Description:Bath: Sep. Tub/Shower
- Kitchen Description:Disposal, Microwave, Oven: Double, Oven: Wall, Range Hood, Range/Oven: Free Stdng., Range: Gas, Refrigerator
- Basement Description:Full
- Living area:11,836 sq. ft.
Heating and cooling
- Cooling:Central Air
- Heating:Electric, Forced Air, Gas: Central
Structure and exterior
- Roof:Metal, Wood
- Year built:2026
- Building area:11,836 sq. ft.
- Lot area:0.91 Acres
- Lot Features:Curb & Gutter, Drip Irrigation, Fenced: Full, Private, Road: Paved, Secluded, Sidewalks, Sprinkler: Auto-Full
- Construction Materials:Cement Siding, Stone
- Exterior Features:Entry (Foyer), Patio: Open, Porch: Open
- Levels:3 Story
Schools
- High school:Lone Peak
- Middle school:Timberline
- Elementary school:Alpine
Utilities
- Water:Culinary, Water Connected
- Sewer:Sewer Connected, Sewer: Connected, Sewer: Public
Finances and disclosures
- Price:$6,995,000
- Price per sq. ft.:$590.99
- Tax amount:$15,146
Features and amenities
- Laundry features:Dryer, Electric Dryer Hookups, Washer
- Amenities:Bar: Wet, Closet: Walk-In, Den/Office, French Doors, Humidifier, Theater Room, Video Camera(s), Water Softener Owned
- Pool features:Electronic Cover, Fenced, Gunite, Heated, In Ground
Parking
- Total parking spaces:3
- Parking description:3 Car Garage, Attached, Attached Garage, Extra Height, Extra Width, Storage Above
- Garage spaces:3
New listings near 1292 N Elkridge Ln
- Open Sat, 4 to 6pmNew
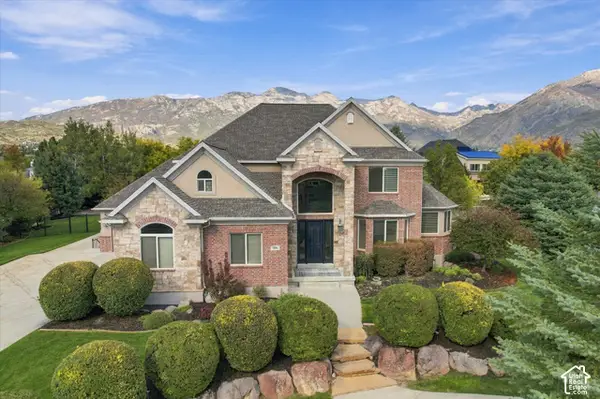 $1,950,000Active5 beds 5 baths6,291 sq. ft.
390 W River Cir, Alpine, UT 84004
MLS# 2191448Listed by: REAL BROKER, LLC - New
 $4,995,000Active7 beds 9 baths9,118 sq. ft.
1449 N Annie Cir, Alpine, UT 84004
MLS# 2191366Listed by: WOODLEY REAL ESTATE - New
 $1,235,000Active7 beds 4 baths3,959 sq. ft.
499 E 300 N, Alpine, UT 84004
MLS# 2191036Listed by: PINE VALLEY REALTY 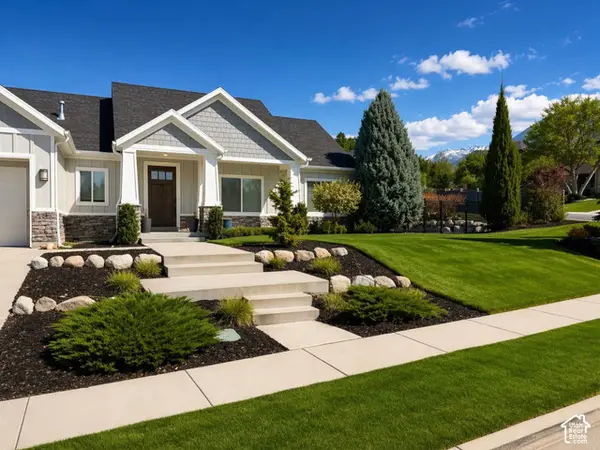 $1,239,900Active6 beds 4 baths4,001 sq. ft.
50 E Hunters Ridge Cir, Alpine, UT 84004
MLS# 2190814Listed by: EQUITY REAL ESTATE (RESULTS)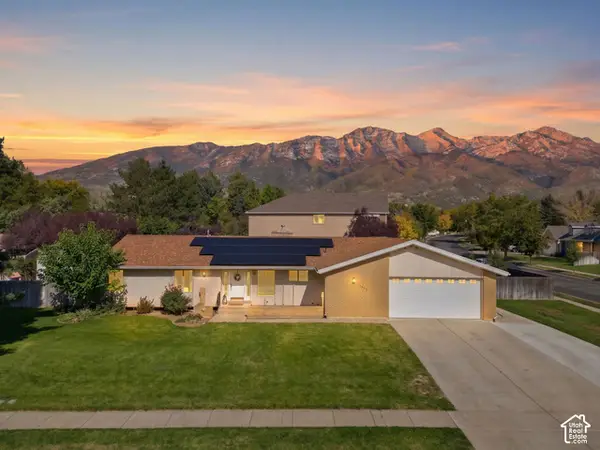 Listed by ERA$799,000Active5 beds 4 baths4,383 sq. ft.
403 E 426 N, Alpine, UT 84004
MLS# 2190235Listed by: ERA BROKERS CONSOLIDATED (UTAH COUNTY)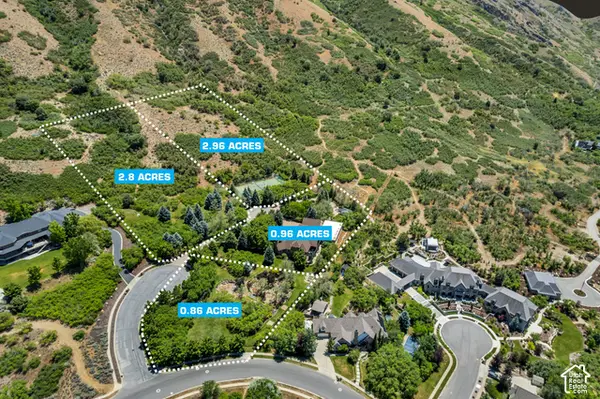 $5,990,000Active7.58 Acres
196 S Holly Dr, Alpine, UT 84004
MLS# 2190186Listed by: WOODLEY REAL ESTATE- Open Sat, 3:30 to 5:30pm
 Listed by ERA$1,850,000Active6 beds 7 baths7,370 sq. ft.
878 Hayden Ct, Alpine, UT 84004
MLS# 2189642Listed by: ERA BROKERS CONSOLIDATED (UTAH COUNTY)  $1,899,000Active6 beds 5 baths6,470 sq. ft.
615 W 600 N, Alpine, UT 84004
MLS# 2188924Listed by: CENTURY 21 EVEREST $1,945,000Active7 beds 6 baths9,119 sq. ft.
259 S Twin River Loop, Alpine, UT 84004
MLS# 2187097Listed by: EQUITY REAL ESTATE (ADVANTAGE)


Protect your home and budget from life's surprises with an Assurant Home Warranty, backed by a partner that supports you through every step of homeownership. Explore Plans.
© 2023 - 2026 ERA Franchise Systems LLC. All rights reserved. ERA Franchise Systems LLC fully supports the principles of the Fair Housing Act and the Equal Opportunity Act. ERA, ERA Real Estate powered, and their respective logos are registered service marks of ERA Franchise Systems LLC. Each office is independently owned and operated.