
190 N 100 W, Alpine, UT 84004
Local realty services provided by:ERA Brokers Consolidated
190 N 100 W,Alpine, UT 84004
$680,000
- 6 Beds
- 4 Baths
- 2,649 sq. ft.
- Single family
- Active
Listed by: tara f jones
Office: opendoor brokerage llc.
MLS#:2188236
Source:SL
Price summary
- Price:$680,000
- Price per sq. ft.:$256.7
About this home
190 N 100 W is a 1,505-square-foot Alpine home built in 1994 with mountain views. The kitchen features granite countertops, an accent backsplash, and stainless steel appliances, creating a fully equipped space for cooking and entertaining. A fireplace anchors the main living area, adding warmth and ambiance to the central gathering space. The primary bathroom includes double sinks for everyday convenience. A deck and a patio extend the living space outdoors, flowing to a fully fenced backyard that creates ample room for relaxation and entertaining, with a storage shed adding extra utility. This residence combines practical design with comfortable living spaces, delivering functional amenities throughout every room.
Contact an agent
Home facts
- Year built:1994
- Subdivision & Development:RON STRONG
- Listing ID #:2188236
- Added:3 day(s) ago
- Updated:October 03, 2026 at 11:35 AM
Rooms and interior
- Bedrooms:6
- Total bathrooms:4
- Full bathrooms:3
- Half bathrooms:1
- Rooms Total:11
- Kitchen Description:Range: Gas
- Basement Description:Daylight
- Living area:2,649 sq. ft.
Heating and cooling
- Cooling:Central Air
Structure and exterior
- Roof:Asphalt
- Year built:1994
- Building area:2,649 sq. ft.
- Lot area:0.3 Acres
- Lot Features:Corner Lot, Fenced: Full
- Architectural Style:Tri/Multi-Level
- Construction Materials:Stucco
- Exterior Features:Patio: Open
Schools
- High school:Lone Peak
- Middle school:Timberline
- Elementary school:Westfield
Utilities
- Water:Culinary
- Sewer:Sewer: Public
Finances and disclosures
- Price:$680,000
- Price per sq. ft.:$256.7
- Tax amount:$3,173
Features and amenities
- Amenities:Storage Shed(s)
Parking
- Total parking spaces:2
- Parking description:2 Car Garage, Attached, Attached Garage
- Garage spaces:2
New listings near 190 N 100 W
- Open Sat, 11am to 2pmNew
 $1,899,000Active6 beds 5 baths6,470 sq. ft.
615 W 600 N, Alpine, UT 84004
MLS# 2188924Listed by: CENTURY 21 EVEREST - New
 $1,995,000Active7 beds 6 baths9,119 sq. ft.
259 S Twin River Loop, Alpine, UT 84004
MLS# 2187097Listed by: EQUITY REAL ESTATE (ADVANTAGE) - New
 $924,900Active4 beds 4 baths3,898 sq. ft.
366 S Scenic Dr, Alpine, UT 84004
MLS# 2188268Listed by: ULRICH REALTORS, INC. - New
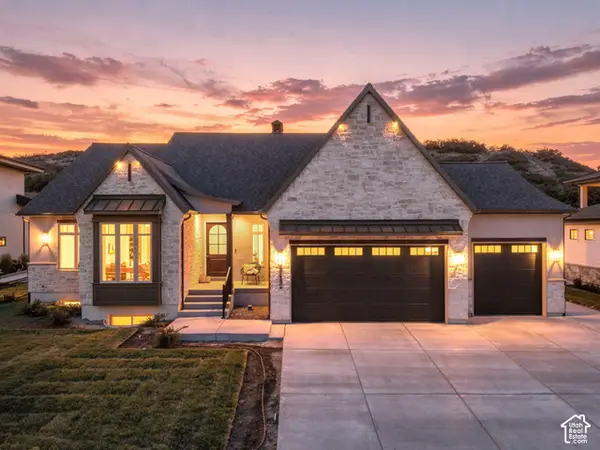 $2,050,000Active4 beds 4 baths5,102 sq. ft.
1175 N Elk Ridge Ln E #201, Alpine, UT 84004
MLS# 2187864Listed by: BERKSHIRE HATHAWAY HOMESERVICES ELITE REAL ESTATE - New
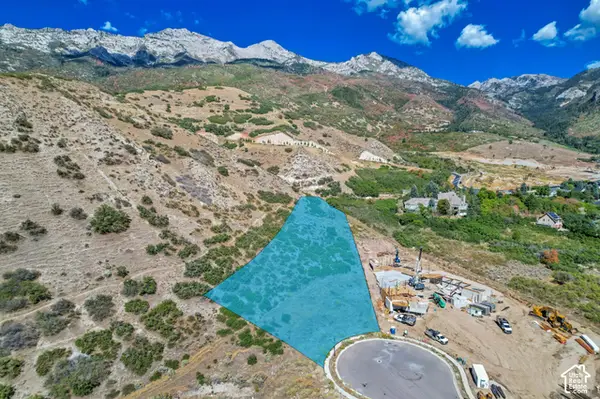 $1,495,000Active1.45 Acres
1862 N Dean Ct #11, Alpine, UT 84004
MLS# 2187830Listed by: WOODLEY REAL ESTATE - New
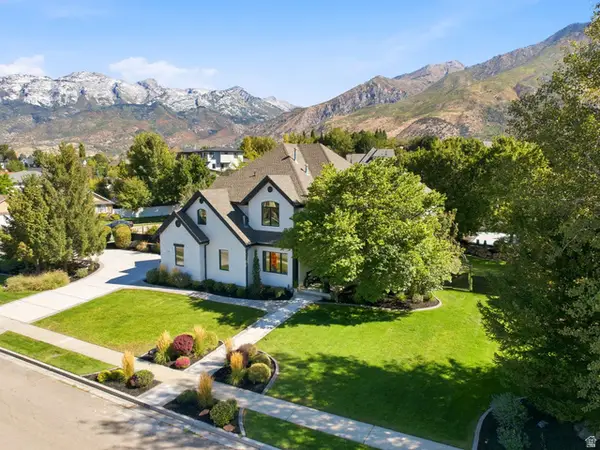 $1,950,000Active6 beds 5 baths5,231 sq. ft.
515 S Silver Ln E, Alpine, UT 84004
MLS# 2186744Listed by: EQUITY REAL ESTATE (RESULTS) 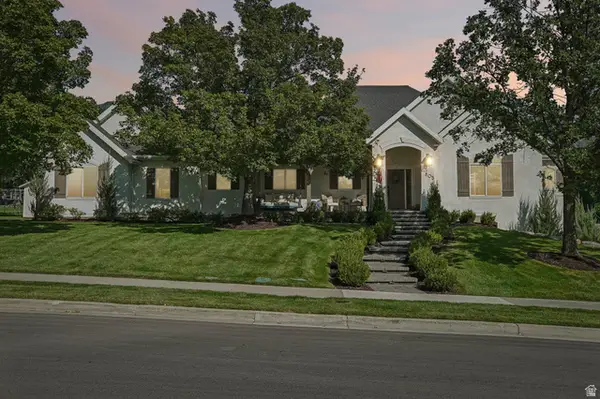 $1,480,000Active6 beds 3 baths4,070 sq. ft.
805 Andes Dr, Alpine, UT 84004
MLS# 2186510Listed by: OMADA REAL ESTATE- Open Sat, 12 to 2pm
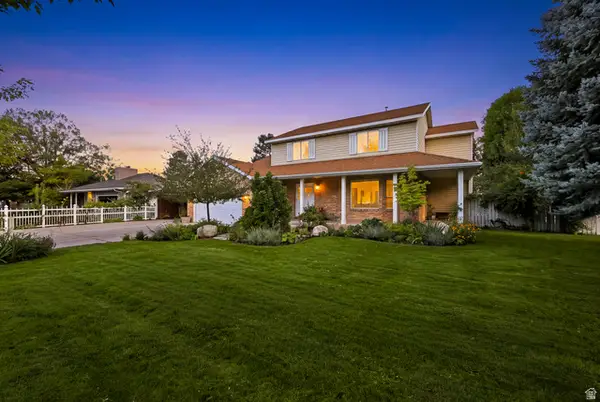 $800,000Active5 beds 4 baths3,200 sq. ft.
959 E Stonehedge Rd, Alpine, UT 84004
MLS# 2185941Listed by: CHAPMAN-RICHARDS & ASSOCIATES, INC. 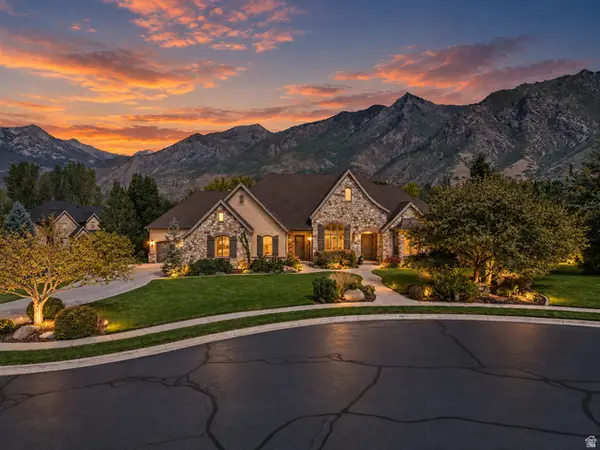 $2,195,000Active6 beds 6 baths6,255 sq. ft.
629 S Pheasant Ridge Ct, Alpine, UT 84004
MLS# 2184602Listed by: KW WESTFIELD


Protect your home and budget from life's surprises with an Assurant Home Warranty, backed by a partner that supports you through every step of homeownership. Explore Plans.
© 2023 - 2026 ERA Franchise Systems LLC. All rights reserved. ERA Franchise Systems LLC fully supports the principles of the Fair Housing Act and the Equal Opportunity Act. ERA, ERA Real Estate powered, and their respective logos are registered service marks of ERA Franchise Systems LLC. Each office is independently owned and operated.