
259 S Twin River Loop, Alpine, UT 84004
Local realty services provided by:ERA Realty Center
259 S Twin River Loop,Alpine, UT 84004
$1,995,000
- 7 Beds
- 6 Baths
- 9,119 sq. ft.
- Single family
- Active
Listed by: cheri palsson
Office: equity real estate (advantage)
MLS#:2187097
Source:SL
Price summary
- Price:$1,995,000
- Price per sq. ft.:$218.77
About this home
Exceptional Alpine estate offering more than 9,000 sq/ft of beautifully designed living is back on the market! Set against the backdrop of breathtaking mountain views, a striking stone & shake exterior, mature trees & pristine landscape, this home offers a glimpse of timeless craftsmanship & modern sophistication that awaits inside. Soaring ceilings, expansive windows with views & elegantly updated finishes are key features throughout this stunning home. Enter in through custom designed wrought iron double doors to be impressed by a sweeping staircase, a main floor library or study & a well-appointed living room that leads into the open-concept family gathering area. A spacious gourmet kitchen that is designed for everyday living & entertaining includes a Wolf gas cooktop, double ovens & a generously oversized island that seats many. The family room boasts a stately flagstone fireplace flanked by custom-sized windows looking out to the lush backyard & mountains. The owner's retreat retreat offers privacy with vaulted ceilings, a cozy fireplace & large walk in closet to envy. The luxurious bathroom suite an oversized tub, a multi-headed shower in the frameless walk-in shower & towel warmer on the wall. The owner's retreat has a gorgeous closet with specially appointed finishes to house an all-season wardrobe. An additional 4 large bedrooms, 2 bathrooms & a family room or playroom are situated on the 2nd floor, easily accessed by the "hidden' staircase just off the family room. The expertly finished walk-out, daylight basement full of windows, light & open spaces - a game room, a family room & a home gym are a few of the possibilities awaiting. The theatre room with professional lighting has a kitchenette, a bathroom and is ready for movie night. With a separate entrance, the ADU or mother-in-law apartment hosts a bright, stylish kitchen, two big bedrooms, a full-sized laundry room with a washer/dryer included. Additional highlights include a four car completely painted garage, shiny epoxy finish on the floors, workbench, storage and windows for light. One of the bays is perfect for a boat, RV or large truck. There's so much storage space throughout & one designated with shelving in the basement. A radon mitigation system, a full home generator, and a complete list of additions & upgrades will be shared upon request. The fully flat backyard is lush with landscape, a garden, basketball court & a lovely deck for all gatherings. Just steps away are parks, sports fields, pickleball & tennis courts, playgrounds, walking trails, an Elementary School & Middle School....
Contact an agent
Home facts
- Year built:2003
- Subdivision & Development:TWIN RIVERS ESTATES
- Listing ID #:2187097
- Added:1 day(s) ago
- Updated:October 03, 2026 at 11:35 AM
Rooms and interior
- Bedrooms:7
- Total bathrooms:6
- Full bathrooms:4
- Half bathrooms:1
- Rooms Total:28
- Flooring:Carpet, Hardwood, Marble, Tile
- Bathrooms Description:Bath: Sep. Tub/Shower, Jetted Tub
- Kitchen Description:Disposal, Kitchen: Second, Kitchen: Updated, Oven: Double, Oven: Wall, Range Hood, Range/Oven: Built-In, Range: Gas, Refrigerator
- Basement Description:Daylight, Entrance, Full, Walk-Out Access
- Living area:9,119 sq. ft.
Heating and cooling
- Cooling:Central Air
- Heating:Forced Air, Gas: Central
Structure and exterior
- Roof:Asphalt
- Year built:2003
- Building area:9,119 sq. ft.
- Lot area:0.56 Acres
- Lot Features:Curb & Gutter, Drip Irrigation, Fenced: Full, Flat, Private, Road: Paved, Sidewalks, Sprinkler: Auto-Full
- Construction Materials:Asphalt, Cement Siding, Composition, Stone
- Exterior Features:Basement Entrance, Covered, Deck: Covered, Entry (Foyer), Lighting, Patio: Covered, Porch: Open, Walkout
- Levels:3 Story
Schools
- High school:Lone Peak
- Middle school:Timberline
- Elementary school:Westfield
Utilities
- Water:Culinary, Irrigation, Water Connected
- Sewer:Sewer Connected, Sewer: Connected, Sewer: Public
Finances and disclosures
- Price:$1,995,000
- Price per sq. ft.:$218.77
- Tax amount:$8,214
Features and amenities
- Laundry features:Dryer, Gas Dryer Hookups, Washer
- Amenities:Accessory Apartment, Ceiling Fan, Closet: Walk-In, Den/Office, French Doors, Gas Logs, Jetted Tub, Mother-In-Law Apartment, Vaulted Ceilings, Water Softener Owned, Window Coverings, Workbench
Parking
- Total parking spaces:8
- Parking description:4 Car Garage, Attached, Attached Garage, Covered, Extra Height, Extra Length, Extra Width, Garage Door Opener, Parking: Uncovered, Rv Parking, Storage Above, Workbench
- Garage spaces:4
New listings near 259 S Twin River Loop
- Open Sat, 11am to 2pmNew
 $1,899,000Active6 beds 5 baths6,470 sq. ft.
615 W 600 N, Alpine, UT 84004
MLS# 2188924Listed by: CENTURY 21 EVEREST - New
 $924,900Active4 beds 4 baths3,898 sq. ft.
366 S Scenic Dr, Alpine, UT 84004
MLS# 2188268Listed by: ULRICH REALTORS, INC. - New
 $680,000Active6 beds 4 baths2,649 sq. ft.
190 N 100 W, Alpine, UT 84004
MLS# 2188236Listed by: OPENDOOR BROKERAGE LLC - New
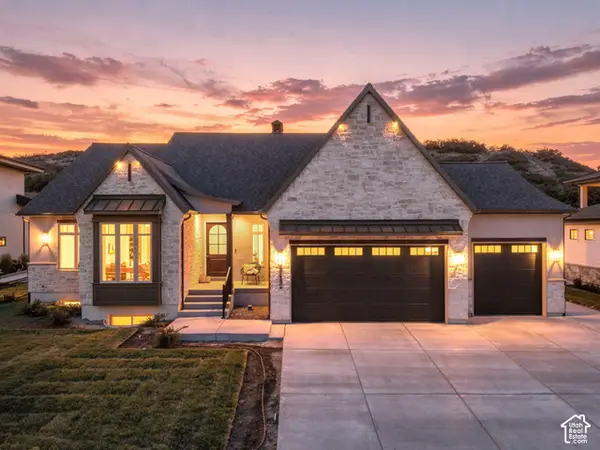 $2,050,000Active4 beds 4 baths5,102 sq. ft.
1175 N Elk Ridge Ln E #201, Alpine, UT 84004
MLS# 2187864Listed by: BERKSHIRE HATHAWAY HOMESERVICES ELITE REAL ESTATE - New
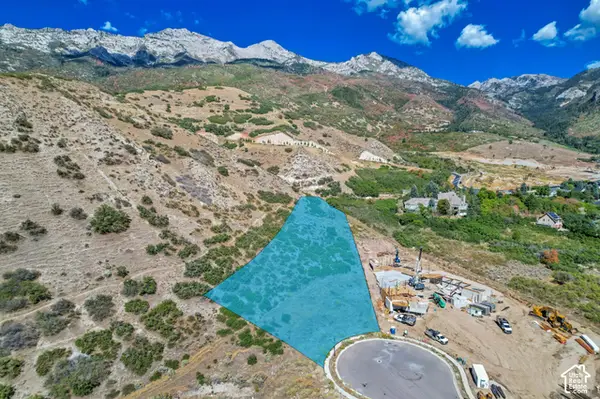 $1,495,000Active1.45 Acres
1862 N Dean Ct #11, Alpine, UT 84004
MLS# 2187830Listed by: WOODLEY REAL ESTATE - New
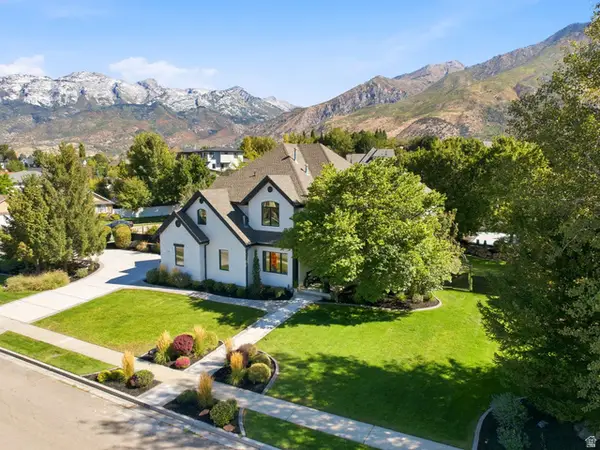 $1,950,000Active6 beds 5 baths5,231 sq. ft.
515 S Silver Ln E, Alpine, UT 84004
MLS# 2186744Listed by: EQUITY REAL ESTATE (RESULTS) 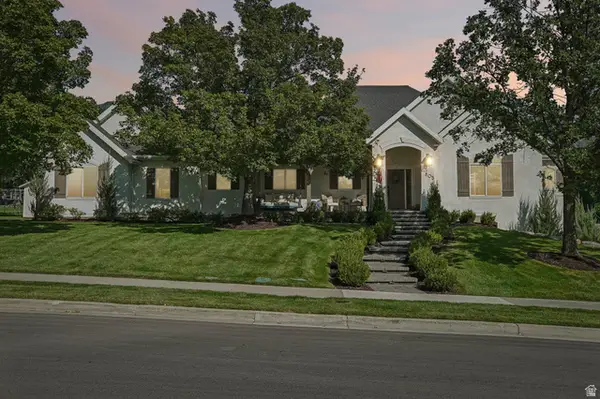 $1,480,000Active6 beds 3 baths4,070 sq. ft.
805 Andes Dr, Alpine, UT 84004
MLS# 2186510Listed by: OMADA REAL ESTATE- Open Sat, 12 to 2pm
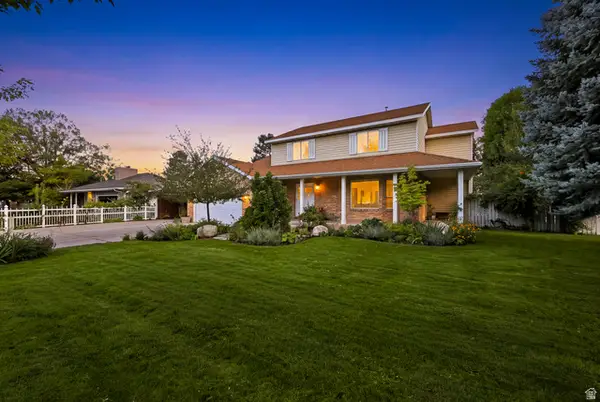 $800,000Active5 beds 4 baths3,200 sq. ft.
959 E Stonehedge Rd, Alpine, UT 84004
MLS# 2185941Listed by: CHAPMAN-RICHARDS & ASSOCIATES, INC. 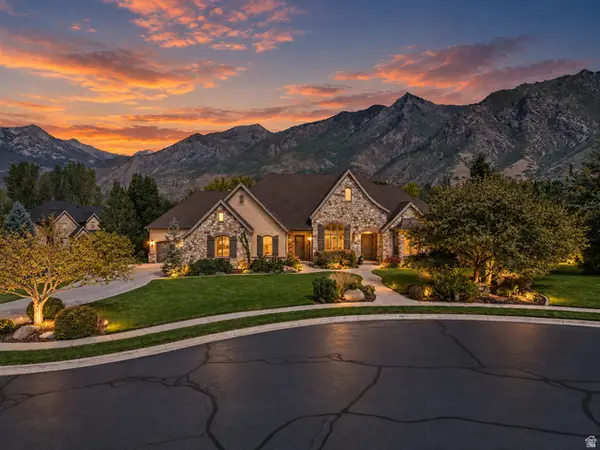 $2,195,000Active6 beds 6 baths6,255 sq. ft.
629 S Pheasant Ridge Ct, Alpine, UT 84004
MLS# 2184602Listed by: KW WESTFIELD


Protect your home and budget from life's surprises with an Assurant Home Warranty, backed by a partner that supports you through every step of homeownership. Explore Plans.
© 2023 - 2026 ERA Franchise Systems LLC. All rights reserved. ERA Franchise Systems LLC fully supports the principles of the Fair Housing Act and the Equal Opportunity Act. ERA, ERA Real Estate powered, and their respective logos are registered service marks of ERA Franchise Systems LLC. Each office is independently owned and operated.