
4182 W Juniper Cir, Alpine, UT 84004
Local realty services provided by:ERA Realty Center
4182 W Juniper Cir,Alpine, UT 84004
$1,799,900
- 7 Beds
- 5 Baths
- 5,847 sq. ft.
- Single family
- Active
Listed by: dan crawley, marci bliss
Office: real broker, llc.
MLS#:2176875
Source:SL
Price summary
- Price:$1,799,900
- Price per sq. ft.:$307.83
About this home
**Open House Saturday, September 12th from 10 am to 1 pm** Experience refined mountain living in this private Alpine estate, nestled on a full acre in the coveted Alpine Cove subdivision. Surrounded by mature oak trees and capturing sweeping views of the mountains, valley, and Utah Lake, this exceptional 7-bedroom, 5-bath residence offers a rare combination of privacy, space, and luxury in one of Utah County's most desirable communities. A grand foyer welcomes you into a thoughtfully designed main level, where elegant formal living and dining rooms flow seamlessly into the inviting kitchen and family room. This level also features a private office, a bedroom, two bathrooms, and a spacious laundry and mudroom with direct access to the three-car garage. Upstairs, you'll find three bedrooms, including an expansive primary suite with a beautifully remodeled, spa-inspired bathroom, as well as a generous hall bath. The fully finished basement offers outstanding versatility with three additional bedrooms, a full bathroom, a spacious family room, an exercise or flex room, abundant storage, and a separate entrance from the backyard-ideal for guests, multigenerational living, recreation, or future possibilities. Recent improvements, including refreshed stucco, fresh interior paint, and beautifully updated bathrooms, enhance the home's timeless appeal and move-in-ready condition. Outside, the private backyard opens to a tranquil wooded backdrop where local wildlife is a frequent visitor, creating a peaceful retreat with endless potential. Whether you envision lush gardens, outdoor entertaining spaces, sports courts, a pool, or resort-style amenities, this remarkable property provides the perfect canvas to create your dream estate. With its serene setting, breathtaking views, generous acreage, and highly sought-after location in Alpine's northeast cove, this is a rare opportunity to own a distinctive luxury estate in one of Utah's most coveted neighborhoods....
Contact an agent
Home facts
- Year built:1988
- Subdivision & Development:ALPINE COVE
- Listing ID #:2176875
- Added:53 day(s) ago
- Updated:September 28, 2026 at 12:21 PM
Rooms and interior
- Bedrooms:7
- Total bathrooms:5
- Full bathrooms:2
- Half bathrooms:1
- Rooms Total:22
- Flooring:Carpet, Hardwood, Tile
- Bathrooms Description:Bath: Sep. Tub/Shower, Jetted Tub
- Kitchen Description:Disposal, Microwave, Oven: Wall, Range: Countertop, Refrigerator
- Basement Description:Entrance, Full, Walk-Out Access
- Living area:5,847 sq. ft.
Heating and cooling
- Cooling:Central Air
- Heating:Forced Air, Gas: Central, Gas: Stove
Structure and exterior
- Roof:Wood
- Year built:1988
- Building area:5,847 sq. ft.
- Lot area:1.04 Acres
- Lot Features:Corner Lot, Cul-De-Sac, Cul-de-sac, Secluded, Sprinkler: Auto-Partial, Terrain: Grad Slope, Wooded
- Construction Materials:Brick, Stone, Stucco
- Exterior Features:Basement Entrance, Entry (Foyer), Horse Property, Patio: Open
- Levels:3 Story
Schools
- High school:Lone Peak
- Middle school:Timberline
- Elementary school:Alpine
Utilities
- Water:Culinary, Water Connected, Well
- Sewer:Sewer Connected, Sewer: Connected, Sewer: Public
Finances and disclosures
- Price:$1,799,900
- Price per sq. ft.:$307.83
- Tax amount:$7,461
Features and amenities
- Laundry features:Dryer, Electric Dryer Hookups, Gas Dryer Hookups, Washer
- Amenities:Ceiling Fan, Closet: Walk-In, French Doors, Jetted Tub, Vaulted Ceilings
Parking
- Total parking spaces:6
- Parking description:3 Car Garage, Attached, Attached Garage, Storage Above
- Garage spaces:3
New listings near 4182 W Juniper Cir
- New
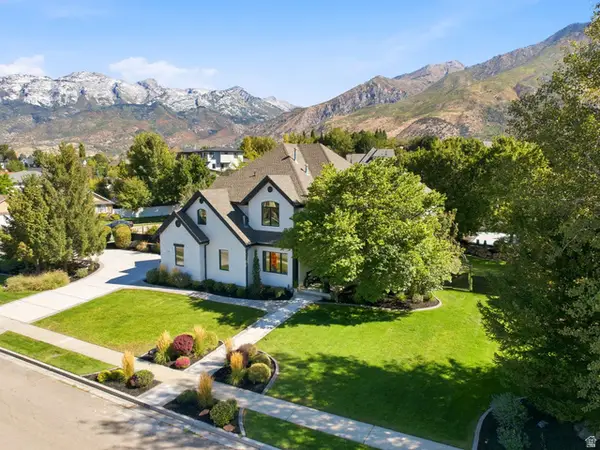 $1,950,000Active6 beds 5 baths5,231 sq. ft.
515 S Silver Ln E, Alpine, UT 84004
MLS# 2186744Listed by: EQUITY REAL ESTATE (RESULTS) - New
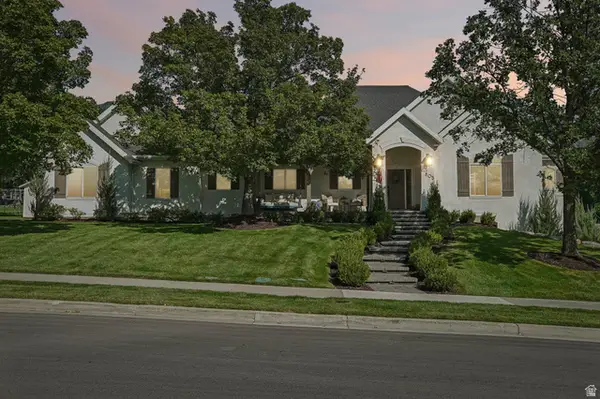 $1,480,000Active6 beds 3 baths4,070 sq. ft.
805 Andes Dr, Alpine, UT 84004
MLS# 2186510Listed by: OMADA REAL ESTATE - New
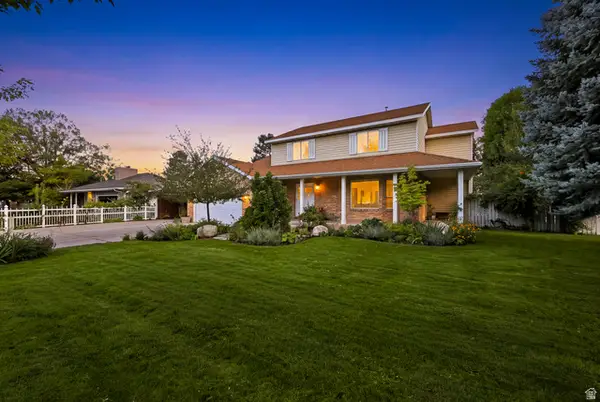 $800,000Active5 beds 4 baths3,200 sq. ft.
959 E Stonehedge Rd, Alpine, UT 84004
MLS# 2185941Listed by: CHAPMAN-RICHARDS & ASSOCIATES, INC. 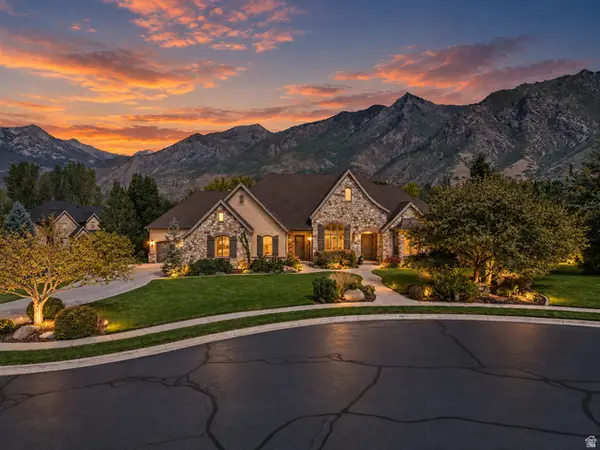 $2,195,000Active6 beds 6 baths6,255 sq. ft.
629 S Pheasant Ridge Ct, Alpine, UT 84004
MLS# 2184602Listed by: KW WESTFIELD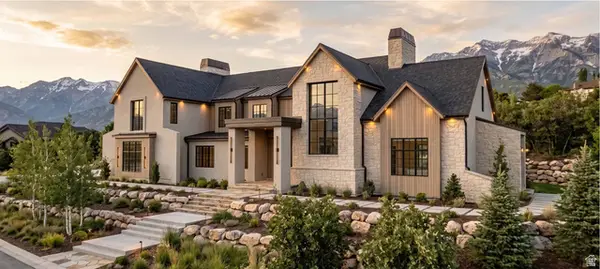 Listed by ERA$8,500,000Active7 beds 9 baths14,083 sq. ft.
1674 N Elk Ridge Ln, Alpine, UT 84004
MLS# 2183462Listed by: ERA BROKERS CONSOLIDATED (UTAH COUNTY)- Open Mon, 9:30 to 11:30am
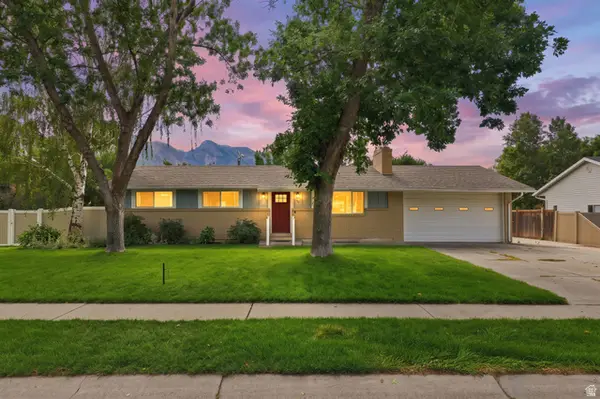 $655,000Active5 beds 2 baths2,176 sq. ft.
239 W Fort Creek Dr, Alpine, UT 84004
MLS# 2181152Listed by: BERKSHIRE HATHAWAY HOMESERVICES ELITE REAL ESTATE 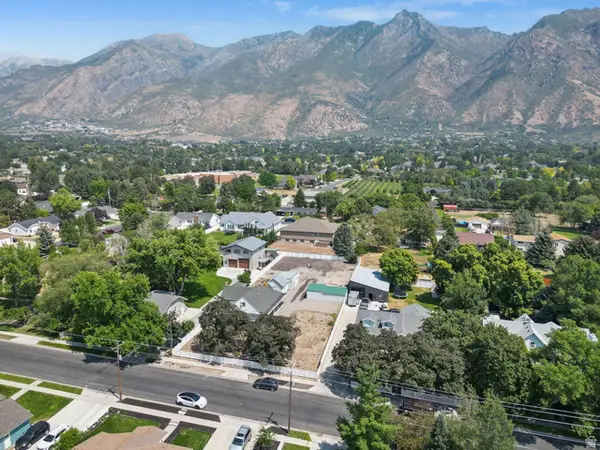 $499,000Active2 beds 1 baths2,280 sq. ft.
140 N 200 E, Alpine, UT 84004
MLS# 2182200Listed by: PINE VALLEY REALTY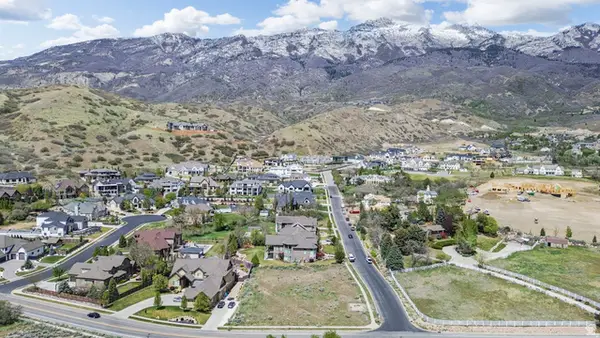 $738,973Active0.58 Acres
1175 N Elk Ridge Ln #201, Alpine, UT 84004
MLS# 2182212Listed by: BERKSHIRE HATHAWAY HOMESERVICES ELITE REAL ESTATE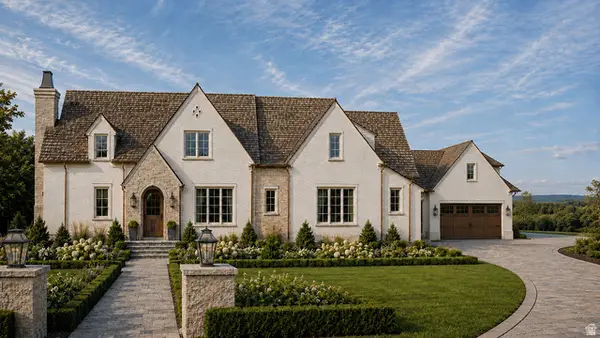 $4,490,000Active7 beds 9 baths8,850 sq. ft.
3682 W Oak Hill Dr, Alpine, UT 84004
MLS# 2181408Listed by: WOODLEY REAL ESTATE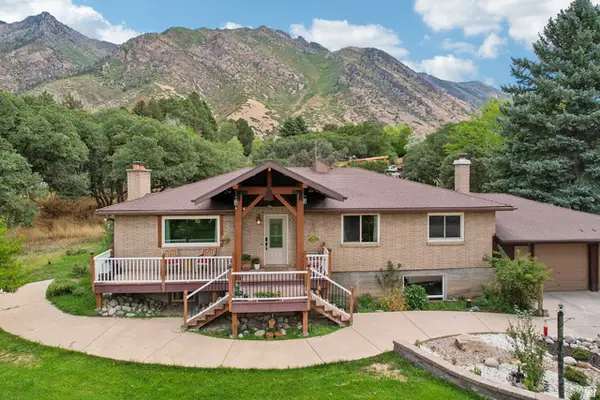 $899,000Active6 beds 3 baths3,328 sq. ft.
400 S High Bench Rd, Alpine, UT 84004
MLS# 2180146Listed by: REDFIN CORPORATION


Protect your home and budget from life's surprises with an Assurant Home Warranty, backed by a partner that supports you through every step of homeownership. Explore Plans.
© 2023 - 2026 ERA Franchise Systems LLC. All rights reserved. ERA Franchise Systems LLC fully supports the principles of the Fair Housing Act and the Equal Opportunity Act. ERA, ERA Real Estate powered, and their respective logos are registered service marks of ERA Franchise Systems LLC. Each office is independently owned and operated.