
578 E 770, Alpine, UT 84004
Local realty services provided by:ERA Brokers Consolidated
578 E 770,Alpine, UT 84004
$1,599,000
- 6 Beds
- 3 Baths
- 4,289 sq. ft.
- Single family
- Active
Listed by: stephanie c wilson
Office: coldwell banker premier realty
MLS#:26-275064
Source:UT_WCMLS
Price summary
- Price:$1,599,000
- Price per sq. ft.:$372.81
About this home
Dream Home in Prime Alpine Location!
Rare opportunity in a highly desirable north Alpine neighborhood situated on 1.11 Acre lot with mature trees.
Features include:
6 Bedrooms | 3 Bathrooms - Plenty of space for family, guests, or a home office.
Breathtaking Mountain Views - Panoramic vistas from a private setting.
Secluded Yard - Beautifully framed by mature trees and lush landscaping.
Walk-Out Basement - Easy indoor-outdoor flow and abundant natural light.
Quiet, private, and located near top-rated schools and recreation. Schedule your private tour today! This property has 3 primary and 1 secondary water share.
Contact an agent
Home facts
- Year built:1908
- Listing ID #:26-275064
- Added:46 day(s) ago
- Updated:September 28, 2026 at 03:00 PM
Rooms and interior
- Bedrooms:6
- Total bathrooms:3
- Rooms Total:15
- Living area:4,289 sq. ft.
Heating and cooling
- Cooling:Central Air
- Heating:Electric, Natural Gas
Structure and exterior
- Year built:1908
- Building area:4,289 sq. ft.
- Lot area:1.11 Acres
- Lot Features:Curbs & Gutters, Flat, Terrain
- Construction Materials:Stucco
Schools
- High school:Out of Area
- Middle school:Out of Area
- Elementary school:Out of Area
Utilities
- Water:Irrigation Shares, Water Shares
Finances and disclosures
- Price:$1,599,000
- Price per sq. ft.:$372.81
- Tax amount:$4,565
Parking
- Garage spaces:2
New listings near 578 E 770
- New
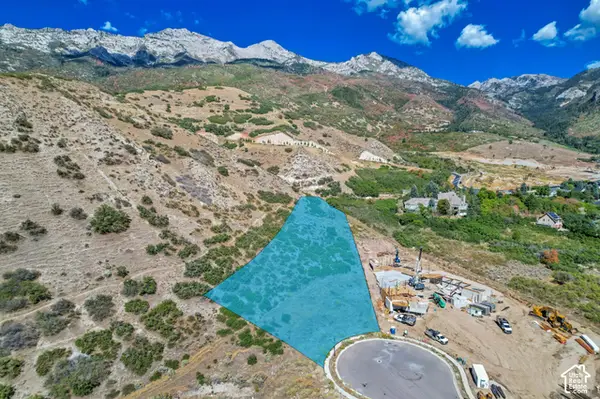 $1,495,000Active1.45 Acres
1862 N Dean Ct #11, Alpine, UT 84004
MLS# 2187830Listed by: WOODLEY REAL ESTATE - New
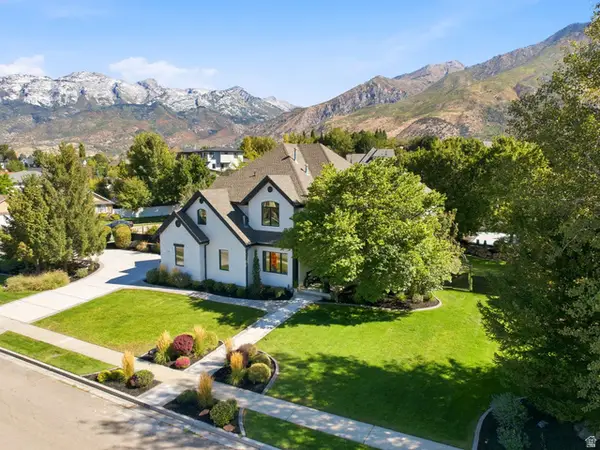 $1,950,000Active6 beds 5 baths5,231 sq. ft.
515 S Silver Ln E, Alpine, UT 84004
MLS# 2186744Listed by: EQUITY REAL ESTATE (RESULTS) - New
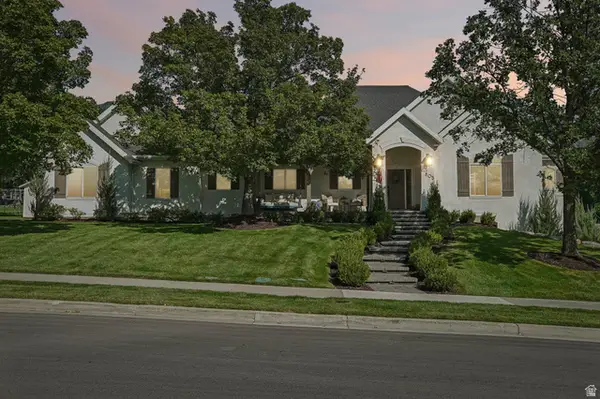 $1,480,000Active6 beds 3 baths4,070 sq. ft.
805 Andes Dr, Alpine, UT 84004
MLS# 2186510Listed by: OMADA REAL ESTATE - New
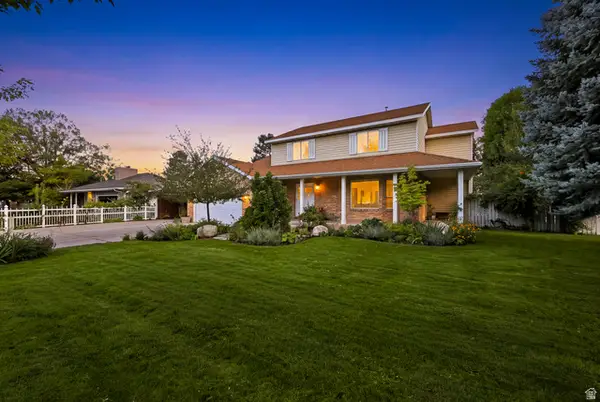 $800,000Active5 beds 4 baths3,200 sq. ft.
959 E Stonehedge Rd, Alpine, UT 84004
MLS# 2185941Listed by: CHAPMAN-RICHARDS & ASSOCIATES, INC. 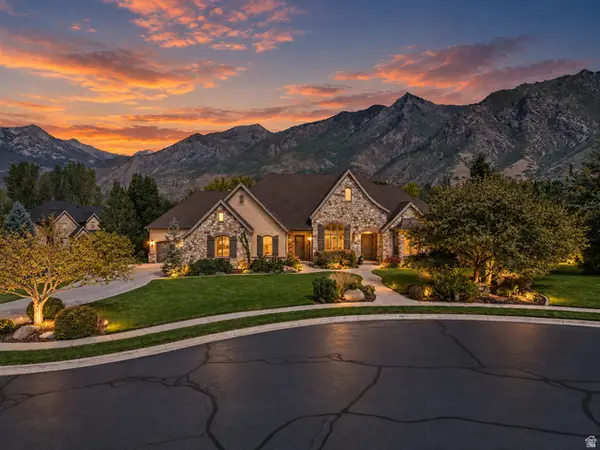 $2,195,000Active6 beds 6 baths6,255 sq. ft.
629 S Pheasant Ridge Ct, Alpine, UT 84004
MLS# 2184602Listed by: KW WESTFIELD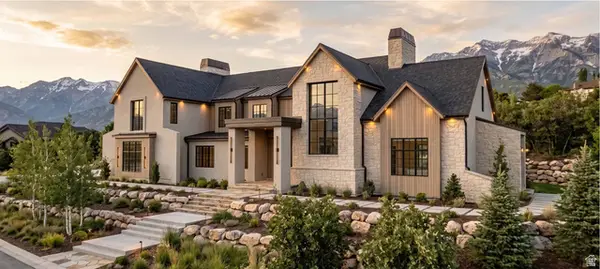 Listed by ERA$8,500,000Active7 beds 9 baths14,083 sq. ft.
1674 N Elk Ridge Ln, Alpine, UT 84004
MLS# 2183462Listed by: ERA BROKERS CONSOLIDATED (UTAH COUNTY)- Open Mon, 9:30 to 11:30am
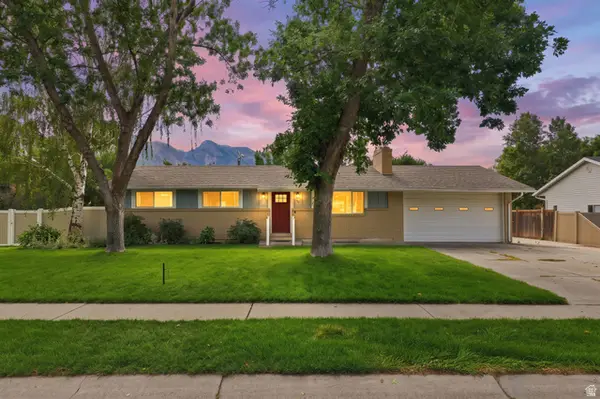 $655,000Active5 beds 2 baths2,176 sq. ft.
239 W Fort Creek Dr, Alpine, UT 84004
MLS# 2181152Listed by: BERKSHIRE HATHAWAY HOMESERVICES ELITE REAL ESTATE 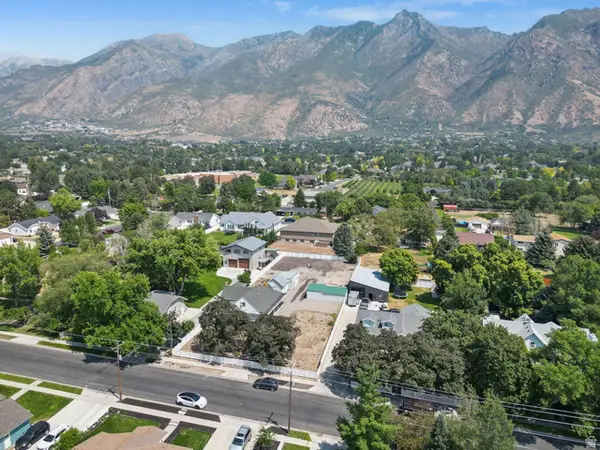 $499,000Active2 beds 1 baths2,280 sq. ft.
140 N 200 E, Alpine, UT 84004
MLS# 2182200Listed by: PINE VALLEY REALTY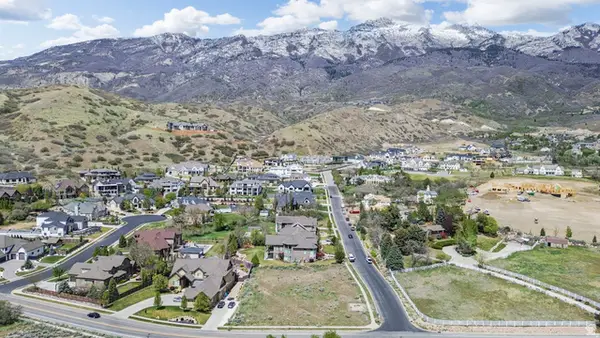 $738,973Active0.58 Acres
1175 N Elk Ridge Ln #201, Alpine, UT 84004
MLS# 2182212Listed by: BERKSHIRE HATHAWAY HOMESERVICES ELITE REAL ESTATE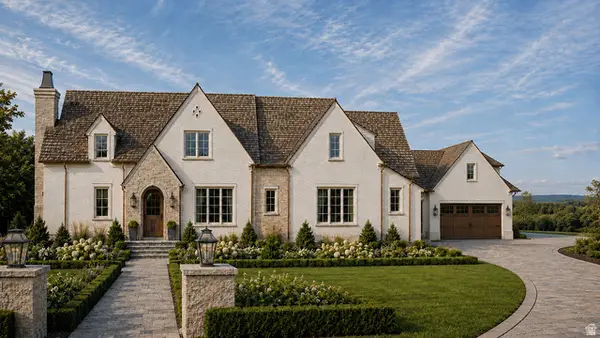 $4,490,000Active7 beds 9 baths8,850 sq. ft.
3682 W Oak Hill Dr, Alpine, UT 84004
MLS# 2181408Listed by: WOODLEY REAL ESTATE


Protect your home and budget from life's surprises with an Assurant Home Warranty, backed by a partner that supports you through every step of homeownership. Explore Plans.
© 2023 - 2026 ERA Franchise Systems LLC. All rights reserved. ERA Franchise Systems LLC fully supports the principles of the Fair Housing Act and the Equal Opportunity Act. ERA, ERA Real Estate powered, and their respective logos are registered service marks of ERA Franchise Systems LLC. Each office is independently owned and operated.