
615 W 600 N, Alpine, UT 84004
Local realty services provided by:ERA Realty Center
615 W 600 N,Alpine, UT 84004
$1,899,000
- 6 Beds
- 5 Baths
- 6,470 sq. ft.
- Single family
- Active
Upcoming open houses
- Sat, Oct 0311:00 am - 02:00 pm
Listed by: alicia madsen
Office: century 21 everest
MLS#:2188924
Source:SL
Price summary
- Price:$1,899,000
- Price per sq. ft.:$293.51
About this home
Exceptional Alpine Estate on One Acre Welcome to an extraordinary Alpine property where luxury, space, and thoughtful design come together on a beautifully landscaped one-acre lot. Designed for both everyday living and entertaining, this home offers impressive indoor and outdoor spaces with amenities rarely found in one property. The gourmet kitchen features Thermador appliances, while spacious living areas include a dedicated office, bonus room with wet bar, oversized guest suites, and decks extending from every level to take advantage of the beautiful surroundings. The walkout basement offers even more versatility with a private ADU and sauna-ideal for extended family, guests, or additional living space. Other features include central vacuum, a brand-new roof, water feature, and an incredible five-car garage with epoxy flooring, including tandem-depth bays with room for additional vehicles or boat storage. Outside, enjoy a heated paver driveway, extensive RV parking, and a beautifully designed yard made for outdoor enjoyment. A detached garage with a dedicated dance room provides even more flexible space for hobbies, recreation, a studio, or additional storage. From the expansive decks and peaceful water feature to the incredible garage capacity and flexible living spaces, this Alpine estate offers room to live, gather, entertain, and enjoy. OPEN HOUSE - THIS SATURDAY | 10:00 AM2:00 PM Be among the first to experience everything this remarkable Alpine property has to offer!...
Contact an agent
Home facts
- Year built:1997
- Subdivision & Development:ALPINE RIDGE
- Listing ID #:2188924
- Added:1 day(s) ago
- Updated:October 03, 2026 at 11:35 AM
Rooms and interior
- Bedrooms:6
- Total bathrooms:5
- Full bathrooms:4
- Rooms Total:25
- Flooring:Carpet, Hardwood, Tile
- Bathrooms Description:Bath: Sep. Tub/Shower, Jetted Tub
- Kitchen Description:Disposal, Kitchen: Second, Kitchen: Updated, Oven: Double, Range Hood, Range: Countertop, Range: Gas
- Basement Description:Daylight, Walk-Out Access
- Living area:6,470 sq. ft.
Heating and cooling
- Cooling:Central Air
- Heating:Forced Air
Structure and exterior
- Roof:Asphalt
- Year built:1997
- Building area:6,470 sq. ft.
- Lot area:0.92 Acres
- Lot Features:Corner Lot, Curb & Gutter, Fenced: Full, Sidewalks, Sprinkler: Auto-Full
- Construction Materials:Brick, Stucco
- Exterior Features:Covered, Deck: Covered, Lighting, Out Buildings, Patio: Covered, Walkout
- Levels:3 Story
Schools
- High school:Lone Peak
- Middle school:Timberline
- Elementary school:Westfield
Utilities
- Water:Culinary, Water Connected
- Sewer:Sewer Connected, Sewer: Connected
Finances and disclosures
- Price:$1,899,000
- Price per sq. ft.:$293.51
- Tax amount:$7,578
Features and amenities
- Amenities:Ceiling Fan, Central Vacuum, Closet: Walk-In, Den/Office, French Doors, Gas Logs, Instantaneous Hot Water, Intercom, Jetted Tub, Mother-In-Law Apartment, Storage Shed(s), Swing Set, Vaulted Ceilings, Window Coverings, Workbench
Parking
- Total parking spaces:11
- Parking description:5 Car, Attached, Attached Garage, Detached, Rv Parking, Workbench, Workshop
- Garage spaces:5
New listings near 615 W 600 N
- New
 $1,995,000Active7 beds 6 baths9,119 sq. ft.
259 S Twin River Loop, Alpine, UT 84004
MLS# 2187097Listed by: EQUITY REAL ESTATE (ADVANTAGE) - New
 $924,900Active4 beds 4 baths3,898 sq. ft.
366 S Scenic Dr, Alpine, UT 84004
MLS# 2188268Listed by: ULRICH REALTORS, INC. - New
 $680,000Active6 beds 4 baths2,649 sq. ft.
190 N 100 W, Alpine, UT 84004
MLS# 2188236Listed by: OPENDOOR BROKERAGE LLC - New
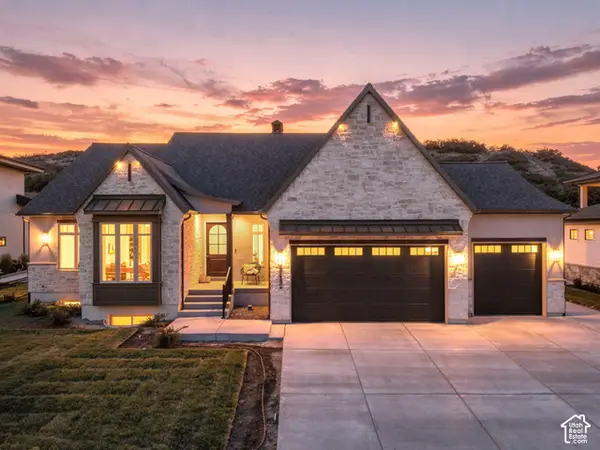 $2,050,000Active4 beds 4 baths5,102 sq. ft.
1175 N Elk Ridge Ln E #201, Alpine, UT 84004
MLS# 2187864Listed by: BERKSHIRE HATHAWAY HOMESERVICES ELITE REAL ESTATE - New
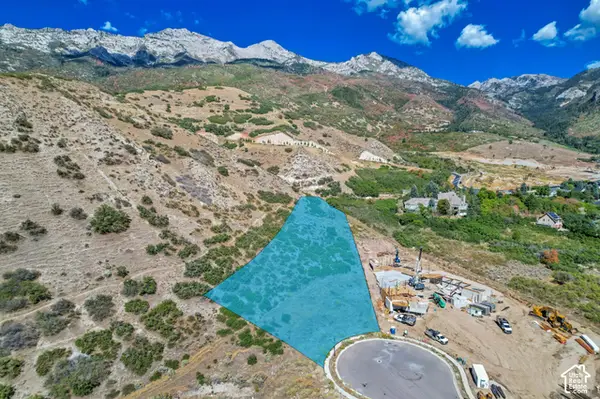 $1,495,000Active1.45 Acres
1862 N Dean Ct #11, Alpine, UT 84004
MLS# 2187830Listed by: WOODLEY REAL ESTATE - New
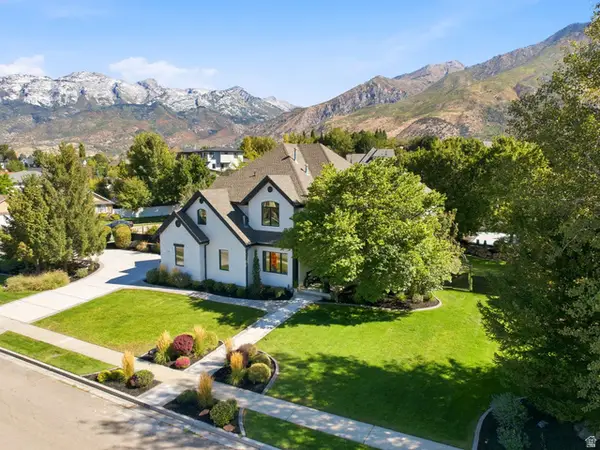 $1,950,000Active6 beds 5 baths5,231 sq. ft.
515 S Silver Ln E, Alpine, UT 84004
MLS# 2186744Listed by: EQUITY REAL ESTATE (RESULTS) 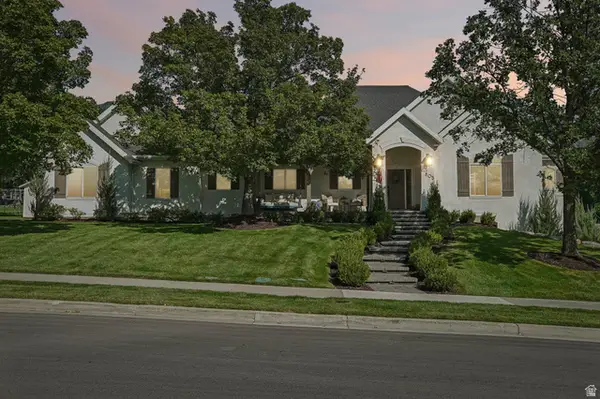 $1,480,000Active6 beds 3 baths4,070 sq. ft.
805 Andes Dr, Alpine, UT 84004
MLS# 2186510Listed by: OMADA REAL ESTATE- Open Sat, 12 to 2pm
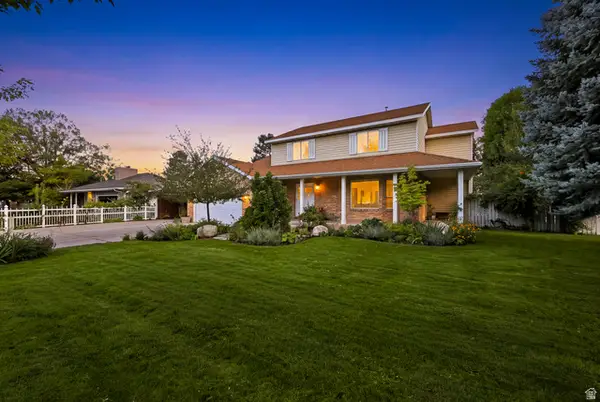 $800,000Active5 beds 4 baths3,200 sq. ft.
959 E Stonehedge Rd, Alpine, UT 84004
MLS# 2185941Listed by: CHAPMAN-RICHARDS & ASSOCIATES, INC. 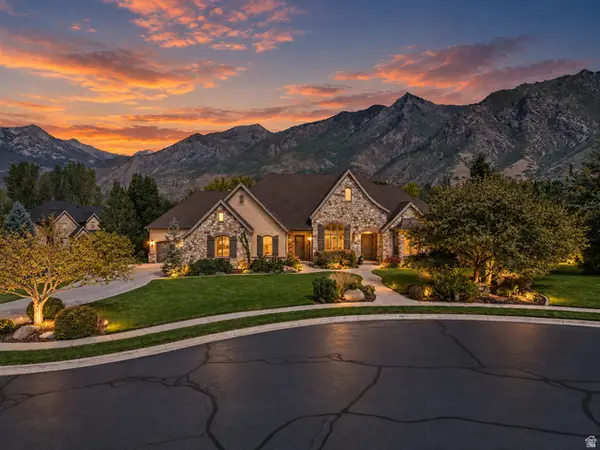 $2,195,000Active6 beds 6 baths6,255 sq. ft.
629 S Pheasant Ridge Ct, Alpine, UT 84004
MLS# 2184602Listed by: KW WESTFIELD


Protect your home and budget from life's surprises with an Assurant Home Warranty, backed by a partner that supports you through every step of homeownership. Explore Plans.
© 2023 - 2026 ERA Franchise Systems LLC. All rights reserved. ERA Franchise Systems LLC fully supports the principles of the Fair Housing Act and the Equal Opportunity Act. ERA, ERA Real Estate powered, and their respective logos are registered service marks of ERA Franchise Systems LLC. Each office is independently owned and operated.