
320 N 600 W, Blanding, UT 84511
Local realty services provided by:ERA Realty Center
320 N 600 W,Blanding, UT 84511
$765,000
- 6 Beds
- 3 Baths
- 3,726 sq. ft.
- Single family
- Active
Listed by: collin baumann
Office: prime real estate experts
MLS#:2188760
Source:SL
Price summary
- Price:$765,000
- Price per sq. ft.:$205.31
About this home
Immaculate and extensively updated ranch-style home on an expansive, fully landscaped, .5-acre lot in a highly desirable Blanding neighborhood. The heart of the home is an OPEN CONCEPT kitchen, living, and dining area with soaring vaulted ceilings and hard-surface flooring throughout. The chef's kitchen features a double wall oven, oversized island with double dishwashers, custom cabinetry and hood, and beautiful quartz countertops. The living room is anchored by a stone, wood-burning fireplace with a classic ranch-style hearth and mantle.The bright and airy primary suite features tray ceilings, canned lighting, dual vanities with ample counter space, a jetted tub, and a spacious walk-in closet. Step directly from the primary suite onto a covered patio overlooking open fields with NO backyard neighbors. The fully finished basement is highlighted by a spacious entertaining area that hardly feels like a basement, thanks to bright windows and abundant canned lighting. Oversized bedrooms offer incredible flexibility, providing ample space for a home gym, craft room, theater, office, playroom, or whatever best fits your lifestyle. New carpet throughout the home that has never been lived on, and the roof was replaced within the past five years, providing added peace of mind. Tons of storage throughout, including multiple closets, cold storage, and a deep, extended garage with built-in shelving.Tons of storage throughout, including multiple closets, cold storage, and a deep, extended garage with built-in shelving. Square footage figures are per builder's plans. Buyer/Agent to verify all....
Contact an agent
Home facts
- Year built:2009
- Listing ID #:2188760
- Added:1 day(s) ago
- Updated:October 03, 2026 at 11:35 AM
Rooms and interior
- Bedrooms:6
- Total bathrooms:3
- Full bathrooms:3
- Rooms Total:16
- Flooring:Carpet
- Bathrooms Description:Jetted Tub
- Kitchen Description:Kitchen: Updated, Oven: Wall, Range Hood, Range: Countertop, Refrigerator
- Basement Description:Full
- Living area:3,726 sq. ft.
Heating and cooling
- Cooling:Central Air
- Heating:Gas: Central
Structure and exterior
- Roof:Asphalt
- Year built:2009
- Building area:3,726 sq. ft.
- Lot area:0.51 Acres
- Lot Features:Sprinkler: Auto-Partial
- Architectural Style:Rambler/Ranch
- Construction Materials:Asphalt, Stone, Stucco
- Exterior Features:Patio: Open, Porch: Open
- Levels:2 Story
Schools
- High school:San Juan
- Middle school:Albert R. Lyman
- Elementary school:Blanding
Utilities
- Water:Culinary, Water Connected
- Sewer:Sewer Connected, Sewer: Connected
Finances and disclosures
- Price:$765,000
- Price per sq. ft.:$205.31
- Tax amount:$3,110
Features and amenities
- Laundry features:Electric Dryer Hookups
- Amenities:Closet: Walk-In, Den/Office, Jetted Tub, Window Coverings
Parking
- Total parking spaces:2
- Parking description:2 Car Garage, Attached, Attached Garage, Extra Length
- Garage spaces:2
New listings near 320 N 600 W
- New
 $950,000Active7 beds 7 baths6,338 sq. ft.
1690 N Pinion Ridge Dr, Blanding, UT 84511
MLS# 2188674Listed by: 4 CORNERS HOMES, LLC (SAN JUAN) - New
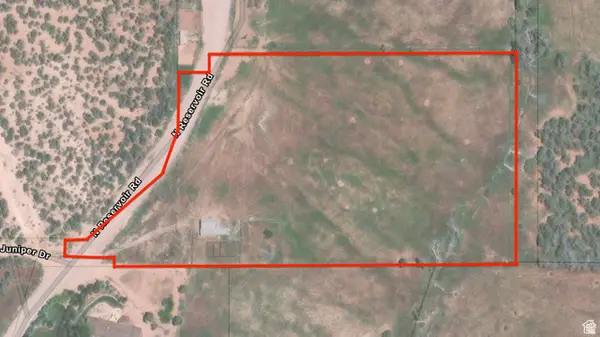 $340,000Active7.24 Acres
Address Withheld By Seller, Blanding, UT 84511
MLS# 2186835Listed by: KW SOUTH VALLEY KELLER WILLIAMS 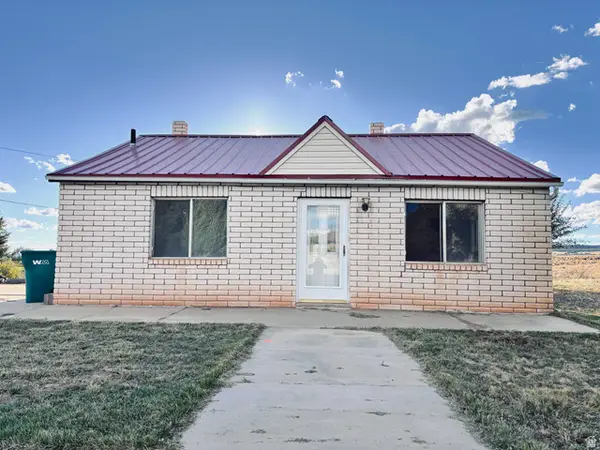 $249,900Active2 beds 1 baths1,610 sq. ft.
757 N 400 W, Blanding, UT 84511
MLS# 2186428Listed by: 4 CORNERS HOMES, LLC (SAN JUAN)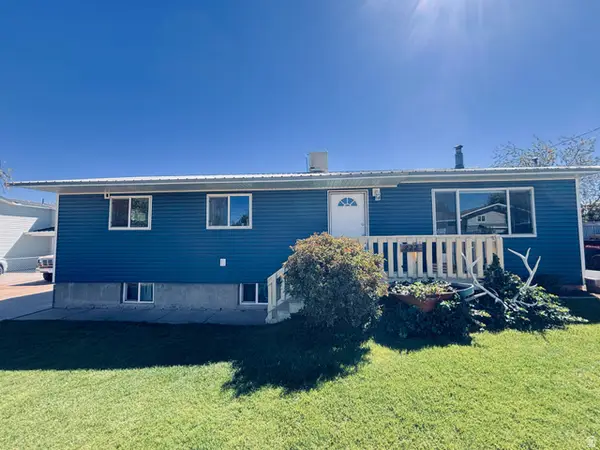 $420,000Active5 beds 3 baths2,496 sq. ft.
222 E 625 S, Blanding, UT 84511
MLS# 2184756Listed by: 4 CORNERS HOMES, LLC (SAN JUAN) $67,000Active0.36 Acres
170 W 950 N #15, Blanding, UT 84511
MLS# 2184684Listed by: COUNTYWIDE REALTY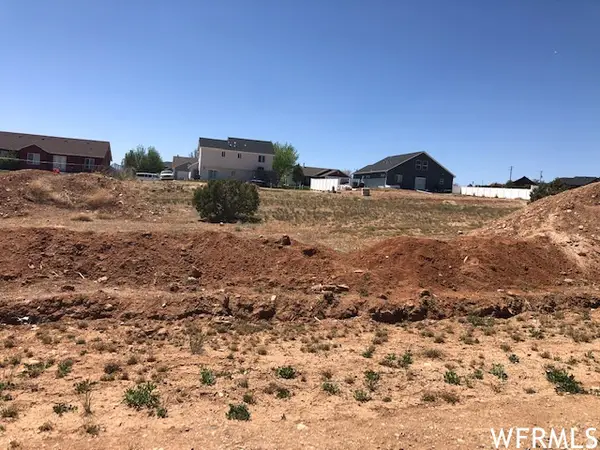 $67,000Active0.38 Acres
170 W 950 N #16, Blanding, UT 84511
MLS# 2184645Listed by: COUNTYWIDE REALTY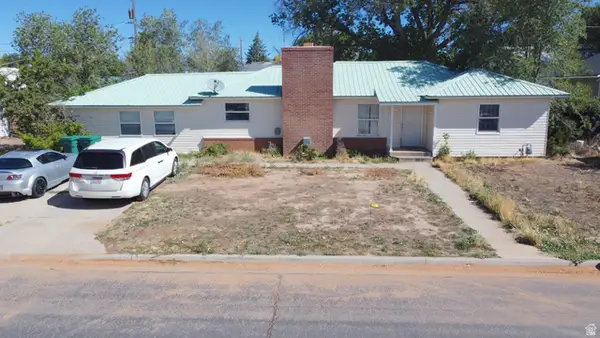 $260,000Active4 beds 2 baths1,780 sq. ft.
102 Continental St, Blanding, UT 84511
MLS# 2179381Listed by: 4 CORNERS HOMES, LLC (SAN JUAN) $299,900Active4 beds 2 baths1,709 sq. ft.
1088 S 100 E, Blanding, UT 84511
MLS# 2176710Listed by: EXP REALTY, LLC $469,000Pending4 beds 2 baths1,875 sq. ft.
141 S 100 W, Blanding, UT 84511
MLS# 2171381Listed by: 4 CORNERS HOMES, LLC (SAN JUAN)


Protect your home and budget from life's surprises with an Assurant Home Warranty, backed by a partner that supports you through every step of homeownership. Explore Plans.
© 2023 - 2026 ERA Franchise Systems LLC. All rights reserved. ERA Franchise Systems LLC fully supports the principles of the Fair Housing Act and the Equal Opportunity Act. ERA, ERA Real Estate powered, and their respective logos are registered service marks of ERA Franchise Systems LLC. Each office is independently owned and operated.