
904 N Apple Cir, Blanding, UT 84511
Local realty services provided by:ERA Brokers Consolidated
904 N Apple Cir,Blanding, UT 84511
$475,000
- 2 Beds
- 3 Baths
- 3,150 sq. ft.
- Single family
- Active
Listed by: kimberly kirks, janet thomas
Office: berkshire hathaway homeservices utah properties (moab)
MLS#:2194435
Source:SL
Price summary
- Price:$475,000
- Price per sq. ft.:$150.79
About this home
Distinctive A-Frame Country Retreat on 2.66 Acres Near Blanding, Utah! Discover a property filled with character, craftsmanship, and possibilities. This charming 2-bedroom, 2-bathroom A-frame home features beautiful woodwork, inviting living spaces, and an exceptional collection of workshops, garages, and outbuildings for those who enjoy creating, gardening, and pursuing their passions. The spacious main-level primary suite features a jetted tub, separate shower, and bidet, with room for a home office or other uses. A welcoming kitchen and dining area showcase a striking cobalt-blue tile bar, complemented by generous pantry and storage space. A large laundry room and versatile bonus room offer additional space for crafts, fitness, hobbies, or everyday living. The open upper loft includes a bathroom and room with balcony provides a comfortable space to relax. Bring your projects and imagination! Two oversized, deep attached garages provide substantial workspace, including a workshop equipped with 220-volt service, heavy-duty wiring, and access to a 24-by-36-foot basement. A 30-by-72-foot Quonset shop and separate insulated, finished outbuilding expand the possibilities for storage, equipment, and creative pursuits. Outdoors, enjoy a stone picnic table, barbecue pit, worktables, and orchard irrigation lines. An attached greenhouse, in need of repairs and attention, offers an opportunity to restore a space for gardening and plant enthusiasts. A private well and septic system serve the property, with city water available. Located just outside Blanding, this distinctive country property offers room to live, work, garden, and enjoy the freedom of a rural lifestyle. Square footage figures are provided as a courtesy estimate only and buyer is advised to obtain an independent measurement....
Contact an agent
Home facts
- Year built:2003
- Listing ID #:2194435
- Added:1 day(s) ago
- Updated:November 05, 2026 at 12:33 PM
Rooms and interior
- Bedrooms:2
- Total bathrooms:3
- Full bathrooms:2
- Half bathrooms:1
- Rooms Total:10
- Flooring:Carpet, Vinyl
- Bathrooms Description:Jetted Tub
- Kitchen Description:Disposal
- Basement Description:Slab
- Living area:3,150 sq. ft.
Heating and cooling
- Cooling:Evaporative Cooling, Natural Ventilation
- Heating:Gas: Radiant, Wood
Structure and exterior
- Roof:Metal, Pitched
- Year built:2003
- Building area:3,150 sq. ft.
- Lot area:2.66 Acres
- Lot Features:Cul-De-Sac, Cul-de-sac, Drip Irrigation, Fenced: Partial, Flat, Secluded, Terrain: Grad Slope
- Construction Materials:Metal Siding
- Exterior Features:Horse Property, Lighting, Out Buildings, Porch: Screened, Screened
- Levels:2 Story
Schools
- High school:San Juan
- Middle school:Albert R. Lyman
- Elementary school:Blanding
Utilities
- Water:Water Connected, Well
- Sewer:Septic Tank, Sewer: Private, Sewer: Septic Tank
Finances and disclosures
- Price:$475,000
- Price per sq. ft.:$150.79
- Tax amount:$2,197
Features and amenities
- Amenities:Closet: Walk-In, Jetted Tub, Vaulted Ceilings, Video Camera(s)
Parking
- Total parking spaces:18
- Parking description:4 Car Garage, Attached, Attached Garage, Garage Door Opener, Heated Garage, Parking: Uncovered, Workshop
- Garage spaces:4
New listings near 904 N Apple Cir
 $195,000Active1 beds 1 baths572 sq. ft.
159 N 200 W, Blanding, UT 84511
MLS# 2193007Listed by: REAL BROKER, LLC $799,000Active5 beds 3 baths3,936 sq. ft.
75 E 800 N, Blanding, UT 84511
MLS# 2192924Listed by: 4 CORNERS HOMES, LLC (SAN JUAN) $350,000Active4 beds 3 baths2,423 sq. ft.
578 S 200 W, Blanding, UT 84511
MLS# 2190527Listed by: CONGRESS REALTY INC $675,000Active6 beds 3 baths3,628 sq. ft.
740 S Dairy Ln, Blanding, UT 84511
MLS# 2189466Listed by: 4 CORNERS HOMES, LLC (SAN JUAN) $765,000Active6 beds 3 baths3,726 sq. ft.
320 N 600 W, Blanding, UT 84511
MLS# 2188760Listed by: PRIME REAL ESTATE EXPERTS $950,000Active7 beds 7 baths6,338 sq. ft.
1690 N Pinion Ridge Dr, Blanding, UT 84511
MLS# 2188674Listed by: 4 CORNERS HOMES, LLC (SAN JUAN) $340,000Active7.24 Acres
Address Withheld By Seller, Blanding, UT 84511
MLS# 2186835Listed by: KW SOUTH VALLEY KELLER WILLIAMS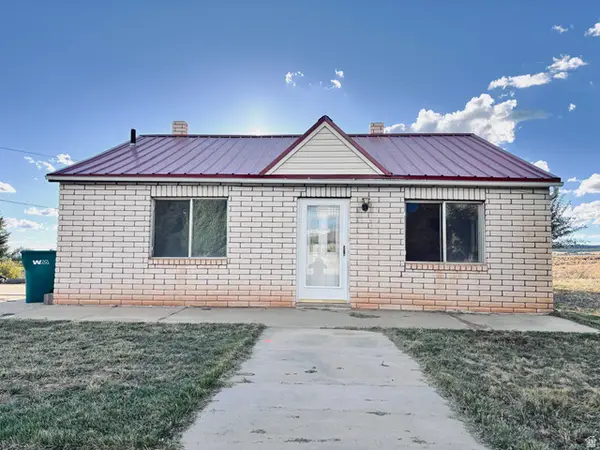 $249,900Pending2 beds 1 baths1,610 sq. ft.
757 N 400 W, Blanding, UT 84511
MLS# 2186428Listed by: 4 CORNERS HOMES, LLC (SAN JUAN)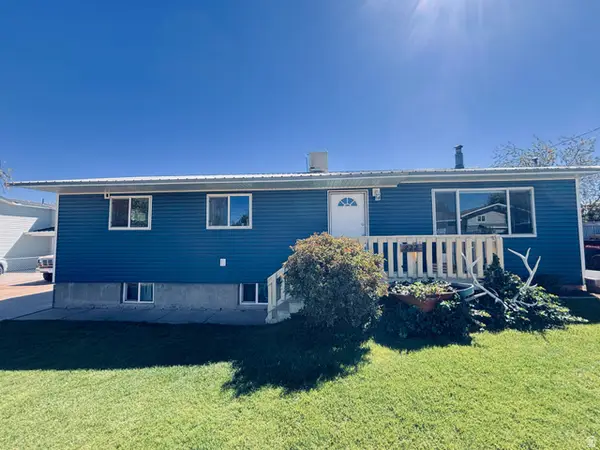 $420,000Active5 beds 3 baths2,496 sq. ft.
222 E 625 S, Blanding, UT 84511
MLS# 2184756Listed by: 4 CORNERS HOMES, LLC (SAN JUAN)


Protect your home and budget from life's surprises with an Assurant Home Warranty, backed by a partner that supports you through every step of homeownership. Explore Plans.
© 2023 - 2026 ERA Franchise Systems LLC. All rights reserved. ERA Franchise Systems LLC fully supports the principles of the Fair Housing Act and the Equal Opportunity Act. ERA, ERA Real Estate powered, and their respective logos are registered service marks of ERA Franchise Systems LLC. Each office is independently owned and operated.