
1034 W Molly Pitcher Cir, Bluffdale, UT 84065
Local realty services provided by:ERA Brokers Consolidated
Upcoming open houses
- Sat, Oct 0301:00 pm - 04:00 pm
Listed by: julie larsen, kimberly h devries
Office: berkshire hathaway homeservices utah properties (salt lake)
MLS#:2188137
Source:SL
Price summary
- Price:$925,000
- Price per sq. ft.:$254.26
- Monthly HOA dues:$9
About this home
Modern finishes, exceptional space, and a backyard made for living-this Bluffdale home offers something truly special. Set on a quiet cul-de-sac with one of the largest backyards in the community, the home combines thoughtful design with everyday functionality. No residential lot directly behind this home, so views are open. A spacious kitchen centers around an oversized island and features an all-new suite of Samsung Bespoke White Glass appliances, while the covered deck with motorized shades extends the living space outdoors. The fully fenced backyard is an experience of its own, with a new concrete basketball court, garden area, chicken coop, and gated access to the community common area. The chickens can even stay for the next owner! Four bedrooms and two full bathrooms are conveniently located upstairs, with a guest bath on the main level. Downstairs, the completely finished walkout basement feels anything but like a basement thanks to 9-foot ceilings, an additional bedroom and bath, and generous living space. An oversized third-car garage completes a property designed for the way people really want to live-beautifully, comfortably, and with room to gather, play and grow. Square footage figures are provided as a courtesy estimate only and were obtained from ______________ . Buyer is advised to obtain an independent measurement....
Contact an agent
Home facts
- Year built:2018
- Subdivision & Development:INDEPENDENCE AT THE POINT
- Listing ID #:2188137
- Added:3 day(s) ago
- Updated:October 03, 2026 at 09:20 AM
Rooms and interior
- Bedrooms:5
- Total bathrooms:4
- Full bathrooms:2
- Half bathrooms:1
- Rooms Total:17
- Flooring:Carpet, Laminate, Tile
- Bathrooms Description:Bath: Sep. Tub/Shower
- Kitchen Description:Disposal, Microwave, Range/Oven: Free Stdng., Range: Gas, Refrigerator
- Basement Description:Daylight, Entrance, Full, Walk-Out Access
- Living area:3,638 sq. ft.
Heating and cooling
- Cooling:Central Air
- Heating:Forced Air, Gas: Central
Structure and exterior
- Roof:Asphalt
- Year built:2018
- Building area:3,638 sq. ft.
- Lot area:0.2 Acres
- Lot Features:Cul-De-Sac, Cul-de-sac, Curb & Gutter, Drip Irrigation, Fenced: Full, Flat, Road: Paved, Sidewalks, Sprinkler: Auto-Full
- Construction Materials:Cement Siding, Stone, Stucco
- Exterior Features:Basement Entrance, Covered, Deck: Covered, Patio: Covered, Porch: Open, Walkout
- Levels:3 Story
Schools
- High school:Riverton
- Middle school:Hidden Valley
- Elementary school:Mountain Point
Utilities
- Water:Culinary, Water Connected
- Sewer:Sewer Connected, Sewer: Connected, Sewer: Public
Finances and disclosures
- Price:$925,000
- Price per sq. ft.:$254.26
- Tax amount:$3,693
Features and amenities
- Laundry features:Electric Dryer Hookups, Gas Dryer Hookups
- Amenities:Alarm: Security, Biking Trails, Closet: Walk-In, Den/Office, Gas Logs, Hiking Trails, Pets Permitted, Playground, Video Door Bell(s), Window Coverings
Parking
- Total parking spaces:3
- Parking description:3 Car Garage, Attached, Attached Garage, Extra Height, Extra Length, Garage Door Opener
- Garage spaces:3
New listings near 1034 W Molly Pitcher Cir
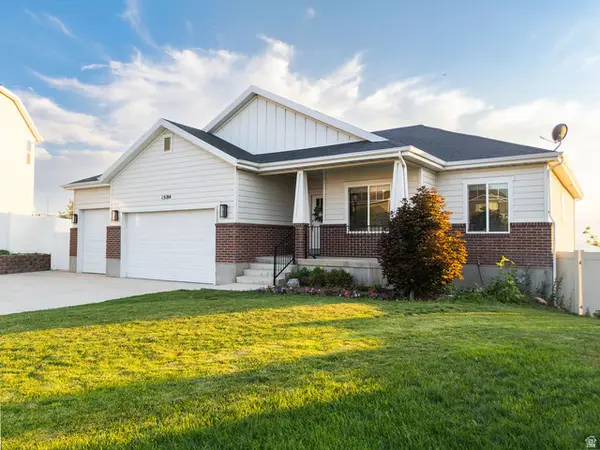 $865,000Active6 beds 3 baths3,359 sq. ft.
15184 S Inverleith Cv, Bluffdale, UT 84065
MLS# 2177982Listed by: REAL BROKER, LLC (FARMINGTON)- New
 $459,900Active3 beds 3 baths2,232 sq. ft.
15498 S Blue Gardens Ln, Bluffdale, UT 84065
MLS# 2188714Listed by: FIELDSTONE REALTY LLC - New
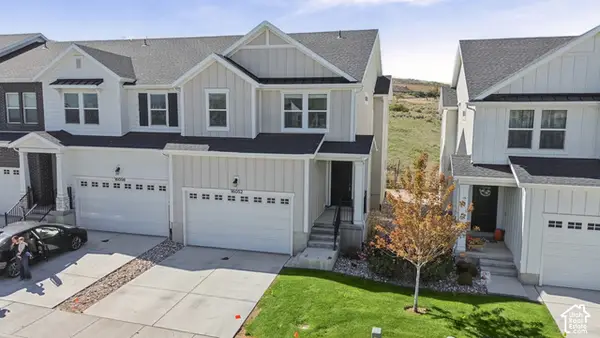 $484,999Active4 beds 4 baths2,331 sq. ft.
16052 S Bodmin Way W, Bluffdale, UT 84065
MLS# 2188589Listed by: EVOLVE REAL ESTATE & MANAGEMENT LLC - New
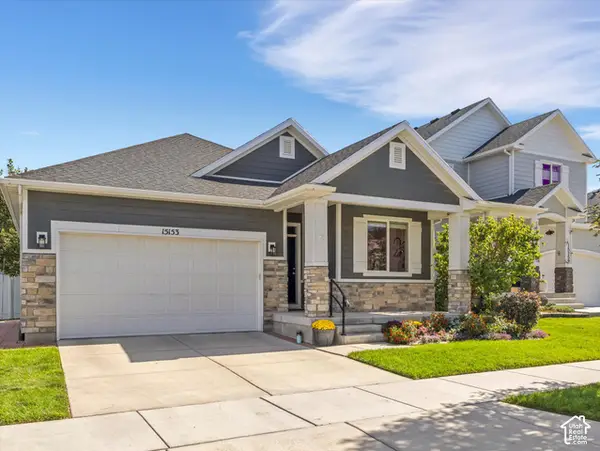 $639,000Active5 beds 3 baths3,031 sq. ft.
15153 S Battle Dr, Bluffdale, UT 84065
MLS# 2188533Listed by: SIGNATURE GROUP REAL ESTATE - New
 $1,575,000Active5 beds 3 baths4,107 sq. ft.
14138 S Pheasant Hollow Ln, Bluffdale, UT 84065
MLS# 2188370Listed by: REAL BROKER, LLC (DRAPER) - New
 $650,000Active4 beds 3 baths3,376 sq. ft.
974 W Brennan St, Bluffdale, UT 84065
MLS# 2187818Listed by: TIFFANY & COMPANY REAL ESTATE INC - New
 $475,000Active3 beds 3 baths2,296 sq. ft.
16322 S Truss Dr, Bluffdale, UT 84065
MLS# 2186281Listed by: PRESIDIO REAL ESTATE - Open Sat, 12 to 2pmNew
 $1,374,900Active5 beds 4 baths4,165 sq. ft.
14611 S 2700 W, Bluffdale, UT 84065
MLS# 2187339Listed by: 369 REALTY LLC  $660,000Pending5 beds 4 baths3,315 sq. ft.
1008 W Lightfoot Way S, Bluffdale, UT 84065
MLS# 2187179Listed by: KW SOUTH VALLEY KELLER WILLIAMS


Protect your home and budget from life's surprises with an Assurant Home Warranty, backed by a partner that supports you through every step of homeownership. Explore Plans.
© 2023 - 2026 ERA Franchise Systems LLC. All rights reserved. ERA Franchise Systems LLC fully supports the principles of the Fair Housing Act and the Equal Opportunity Act. ERA, ERA Real Estate powered, and their respective logos are registered service marks of ERA Franchise Systems LLC. Each office is independently owned and operated.