
1727 W Packsaddle Cir, Bluffdale, UT 84065
Local realty services provided by:ERA Brokers Consolidated
1727 W Packsaddle Cir,Bluffdale, UT 84065
$836,000
- 6 Beds
- 4 Baths
- 3,314 sq. ft.
- Single family
- Active
Listed by: ashley bradley
Office: equity real estate (advantage)
MLS#:2189146
Source:SL
Price summary
- Price:$836,000
- Price per sq. ft.:$252.26
About this home
Beautiful, 6 - Bedroom, 3 3/4 - Bath, Home at the end of a cul-de-sac in one of Bluffdale's best communities situated on a little more than a 1/3 acre. INCLUDES: WASHER, DRYER, FRIDGE, WET BAR MINI FRIDGE. Open floor plan with loads of built-in storage space, quartz countertops, walk-in and French door closets, custom paint, custom light fixtures, built-ins, dual sinks in primary suite, stainless steel appliances, gas range, upgraded fridge, beautiful bay window dining overlooking backyard. Main floor includes 3 bed and 2 full bath. Basement includes open family room with wet bar and mini fridge, 3 bedrooms and 1 3/4 bath. Backyard includes designed Playground, in-ground trampoline, and in-ground firepit. Amazing neighborhood with close location to Draper/Lehi/South Jordan with brand new amenities developing off Bangerter - neighborhood access to Jordan River Parkway trails, playground and, of course, pickleball courts. HOME IS VACANT - easy to show.
Contact an agent
Home facts
- Year built:2017
- Subdivision & Development:PORTER
- Listing ID #:2189146
- Added:1 day(s) ago
- Updated:October 04, 2026 at 11:22 AM
Rooms and interior
- Bedrooms:6
- Total bathrooms:4
- Full bathrooms:3
- Rooms Total:16
- Flooring:Carpet, Laminate, Tile
- Bathrooms Description:Bath: Sep. Tub/Shower
- Kitchen Description:Disposal, Microwave, Range: Gas
- Basement Description:Full
- Living area:3,314 sq. ft.
Heating and cooling
- Cooling:Central Air
- Heating:Forced Air, Gas: Central
Structure and exterior
- Roof:Asphalt
- Year built:2017
- Building area:3,314 sq. ft.
- Lot area:0.37 Acres
- Lot Features:Cul-De-Sac, Cul-de-sac, Curb & Gutter, Road: Paved, Sidewalks, Sprinkler: Auto-Full
- Architectural Style:Rambler/Ranch
- Construction Materials:Stucco
- Levels:2 Story
Schools
- High school:Riverton
- Middle school:Hidden Valley
- Elementary school:Mountain Point
Utilities
- Water:Culinary, Secondary, Water Connected
- Sewer:Sewer Connected, Sewer: Connected
Finances and disclosures
- Price:$836,000
- Price per sq. ft.:$252.26
- Tax amount:$3,428
Features and amenities
- Amenities:Bar: Wet, Ceiling Fan, Closet: Walk-In, French Doors, Play Gym, Storage Shed(s), Swing Set, Trampoline, Window Coverings
Parking
- Total parking spaces:3
- Parking description:3 Car Garage, Attached, Attached Garage, Garage Door Opener, Parking: Uncovered
- Garage spaces:3
New listings near 1727 W Packsaddle Cir
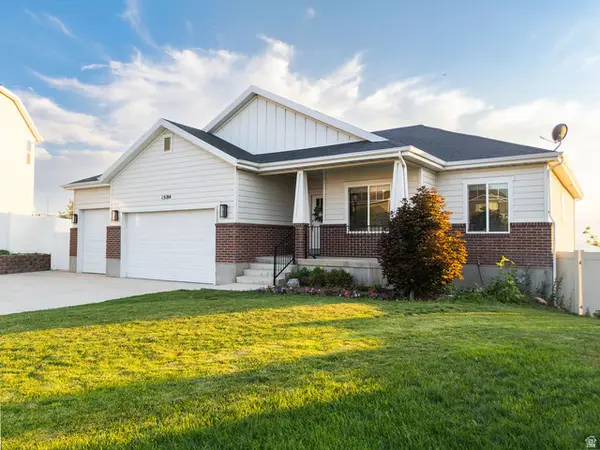 $865,000Active6 beds 3 baths3,359 sq. ft.
15184 S Inverleith Cv, Bluffdale, UT 84065
MLS# 2177982Listed by: REAL BROKER, LLC (FARMINGTON)- New
 $459,900Active3 beds 3 baths2,232 sq. ft.
15498 S Blue Gardens Ln, Bluffdale, UT 84065
MLS# 2188714Listed by: FIELDSTONE REALTY LLC - New
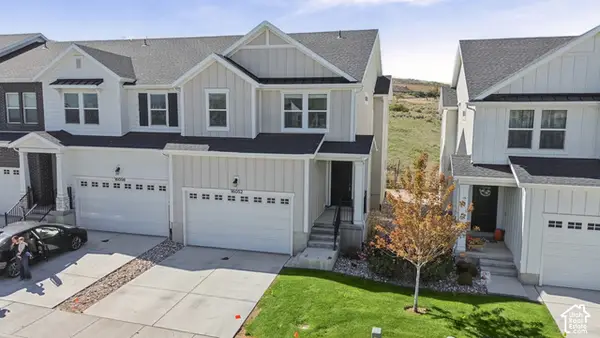 $484,999Active4 beds 4 baths2,331 sq. ft.
16052 S Bodmin Way W, Bluffdale, UT 84065
MLS# 2188589Listed by: EVOLVE REAL ESTATE & MANAGEMENT LLC - New
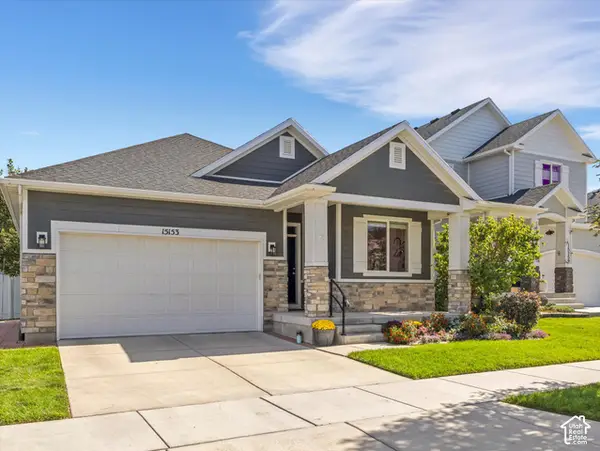 $639,000Active5 beds 3 baths3,031 sq. ft.
15153 S Battle Dr, Bluffdale, UT 84065
MLS# 2188533Listed by: SIGNATURE GROUP REAL ESTATE - New
 $1,575,000Active5 beds 3 baths4,107 sq. ft.
14138 S Pheasant Hollow Ln, Bluffdale, UT 84065
MLS# 2188370Listed by: REAL BROKER, LLC (DRAPER) 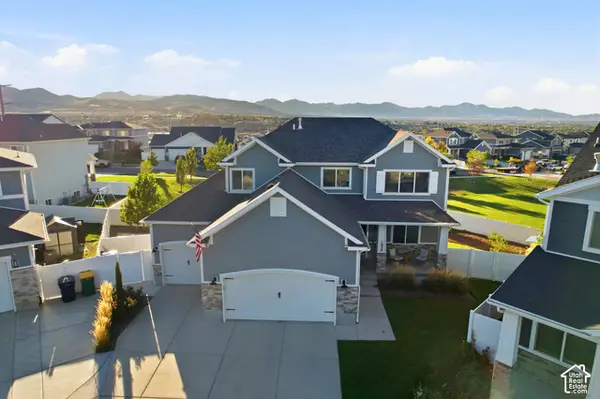 $925,000Pending5 beds 4 baths3,638 sq. ft.
1034 W Molly Pitcher Cir, Bluffdale, UT 84065
MLS# 2188137Listed by: BERKSHIRE HATHAWAY HOMESERVICES UTAH PROPERTIES (SALT LAKE)- New
 $650,000Active4 beds 3 baths3,376 sq. ft.
974 W Brennan St, Bluffdale, UT 84065
MLS# 2187818Listed by: TIFFANY & COMPANY REAL ESTATE INC  $475,000Active3 beds 3 baths2,296 sq. ft.
16322 S Truss Dr, Bluffdale, UT 84065
MLS# 2186281Listed by: PRESIDIO REAL ESTATE- New
 $1,374,900Active5 beds 4 baths4,165 sq. ft.
14611 S 2700 W, Bluffdale, UT 84065
MLS# 2187339Listed by: 369 REALTY LLC


Protect your home and budget from life's surprises with an Assurant Home Warranty, backed by a partner that supports you through every step of homeownership. Explore Plans.
© 2023 - 2026 ERA Franchise Systems LLC. All rights reserved. ERA Franchise Systems LLC fully supports the principles of the Fair Housing Act and the Equal Opportunity Act. ERA, ERA Real Estate powered, and their respective logos are registered service marks of ERA Franchise Systems LLC. Each office is independently owned and operated.