
1332 W Salmon Caddis Dr, Bluffdale, UT 84065
Local realty services provided by:ERA Brokers Consolidated
1332 W Salmon Caddis Dr,Bluffdale, UT 84065
$1,095,000
- 5 Beds
- 3 Baths
- 4,484 sq. ft.
- Single family
- Pending
Listed by: charles d medalie
Office: reeve real estate
MLS#:2160290
Source:SL
Price summary
- Price:$1,095,000
- Price per sq. ft.:$244.2
- Monthly HOA dues:$51.67
About this home
Price drop, below appraisal! Come experience charming Bluffdale a hidden gem in the Valley. Central location just a few minutes to Bangerter Hwy then a few more to I-15. Just 15 min to Adobe. Home is adjacent to the Jordan River Parkway with 45+ miles of trails for a peaceful morning run or afternoon bike ride. Beautifully landscaped private yard with patio and afternoon shade perfect for entertaining, relaxing or watching the golden hour pass on the Wasatch mountain view. Fully finished basement with a second kitchen, private entrance, 2nd laundry room perfect for family relaxing, multi-gen living or an $ADU. 4 car garage that is extra wide and deep for toys & tools plus an RV pad. The home has 3/4" solid oak hardwood flooring, lots of windows for natural light, Walk-in closets in all upstairs bedrooms, double sinks in all bathrooms, a bonus room plus tons of storage space. Walking distance to park, playground, pickleball/tennis courts and a splash pad. Clean & well maintained home.
Contact an agent
Home facts
- Year built:2015
- Subdivision & Development:TATE
- Listing ID #:2160290
- Added:92 day(s) ago
- Updated:August 24, 2026 at 08:24 AM
Rooms and interior
- Bedrooms:5
- Total bathrooms:3
- Full bathrooms:3
- Rooms Total:16
- Flooring:Hardwood, Tile
- Kitchen Description:Kitchen: Second, Kitchen: Updated, Microwave, Oven: Gas, Range Hood, Range: Gas, Refrigerator
- Basement Description:Entrance, Full
- Living area:4,484 sq. ft.
Heating and cooling
- Cooling:Central Air
- Heating:Forced Air
Structure and exterior
- Roof:Asphalt
- Year built:2015
- Building area:4,484 sq. ft.
- Lot area:0.31 Acres
- Lot Features:Corner Lot, Curb & Gutter, Fenced: Full, Flat, Road: Paved, Sidewalks, Sprinkler: Auto-Full
- Architectural Style:Rambler/Ranch
- Construction Materials:Cement Siding, Stone, Stucco
- Exterior Features:Basement Entrance, Covered, Patio: Covered
- Levels:2 Story
Schools
- High school:Riverton
- Middle school:Hidden Valley
- Elementary school:Butterfield Canyon
Utilities
- Water:Culinary, Secondary, Water Connected
- Sewer:Sewer Connected, Sewer: Connected
Finances and disclosures
- Price:$1,095,000
- Price per sq. ft.:$244.2
- Tax amount:$4,200
Features and amenities
- Laundry features:Electric Dryer Hookups
- Amenities:Biking Trails, Gas Logs, Hiking Trails, Mother-In-Law Apartment, Picnic Area, Video Door Bell(s), Window Coverings
Parking
- Total parking spaces:4
- Parking description:4 Car Garage, Rv Parking
- Garage spaces:4
New listings near 1332 W Salmon Caddis Dr
- New
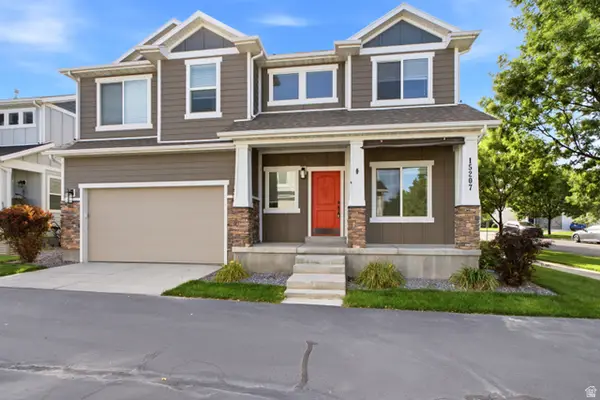 $749,900Active6 beds 4 baths3,708 sq. ft.
15207 S Charleville Cv W, Bluffdale, UT 84065
MLS# 2180618Listed by: UTAH REAL ESTATE PROFESSIONALS - New
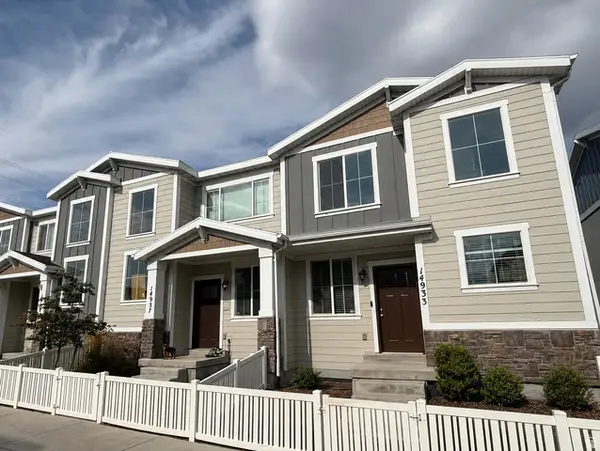 $479,500Active3 beds 4 baths2,095 sq. ft.
14933 S Thunder Horse Ln W #194, Bluffdale, UT 84065
MLS# 2180591Listed by: CLARK & ASSOCIATES INC. / DAVID C. - New
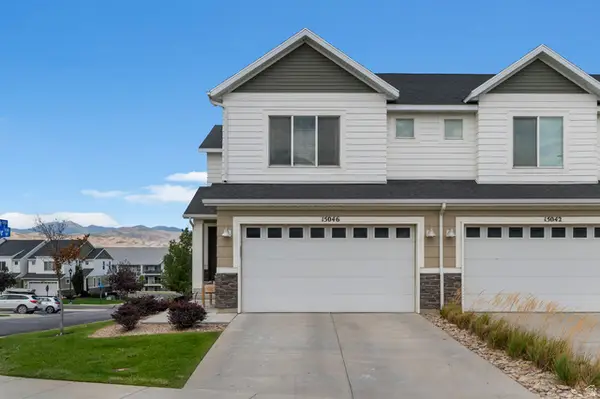 $455,000Active4 beds 3 baths2,248 sq. ft.
15046 S Gallant Dr, Bluffdale, UT 84065
MLS# 2179947Listed by: IVIE AVENUE REAL ESTATE, LLC - New
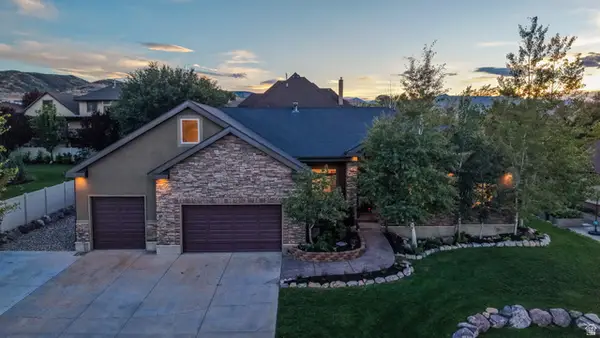 $949,900Active4 beds 4 baths4,478 sq. ft.
15596 S Broken Arrow Dr W, Bluffdale, UT 84065
MLS# 2179660Listed by: CENTURY 21 EVEREST - New
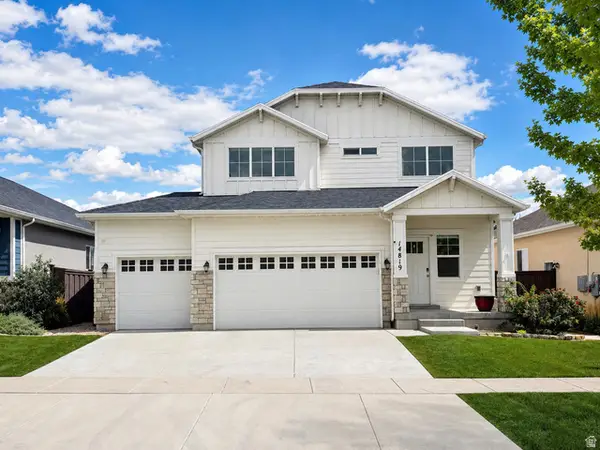 $749,000Active4 beds 3 baths3,450 sq. ft.
14819 S Chimney Dr, Bluffdale, UT 84065
MLS# 2179639Listed by: EQUITY REAL ESTATE (PROSPER GROUP) - New
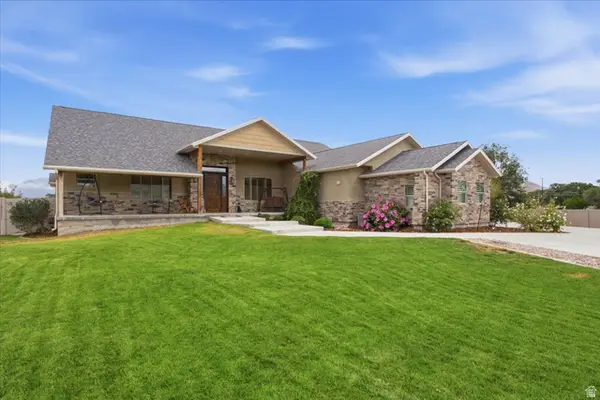 $2,295,000Active5 beds 9 baths7,954 sq. ft.
14351 S Heritage View Cv, Bluffdale, UT 84065
MLS# 2179566Listed by: REALTYPATH LLC - New
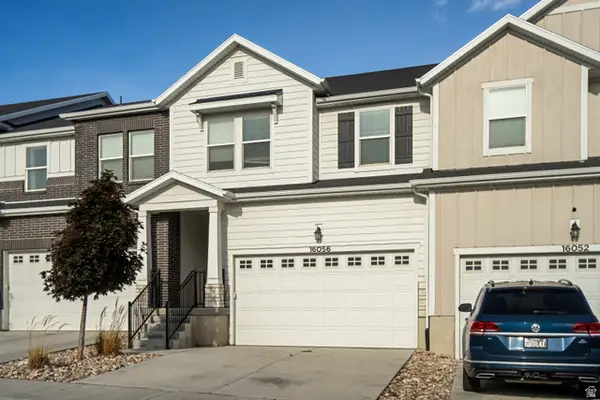 $490,000Active4 beds 4 baths2,455 sq. ft.
16056 S Bodmin Way W, Bluffdale, UT 84065
MLS# 2179483Listed by: EVOLVE REAL ESTATE & MANAGEMENT LLC - New
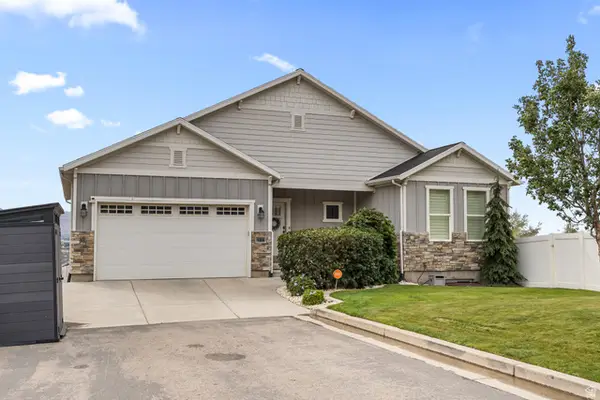 $725,000Active4 beds 3 baths3,166 sq. ft.
614 W Regent Garden Ln, Bluffdale, UT 84065
MLS# 2179429Listed by: ASPEN CREEK REALTY - New
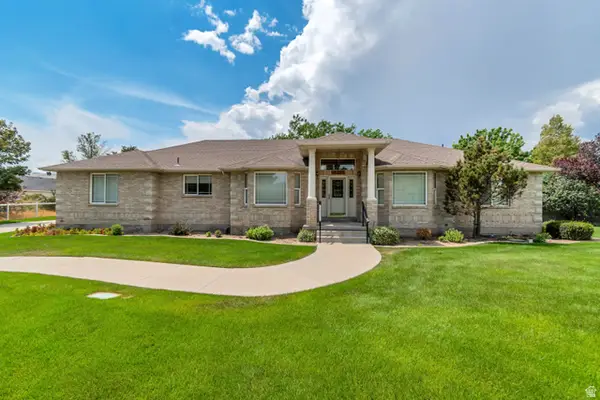 $1,349,000Active5 beds 4 baths5,200 sq. ft.
14278 S Country Classic Dr, Bluffdale, UT 84065
MLS# 2179304Listed by: LARSON & COMPANY REAL ESTATE - New
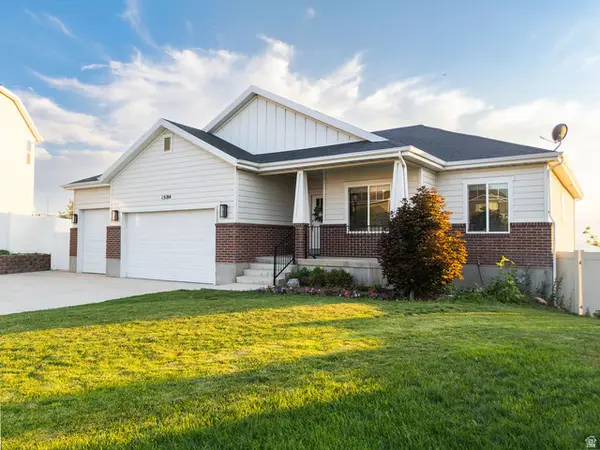 $895,000Active6 beds 3 baths3,359 sq. ft.
15184 S Inverleith Cv #309, Bluffdale, UT 84065
MLS# 2177982Listed by: REAL BROKER, LLC (FARMINGTON)


Protect your home and budget from life's surprises with an Assurant Home Warranty, backed by a partner that supports you through every step of homeownership. Explore Plans.
© 2023 - 2026 ERA Franchise Systems LLC. All rights reserved. ERA Franchise Systems LLC fully supports the principles of the Fair Housing Act and the Equal Opportunity Act. ERA, ERA Real Estate powered, and their respective logos are registered service marks of ERA Franchise Systems LLC. Each office is independently owned and operated.