
14819 S Chimney Dr, Bluffdale, UT 84065
Local realty services provided by:ERA Realty Center
14819 S Chimney Dr,Bluffdale, UT 84065
$699,900
- 4 Beds
- 3 Baths
- 3,450 sq. ft.
- Single family
- Active
Listed by: ian schwarting
Office: equity real estate (prosper group)
MLS#:2179639
Source:SL
Price summary
- Price:$699,900
- Price per sq. ft.:$202.87
About this home
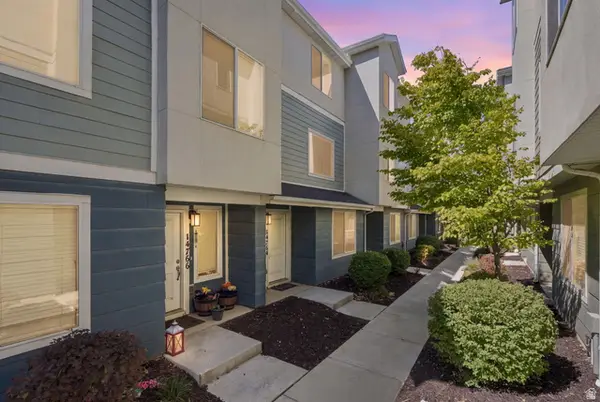
Bright, spacious, and move-in ready home with an open-concept floor plan and abundant natural light throughout. The kitchen features granite countertops, stainless steel appliances, a large island, generous cabinet space, and a walk-in pantry, all opening to the dining and living areas. Upstairs you'll find comfortable bedrooms, excellent storage, and a spacious primary suite with dual sinks, soaking tub, separate shower, and walk-in closet. The fully fenced backyard offers a large patio, lawn area, low-maintenance landscaping, and beautiful mountain and neighborhood views. An unfinished basement provides plenty of storage and excellent potential for future finished living space. Conveniently located in a well-kept neighborhood with a functional layout and plenty of room to grow.
Contact an agent
Home facts
- Year built:2017
- Subdivision & Development:WESTGATE
- Listing ID #:2179639
- Added:37 day(s) ago
- Updated:September 25, 2026 at 11:29 AM
Rooms and interior
- Bedrooms:4
- Total bathrooms:3
- Full bathrooms:2
- Half bathrooms:1
- Rooms Total:11
- Flooring:Carpet
- Kitchen Description:Microwave, Refrigerator
- Basement Description:Full
- Living area:3,450 sq. ft.
Heating and cooling
- Cooling:Central Air
- Heating:Gas: Central
Structure and exterior
- Roof:Asphalt
- Year built:2017
- Building area:3,450 sq. ft.
- Lot area:0.1 Acres
- Lot Features:Fenced: Full, Road: Paved, Sidewalks, Sprinkler: Auto-Full
- Construction Materials:Asphalt
- Levels:3 Story
Schools
- High school:Riverton
- Middle school:Hidden Valley
- Elementary school:Mountain Point
Utilities
- Water:Culinary, Water Available
- Sewer:Sewer Connected, Sewer: Connected, Sewer: Public
Finances and disclosures
- Price:$699,900
- Price per sq. ft.:$202.87
- Tax amount:$2,999
Features and amenities
- Amenities:Ceiling Fan, Closet: Walk-In, Window Coverings
Parking
- Total parking spaces:3
- Parking description:3 Car Garage
- Garage spaces:3
New listings near 14819 S Chimney Dr
- Open Sat, 11am to 2pmNew
 $1,374,900Active5 beds 4 baths4,165 sq. ft.
14611 S 2700 W, Bluffdale, UT 84065
MLS# 2187339Listed by: 369 REALTY LLC - Open Sat, 10am to 12pmNew
 $660,000Active5 beds 4 baths3,315 sq. ft.
1008 W Lightfoot Way S, Bluffdale, UT 84065
MLS# 2187179Listed by: KW SOUTH VALLEY KELLER WILLIAMS - Open Fri, 4 to 6pmNew
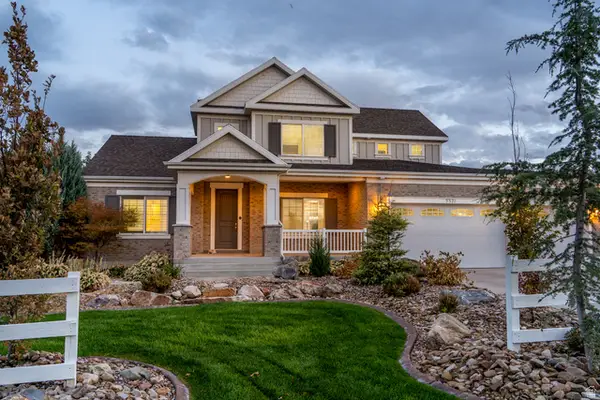 $1,350,000Active5 beds 4 baths4,393 sq. ft.
3371 W Oxfordshire Dr, Bluffdale, UT 84065
MLS# 2187026Listed by: KW UTAH REALTORS KELLER WILLIAMS (BRICKYARD) - Open Sat, 2 to 4pmNew
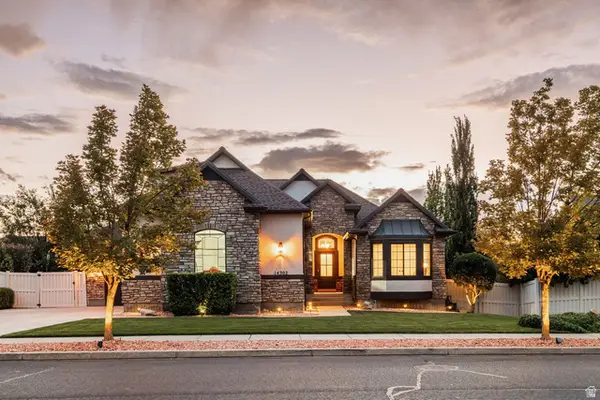 $995,000Active6 beds 5 baths4,320 sq. ft.
14302 S Stone Fly Dr W, Bluffdale, UT 84065
MLS# 2186934Listed by: SUMMIT SOTHEBY'S INTERNATIONAL REALTY - New
 $475,000Active3 beds 3 baths2,296 sq. ft.
16322 S Truss Dr #223, Bluffdale, UT 84065
MLS# 2186281Listed by: PRESIDIO REAL ESTATE - New
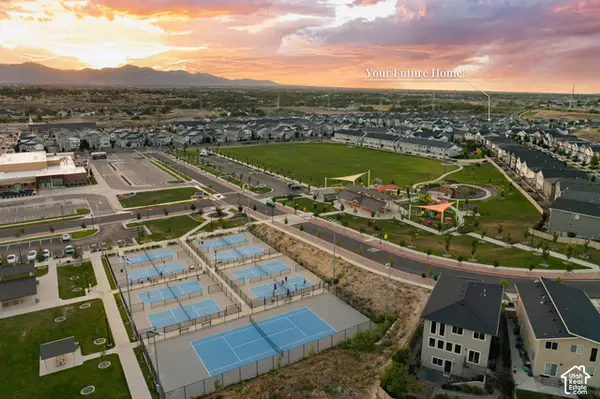 $429,990Active3 beds 3 baths1,914 sq. ft.
15073 S Reins Way, Bluffdale, UT 84065
MLS# 2186878Listed by: KW WESTFIELD  $794,900Active5 beds 4 baths3,450 sq. ft.
888 W Ellsworth St, Bluffdale, UT 84065
MLS# 2181163Listed by: EDGE REALTY- New
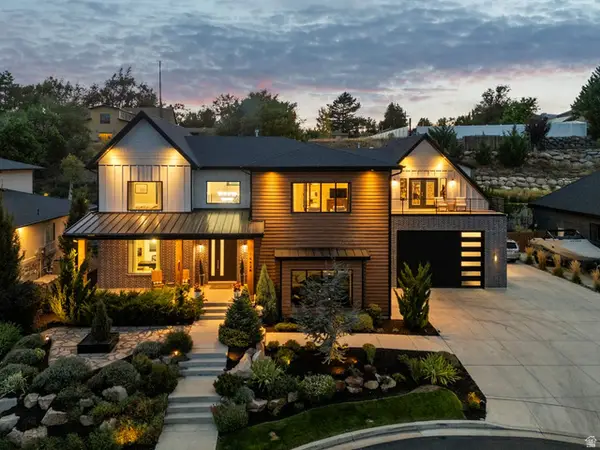 $2,290,000Active8 beds 7 baths7,458 sq. ft.
14424 S Canvasback Ln, Bluffdale, UT 84065
MLS# 2186053Listed by: ENGEL & VOLKERS SALT LAKE - New
 $465,000Active3 beds 3 baths2,582 sq. ft.
15189 S Wild Horse Way, Bluffdale, UT 84065
MLS# 2186543Listed by: EDGE REALTY - New
 $445,000Active3 beds 3 baths1,794 sq. ft.
14764 S Rising Star Way W, Bluffdale, UT 84065
MLS# 2186280Listed by: REAL BROKER, LLC


Protect your home and budget from life's surprises with an Assurant Home Warranty, backed by a partner that supports you through every step of homeownership. Explore Plans.
© 2023 - 2026 ERA Franchise Systems LLC. All rights reserved. ERA Franchise Systems LLC fully supports the principles of the Fair Housing Act and the Equal Opportunity Act. ERA, ERA Real Estate powered, and their respective logos are registered service marks of ERA Franchise Systems LLC. Each office is independently owned and operated.