
13849 S Wasatch Vista Dr W, Bluffdale, UT 84065
Local realty services provided by:ERA Realty Center
Listed by: tricia p. vanderkooi
Office: summit sotheby's international realty
MLS#:2120320
Source:SL
Price summary
- Price:$1,349,000
- Price per sq. ft.:$229.38
About this home
Rare single-level rambler on a full, usable, horse-zoned ACRE in Bluffdale's Wasatch View Drive — 5,881 sq ft, 6 beds, 5 baths, plus a standout 54' x 41' detached shop (2,200+ sq ft w/ loft) built for contractors, RV/boat owners, car collectors, or a home business. The shop has 4 oversized doors (up to 10'x14'), a climate-controlled workshop w/ half bath, RV hookup, and a new 50-yr roof (2023); a 30' x 21' awning plus the 3-car attached garage bring garage space to roughly 9-car-equivalent with RV parking. Main level: spacious kitchen opening to a covered patio/deck (hot-tub pre-wired), great room w/ fireplace, primary suite w/ walk-in, more bedrooms, and an office. A private, separate basement entrance opens to a self-contained suite ideal as a mother-in-law apartment or potential ADU (buyer to verify use) — 2nd primary w/ ensuite, 2 beds, kitchenette (easily convertible to a full kitchen), family room, den, theater, half bath. Mature landscaping, fruit trees, koi pond, firepit, fully fenced, mountain & valley views. Chair lifts & 36" halls. Seller open to seller financing terms....
Contact an agent
Home facts
- Year built:1999
- Subdivision & Development:WASATCH VIEW
- Listing ID #:2120320
- Added:330 day(s) ago
- Updated:September 24, 2026 at 09:01 AM
Rooms and interior
- Bedrooms:6
- Total bathrooms:5
- Full bathrooms:1
- Half bathrooms:2
- Rooms Total:25
- Flooring:Carpet, Hardwood, Tile
- Bathrooms Description:Bath: Sep. Tub/Shower, Jetted Tub
- Kitchen Description:Disposal, Kitchen: Second, Microwave, Oven: Wall, Range Hood, Range: Countertop, Range: Down Vent, Trash Compactor
- Basement Description:Entrance, Full
- Living area:5,881 sq. ft.
Heating and cooling
- Cooling:Central Air
- Heating:Forced Air, Gas: Central
Structure and exterior
- Roof:Asphalt
- Year built:1999
- Building area:5,881 sq. ft.
- Lot area:1.01 Acres
- Lot Features:Curb & Gutter, Fenced: Partial, Flat, Road: Paved, Secluded, Sidewalks, Sprinkler: Auto-Full
- Architectural Style:Rambler/Ranch
- Construction Materials:Brick, Stucco
- Exterior Features:Basement Entrance, Bay Box Windows, Covered, Deck: Covered, Entry (Foyer), Horse Property, Lighting, Out Buildings, Patio: Covered, Patio: Open, Porch: Open
- Levels:2 Story
Schools
- High school:Riverton
- Middle school:Hidden Valley
- Elementary school:Bluffdale
Utilities
- Water:Culinary, Water Connected
- Sewer:Sewer Connected, Sewer: Connected, Sewer: Public
Finances and disclosures
- Price:$1,349,000
- Price per sq. ft.:$229.38
- Tax amount:$1,850
Features and amenities
- Laundry features:Dryer, Electric Dryer Hookups, Washer
- Amenities:Accessory Apartment, Bar: Wet, Ceiling Fan, Closet: Walk-In, Den/Office, French Doors, Gas Logs, Humidifier, Intercom, Jetted Tub, Mother-In-Law Apartment, Projector, Storage Shed(s), Theater Room, Vaulted Ceilings, Water Softener Owned, Window Coverings, Workbench
Parking
- Total parking spaces:9
- Parking description:2 Car Deep (Tandem), 8-11 Car, Attached, Attached Garage, Covered, Detached, Extra Height, Extra Length, Garage Door Opener, Heated Garage, Parking: Uncovered, Rv Parking, Storage Above, Workbench, Workshop
- Garage spaces:9
New listings near 13849 S Wasatch Vista Dr W
- New
 $475,000Active3 beds 3 baths2,296 sq. ft.
16322 S Truss Dr, Bluffdale, UT 84065
MLS# 2186281Listed by: PRESIDIO REAL ESTATE - Open Sat, 11am to 2pmNew
 $1,374,900Active5 beds 4 baths4,165 sq. ft.
14611 S 2700 W, Bluffdale, UT 84065
MLS# 2187339Listed by: 369 REALTY LLC - Open Sat, 10am to 12pmNew
 $660,000Active5 beds 4 baths3,315 sq. ft.
1008 W Lightfoot Way S, Bluffdale, UT 84065
MLS# 2187179Listed by: KW SOUTH VALLEY KELLER WILLIAMS - Open Fri, 4 to 6pmNew
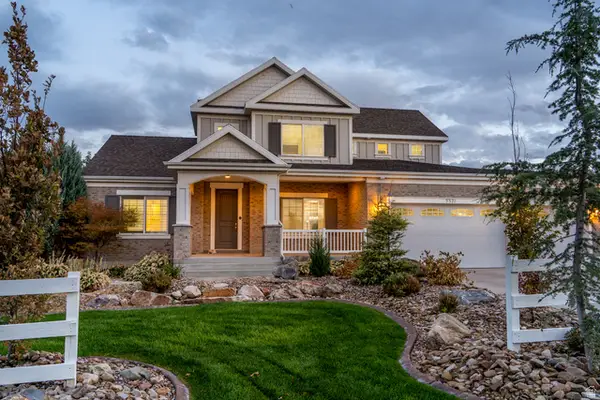 $1,350,000Active5 beds 4 baths4,393 sq. ft.
3371 W Oxfordshire Dr, Bluffdale, UT 84065
MLS# 2187026Listed by: KW UTAH REALTORS KELLER WILLIAMS (BRICKYARD) - Open Sat, 2 to 4pmNew
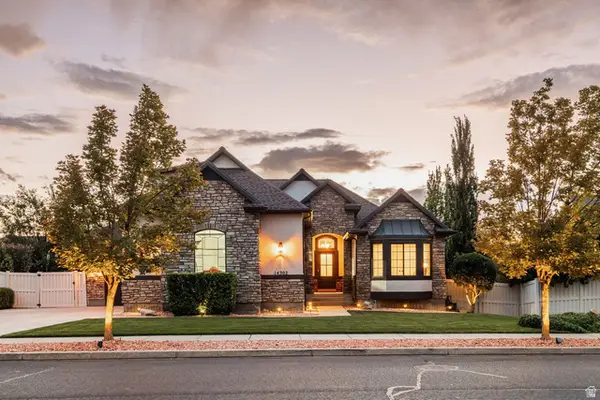 $995,000Active6 beds 5 baths4,320 sq. ft.
14302 S Stone Fly Dr W, Bluffdale, UT 84065
MLS# 2186934Listed by: SUMMIT SOTHEBY'S INTERNATIONAL REALTY - New
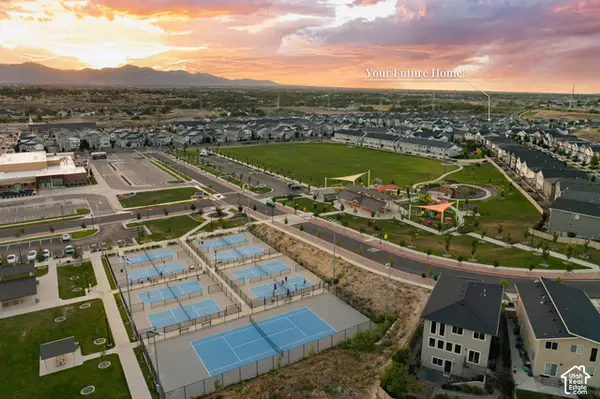 $429,990Active3 beds 3 baths1,914 sq. ft.
15073 S Reins Way, Bluffdale, UT 84065
MLS# 2186878Listed by: KW WESTFIELD  $789,900Active5 beds 4 baths3,450 sq. ft.
888 W Ellsworth St, Bluffdale, UT 84065
MLS# 2181163Listed by: EDGE REALTY- New
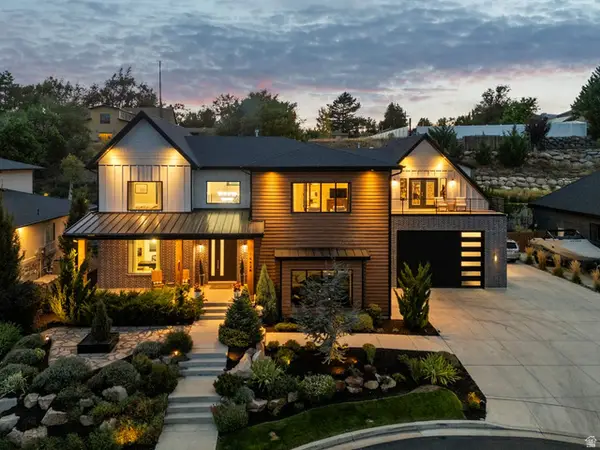 $2,290,000Active8 beds 7 baths7,458 sq. ft.
14424 S Canvasback Ln, Bluffdale, UT 84065
MLS# 2186053Listed by: ENGEL & VOLKERS SALT LAKE - New
 $465,000Active3 beds 3 baths2,582 sq. ft.
15189 S Wild Horse Way, Bluffdale, UT 84065
MLS# 2186543Listed by: EDGE REALTY - New
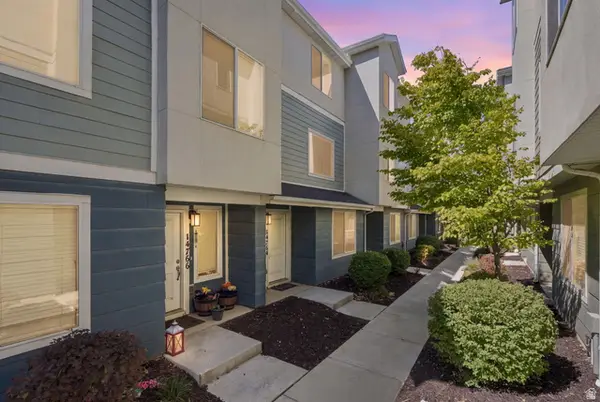 $445,000Active3 beds 3 baths1,794 sq. ft.
14764 S Rising Star Way W, Bluffdale, UT 84065
MLS# 2186280Listed by: REAL BROKER, LLC


Protect your home and budget from life's surprises with an Assurant Home Warranty, backed by a partner that supports you through every step of homeownership. Explore Plans.
© 2023 - 2026 ERA Franchise Systems LLC. All rights reserved. ERA Franchise Systems LLC fully supports the principles of the Fair Housing Act and the Equal Opportunity Act. ERA, ERA Real Estate powered, and their respective logos are registered service marks of ERA Franchise Systems LLC. Each office is independently owned and operated.