
3371 W Oxfordshire Dr, Bluffdale, UT 84065
Local realty services provided by:ERA Brokers Consolidated
3371 W Oxfordshire Dr,Bluffdale, UT 84065
$1,350,000
- 5 Beds
- 5 Baths
- 4,393 sq. ft.
- Single family
- Active
Listed by: liz bare leonard, linda burtch
Office: kw utah realtors keller williams (brickyard)
MLS#:2187026
Source:SL
Price summary
- Price:$1,350,000
- Price per sq. ft.:$307.31
- Monthly HOA dues:$70
About this home
A rare Bluffdale lifestyle property offers the space, privacy, and freedom of acreage living combined with the comfort of a beautifully maintained 2016 home and a fully finished accessory apartment. Set on a private, flat acre in Palisades Acres with no rear neighbors, minimal traffic, and an exceptional sense of seclusion, this turnkey sanctuary delivers a rare blend of retreat, entertaining, and outdoor functionality where family and luxury seamlessly meet.Unobstructed views of the Wasatch Front anchor the setting, framing every sunset and outdoor gathering with dramatic mountain backdrops. Step outside into a resort-style backyard where multiple open patios frame a custom waterwall, koi pond, and an above-ground pool, creating a tranquil waterscape. Gather around the propane firepit under the stars, or utilize the built-in BBQ/smoking pit. A custom heated and air-conditioned shed adds endless utility as a home office, craft studio, or creative retreat.The main residence is meticulously kept and thoughtfully designed. An open-concept main floor features a private front office, gas fireplace, plantation shutters, and a chef's kitchen with a large island, granite countertops, gas range, and generous pantry. The main-floor primary suite serves as a serene sanctuary with a walk-in closet and ensuite soaking tub. Upstairs, two additional bedrooms and a full bath join a versatile loft space. Downstairs, the basement reveals a full accessory apartment built in 2021 complete with a private walkout, separate patio, two bedrooms (one ensuite), dedicated laundry, and a full kitchen/living space ideal for multigenerational living, guests, or income potential.All of this makes the space feel like a true second residence rather than simply a basement.Built for complete lifestyle flexibility, the flat acre accommodates up to four horses along with designated equestrian routes and a nearby city arena. Ample RV parking, a three-car garage, and a full solar array (paid off in full at closing) deliver modern functionality and maximum energy efficiency.Experience the space, views, and versatility of this magnificent home, schedule your private tour today!...
Contact an agent
Home facts
- Year built:2016
- Subdivision & Development:PALISADE ACRES 112
- Listing ID #:2187026
- Added:10 day(s) ago
- Updated:October 04, 2026 at 11:22 AM
Rooms and interior
- Bedrooms:5
- Total bathrooms:5
- Full bathrooms:2
- Half bathrooms:1
- Rooms Total:22
- Flooring:Carpet, Laminate, Tile
- Bathrooms Description:Bath: Sep. Tub/Shower
- Kitchen Description:Disposal, Kitchen: Second, Kitchen: Updated, Microwave, Oven: Double, Oven: Gas, Range: Gas, Refrigerator
- Basement Description:Entrance, Full
- Living area:4,393 sq. ft.
Heating and cooling
- Cooling:Central Air
- Heating:Forced Air, Gas: Central
Structure and exterior
- Roof:Asphalt
- Year built:2016
- Building area:4,393 sq. ft.
- Lot area:1.01 Acres
- Lot Features:Curb & Gutter, Fenced: Full, Flat, Road: Paved, Sidewalks, Sprinkler: Auto-Full
- Construction Materials:Brick, Cement Siding, Stucco
- Exterior Features:Bay Box Windows, Entry (Foyer), Porch: Open
- Levels:3 Story
Schools
- High school:Riverton
- Middle school:South Hills
- Elementary school:Bluffdale
Utilities
- Water:Culinary, Secondary, Water Connected
- Sewer:Sewer Connected, Sewer: Connected, Sewer: Public
Finances and disclosures
- Price:$1,350,000
- Price per sq. ft.:$307.31
- Tax amount:$5,373
Features and amenities
- Amenities:Closet: Walk-In, Den/Office, Gas Logs, Mother-In-Law Apartment, Storage Shed(s), Trampoline, Vaulted Ceilings, Water
- Pool features:Above Ground
Parking
- Total parking spaces:3
- Parking description:3 Car Garage, Attached, Attached Garage, Garage Door Opener
- Garage spaces:3
New listings near 3371 W Oxfordshire Dr
- New
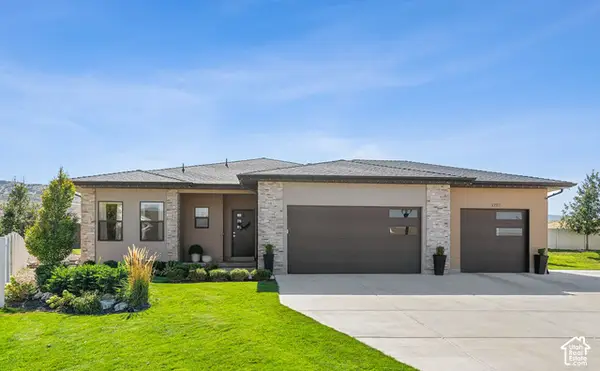 $836,000Active6 beds 4 baths3,314 sq. ft.
1727 W Packsaddle Cir, Bluffdale, UT 84065
MLS# 2189146Listed by: EQUITY REAL ESTATE (ADVANTAGE) 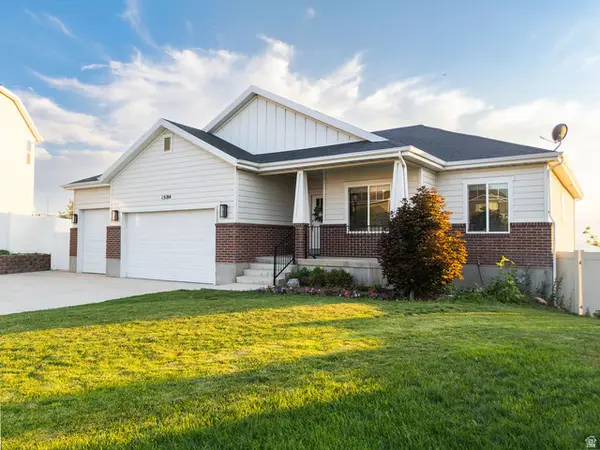 $865,000Active6 beds 3 baths3,359 sq. ft.
15184 S Inverleith Cv, Bluffdale, UT 84065
MLS# 2177982Listed by: REAL BROKER, LLC (FARMINGTON)- New
 $459,900Active3 beds 3 baths2,232 sq. ft.
15498 S Blue Gardens Ln, Bluffdale, UT 84065
MLS# 2188714Listed by: FIELDSTONE REALTY LLC - New
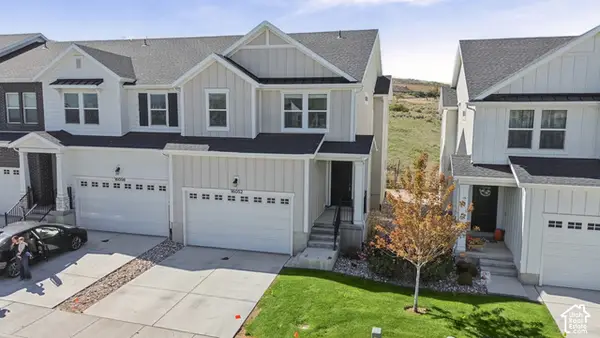 $484,999Active4 beds 4 baths2,331 sq. ft.
16052 S Bodmin Way W, Bluffdale, UT 84065
MLS# 2188589Listed by: EVOLVE REAL ESTATE & MANAGEMENT LLC - New
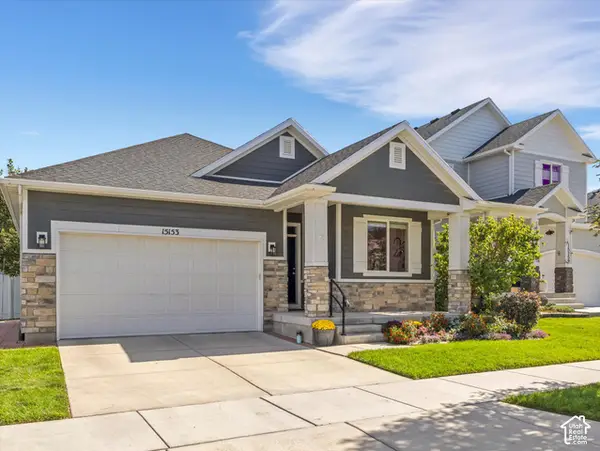 $639,000Active5 beds 3 baths3,031 sq. ft.
15153 S Battle Dr, Bluffdale, UT 84065
MLS# 2188533Listed by: SIGNATURE GROUP REAL ESTATE - New
 $1,575,000Active5 beds 3 baths4,107 sq. ft.
14138 S Pheasant Hollow Ln, Bluffdale, UT 84065
MLS# 2188370Listed by: REAL BROKER, LLC (DRAPER) 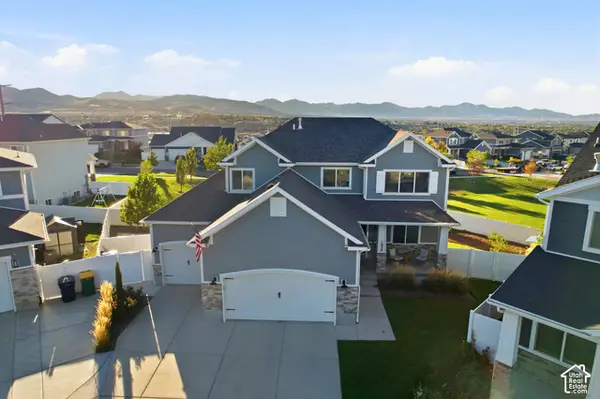 $925,000Pending5 beds 4 baths3,638 sq. ft.
1034 W Molly Pitcher Cir, Bluffdale, UT 84065
MLS# 2188137Listed by: BERKSHIRE HATHAWAY HOMESERVICES UTAH PROPERTIES (SALT LAKE)- New
 $650,000Active4 beds 3 baths3,376 sq. ft.
974 W Brennan St, Bluffdale, UT 84065
MLS# 2187818Listed by: TIFFANY & COMPANY REAL ESTATE INC  $475,000Active3 beds 3 baths2,296 sq. ft.
16322 S Truss Dr, Bluffdale, UT 84065
MLS# 2186281Listed by: PRESIDIO REAL ESTATE- New
 $1,374,900Active5 beds 4 baths4,165 sq. ft.
14611 S 2700 W, Bluffdale, UT 84065
MLS# 2187339Listed by: 369 REALTY LLC


Protect your home and budget from life's surprises with an Assurant Home Warranty, backed by a partner that supports you through every step of homeownership. Explore Plans.
© 2023 - 2026 ERA Franchise Systems LLC. All rights reserved. ERA Franchise Systems LLC fully supports the principles of the Fair Housing Act and the Equal Opportunity Act. ERA, ERA Real Estate powered, and their respective logos are registered service marks of ERA Franchise Systems LLC. Each office is independently owned and operated.