
15181 S Sabre Pl, Bluffdale, UT 84065
Local realty services provided by:ERA Realty Center
15181 S Sabre Pl,Bluffdale, UT 84065
$579,700
- 3 Beds
- 3 Baths
- 2,908 sq. ft.
- Single family
- Active
Listed by: desiree eddy
Office: primed real estate llc.
MLS#:2159819
Source:SL
Price summary
- Price:$579,700
- Price per sq. ft.:$199.35
- Monthly HOA dues:$30
About this home
AMAZING LOCATION! The home features a bright, open layout that's great for everyday living and entertaining, with white cabinets and a contrasting island, open shelving, stainless steel appliances, upgraded lighting, and a pantry with tons of storage. The home also includes brand new shutters, updated flooring, carpet, and paint, plus a fully paid-off solar system that transfers to the buyer at closing. Upstairs you'll find a flexible loft space, convenient laundry room, and all the bedrooms, including a bright and roomy primary suite with a soaking tub and separate shower. The unfinished basement gives you lots of room to grow and make the space your own. Backyard is fully fenced in. Quick access to I-15!
Contact an agent
Home facts
- Year built:2015
- Subdivision & Development:INDEPENDENCE
- Listing ID #:2159819
- Added:120 day(s) ago
- Updated:September 19, 2026 at 11:32 AM
Rooms and interior
- Bedrooms:3
- Total bathrooms:3
- Full bathrooms:2
- Half bathrooms:1
- Rooms Total:13
- Flooring:Carpet
- Bathrooms Description:Bath: Sep. Tub/Shower
- Kitchen Description:Disposal, Microwave, Range/Oven: Free Stdng., Range: Gas, Refrigerator
- Basement Description:Full
- Living area:2,908 sq. ft.
Heating and cooling
- Cooling:Central Air
- Heating:Forced Air, Gas: Central
Structure and exterior
- Roof:Asphalt
- Year built:2015
- Building area:2,908 sq. ft.
- Lot area:0.07 Acres
- Lot Features:Fenced: Full, Flat, Road: Paved, Sprinkler: Auto-Full
- Construction Materials:Cement Siding, Stone
- Exterior Features:Entry (Foyer), Porch: Open
- Levels:3 Story
Schools
- High school:Riverton
- Middle school:South Hills
- Elementary school:Bluffdale
Utilities
- Water:Culinary, Water Connected
- Sewer:Sewer Connected, Sewer: Connected, Sewer: Public
Finances and disclosures
- Price:$579,700
- Price per sq. ft.:$199.35
- Tax amount:$2,714
Features and amenities
- Laundry features:Electric Dryer Hookups
- Amenities:Ceiling Fan, Closet: Walk-In, Hiking Trails, Picnic Area, Playground, Video Door Bell(s)
Parking
- Total parking spaces:2
- Parking description:2 Car Garage, Attached, Attached Garage, Garage Door Opener
- Garage spaces:2
New listings near 15181 S Sabre Pl
- New
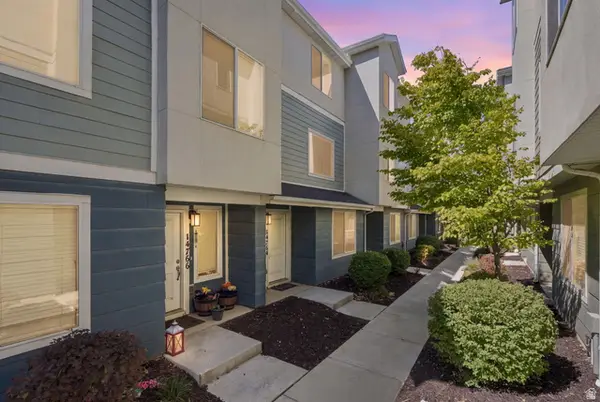 $445,000Active3 beds 3 baths1,794 sq. ft.
14764 S Rising Star Way W, Bluffdale, UT 84065
MLS# 2186280Listed by: REAL BROKER, LLC - New
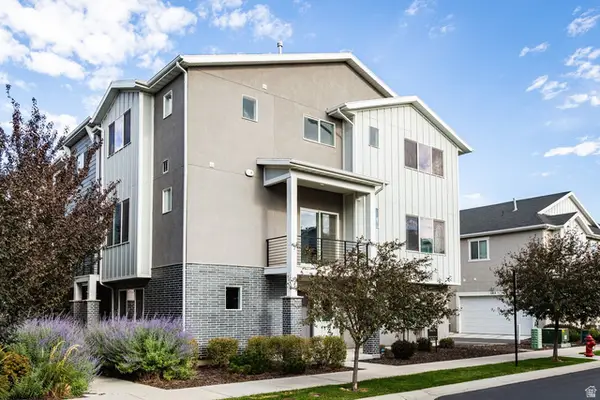 $480,000Active3 beds 3 baths2,236 sq. ft.
15195 S Tack Way, Bluffdale, UT 84065
MLS# 2186247Listed by: SUMMIT SOTHEBY'S INTERNATIONAL REALTY - New
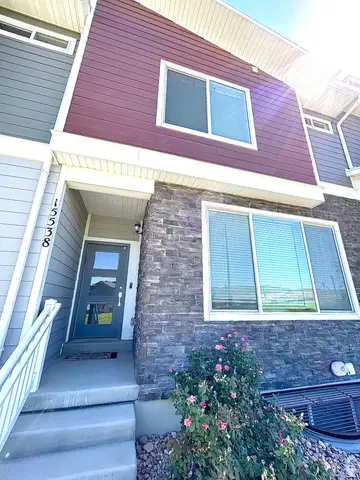 $505,000Active4 beds 3 baths2,080 sq. ft.
15538 S Jubilation Dr W, Bluffdale, UT 84065
MLS# 2185559Listed by: UTAH KEY REAL ESTATE, LLC (BEEHIVE) - New
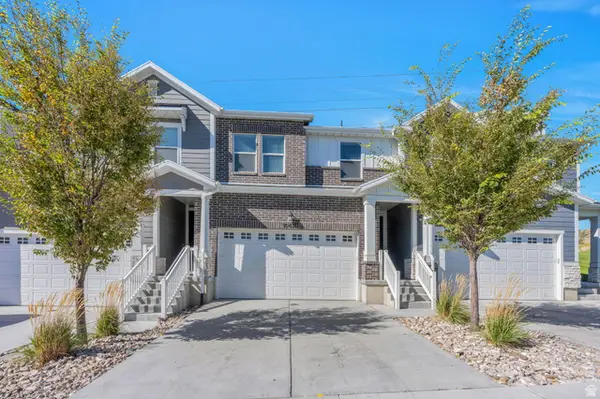 $499,900Active5 beds 4 baths2,436 sq. ft.
16422 S Bull Spring Ln #920, Bluffdale, UT 84065
MLS# 2185179Listed by: KW WESTFIELD - Open Sat, 10am to 1pmNew
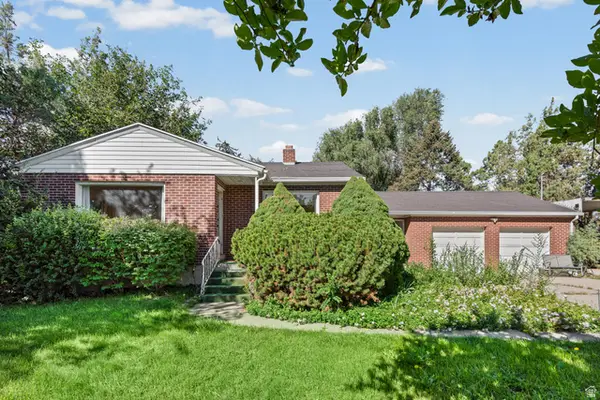 $635,000Active3 beds 1 baths2,117 sq. ft.
13922 S 2200 W, Bluffdale, UT 84065
MLS# 2185001Listed by: REAL BROKER, LLC - New
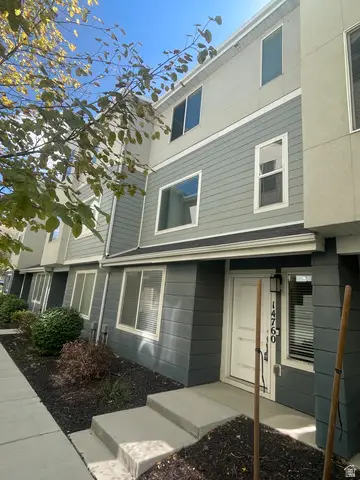 $410,000Active3 beds 3 baths1,724 sq. ft.
14760 S Rising Star Way W #71, Bluffdale, UT 84065
MLS# 2184918Listed by: EQUITY REAL ESTATE (ADVANTAGE) - Open Sat, 12 to 2pmNew
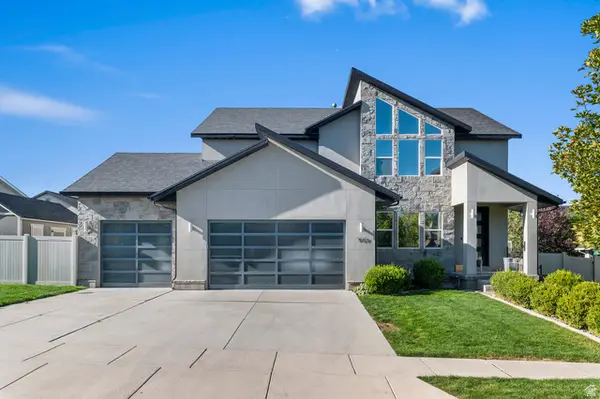 $945,000Active5 beds 5 baths3,505 sq. ft.
959 W Ginger Fox Dr, Bluffdale, UT 84065
MLS# 2184704Listed by: PRIME RESIDENTIAL BROKERS - New
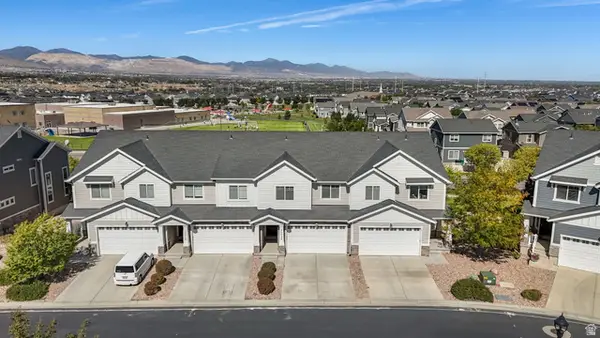 $475,000Active4 beds 4 baths2,158 sq. ft.
15314 S Tarawa Dr, Bluffdale, UT 84065
MLS# 2184714Listed by: EQUITY REAL ESTATE (RESULTS) - New
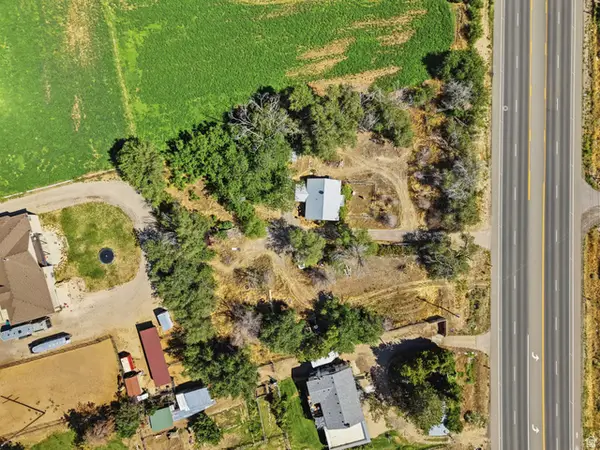 $599,000Active2 beds 1 baths952 sq. ft.
15186 S Redwood Rd, Bluffdale, UT 84065
MLS# 2184511Listed by: THE AGENCY SALT LAKE CITY (NEPHI) - New
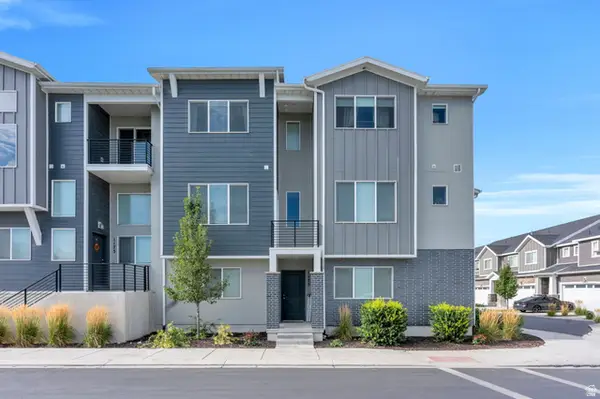 $455,000Active4 beds 4 baths2,113 sq. ft.
1175 W Reins Way, Bluffdale, UT 84065
MLS# 2184524Listed by: PRESIDIO REAL ESTATE


Protect your home and budget from life's surprises with an Assurant Home Warranty, backed by a partner that supports you through every step of homeownership. Explore Plans.
© 2023 - 2026 ERA Franchise Systems LLC. All rights reserved. ERA Franchise Systems LLC fully supports the principles of the Fair Housing Act and the Equal Opportunity Act. ERA, ERA Real Estate powered, and their respective logos are registered service marks of ERA Franchise Systems LLC. Each office is independently owned and operated.