
15195 S Tack Way, Bluffdale, UT 84065
Local realty services provided by:ERA Brokers Consolidated
Listed by: adam kirkham
Office: summit sotheby's international realty
MLS#:2186247
Source:SL
Price summary
- Price:$480,000
- Price per sq. ft.:$214.67
- Monthly HOA dues:$100
About this home
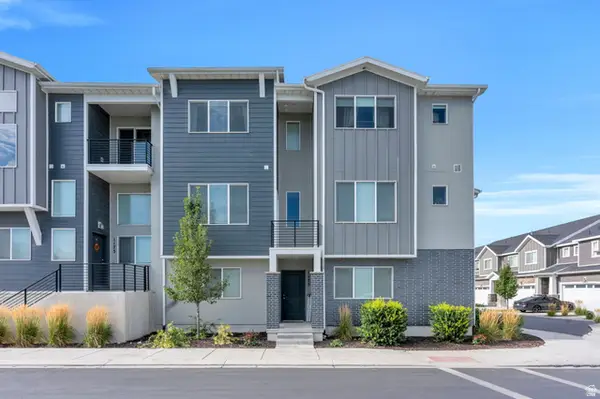
Fantastic end-unit townhome in the heart of Bluffdale. The bright and open layout features large vinyl windows and a clean kitchen with stainless steel appliances, center island, and bar seating. Step out from the dining area onto the open-air balcony with mountain views. A spacious primary suite with private bath, Ring video doorbell, and attached 2-car garage are just a few of the standout features. The location is spectacular. It’s walking distance of Mountain Point Elementary and Hidden Valley Middle School, with several parks and trails also very nearby, including the all-encompassing Day Ranch park just 0.1 miles from the home with its huge playground, pickleball and tennis courts, skate park, and more! Enjoy easy access to Redwood Road and I-15, with shopping and dining just minutes away.
Contact an agent
Home facts
- Year built:2019
- Listing ID #:2186247
- Added:2 day(s) ago
- Updated:September 21, 2026 at 11:35 AM
Rooms and interior
- Bedrooms:3
- Total bathrooms:3
- Full bathrooms:3
- Rooms Total:11
- Flooring:Carpet, Laminate, Tile
- Kitchen Description:Disposal, Oven: Gas, Range/Oven: Built-In, Range: Gas
- Living area:2,236 sq. ft.
Heating and cooling
- Cooling:Central Air
- Heating:Gas: Central
Structure and exterior
- Roof:Asphalt
- Year built:2019
- Building area:2,236 sq. ft.
- Lot area:0.03 Acres
- Lot Features:Curb & Gutter, Flat, Road: Paved
- Architectural Style:Townhouse
- Construction Materials:Brick, Cement Siding, Stucco
- Exterior Features:Deck: Covered
- Levels:3 Story
Schools
- High school:Riverton
- Middle school:South Hills
- Elementary school:Mountain Point
Utilities
- Sewer:Sewer Connected, Sewer: Connected, Sewer: Public
Finances and disclosures
- Price:$480,000
- Price per sq. ft.:$214.67
- Tax amount:$2,516
Features and amenities
- Laundry features:Electric Dryer Hookups
- Amenities:Alarm: Security, Biking Trails, Closet: Walk-In, Maintenance, Pets Permitted, Picnic Area, Playground, Snow Removal, Tennis Court(s)
Parking
- Total parking spaces:2
- Parking description:2 Car Deep (Tandem), 2 Car Garage, Attached, Attached Garage, Garage Door Opener
- Garage spaces:2
New listings near 15195 S Tack Way
- New
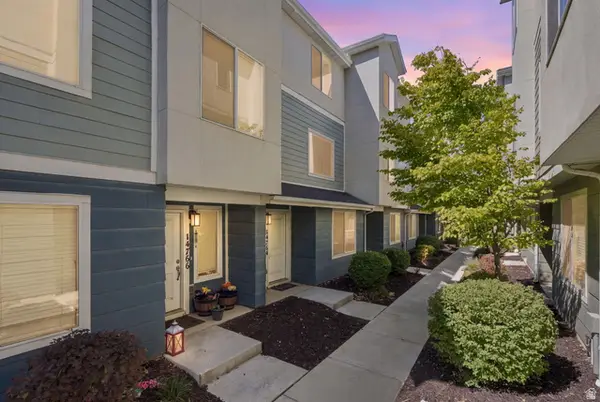 $445,000Active3 beds 3 baths1,794 sq. ft.
14764 S Rising Star Way W, Bluffdale, UT 84065
MLS# 2186280Listed by: REAL BROKER, LLC - New
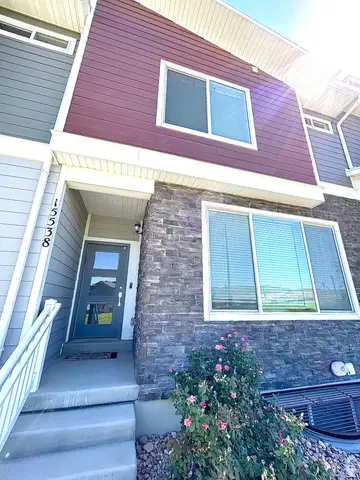 $505,000Active4 beds 3 baths2,080 sq. ft.
15538 S Jubilation Dr W, Bluffdale, UT 84065
MLS# 2185559Listed by: UTAH KEY REAL ESTATE, LLC (BEEHIVE) - New
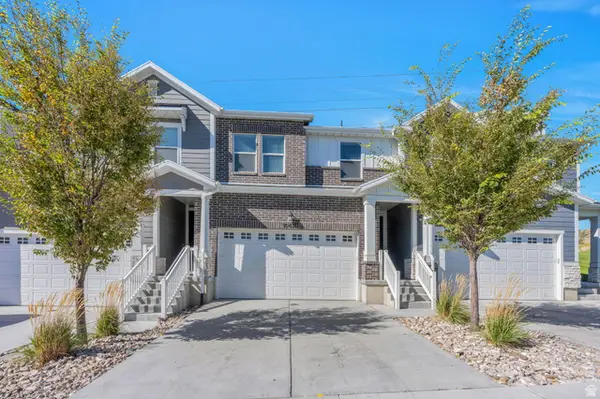 $499,900Active5 beds 4 baths2,436 sq. ft.
16422 S Bull Spring Ln #920, Bluffdale, UT 84065
MLS# 2185179Listed by: KW WESTFIELD - New
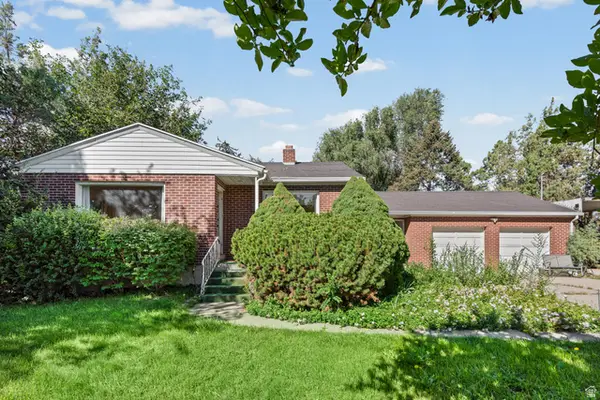 $635,000Active3 beds 1 baths2,117 sq. ft.
13922 S 2200 W, Bluffdale, UT 84065
MLS# 2185001Listed by: REAL BROKER, LLC - New
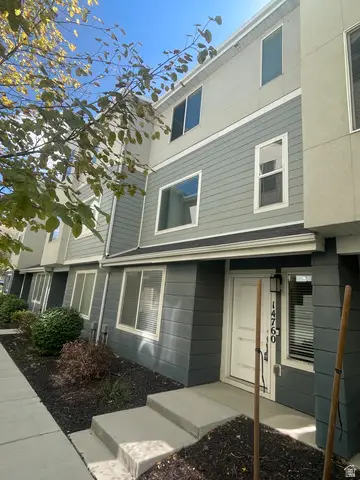 $410,000Active3 beds 3 baths1,724 sq. ft.
14760 S Rising Star Way W #71, Bluffdale, UT 84065
MLS# 2184918Listed by: EQUITY REAL ESTATE (ADVANTAGE) - New
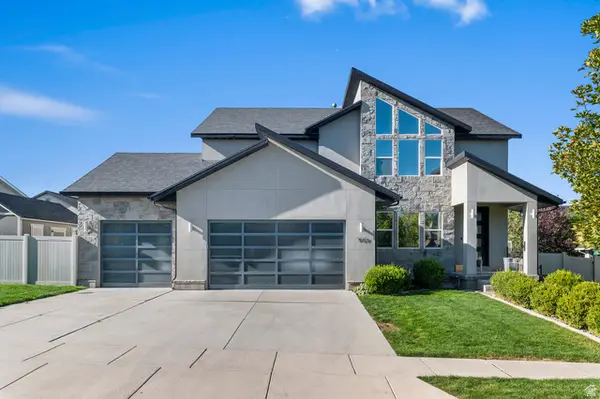 $945,000Active5 beds 5 baths3,505 sq. ft.
959 W Ginger Fox Dr, Bluffdale, UT 84065
MLS# 2184704Listed by: PRIME RESIDENTIAL BROKERS - New
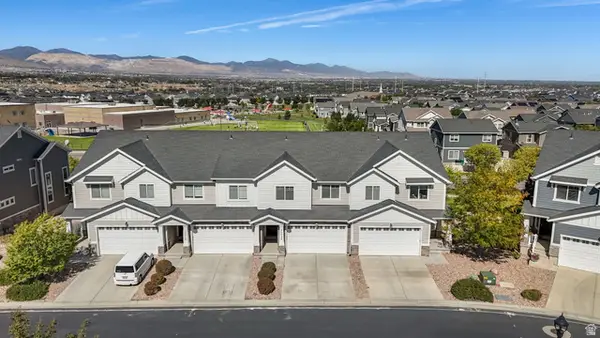 $475,000Active4 beds 4 baths2,158 sq. ft.
15314 S Tarawa Dr, Bluffdale, UT 84065
MLS# 2184714Listed by: EQUITY REAL ESTATE (RESULTS) - New
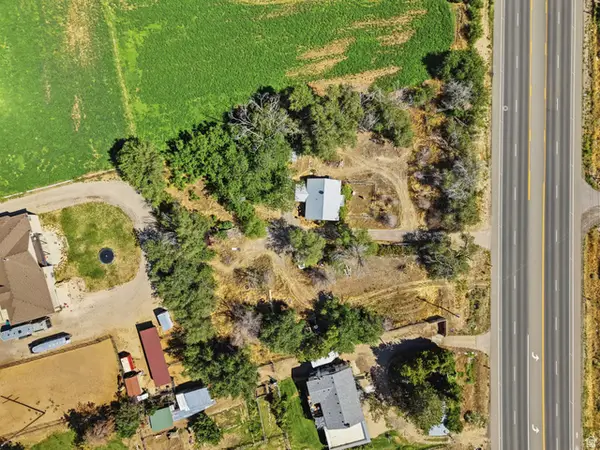 $599,000Active2 beds 1 baths952 sq. ft.
15186 S Redwood Rd, Bluffdale, UT 84065
MLS# 2184511Listed by: THE AGENCY SALT LAKE CITY (NEPHI) - New
 $455,000Active4 beds 4 baths2,113 sq. ft.
1175 W Reins Way, Bluffdale, UT 84065
MLS# 2184524Listed by: PRESIDIO REAL ESTATE


Protect your home and budget from life's surprises with an Assurant Home Warranty, backed by a partner that supports you through every step of homeownership. Explore Plans.
© 2023 - 2026 ERA Franchise Systems LLC. All rights reserved. ERA Franchise Systems LLC fully supports the principles of the Fair Housing Act and the Equal Opportunity Act. ERA, ERA Real Estate powered, and their respective logos are registered service marks of ERA Franchise Systems LLC. Each office is independently owned and operated.