
15220 South Tack Way #268, Bluffdale, UT 84065
Local realty services provided by:ERA Brokers Consolidated
15220 South Tack Way #268,Bluffdale, UT 84065
$475,000
- 3 Beds
- 4 Baths
- 2,540 sq. ft.
- Townhouse
- Active
Listed by: marcee hess, brett hess
Office: kw westfield
MLS#:2171953
Source:SL
Price summary
- Price:$475,000
- Price per sq. ft.:$187.01
- Monthly HOA dues:$100
About this home
Welcome home to this beautifully maintained, single-owner townhome in a quiet, desirable neighborhood! Ideally located with quick access to I-15, Redwood Road, and Mountain View Corridor, you'll enjoy an easy commute while being just minutes from schools, shopping, restaurants, and several neighborhood parks within walking distance. Inside, you'll find a thoughtfully designed floor plan with plenty of space to spread out. The home is completely finished, featuring an additional family room and a full bathroom in the basement, creating the perfect space for entertaining, guests, or relaxing. The basement is also wired for surround sound and includes connections for a projector, making it ready for your own home theater. Upstairs, a versatile loft provides the perfect space for a home office, playroom, or another living area-and could easily be converted into a fourth bedroom if desired. Ceiling fans have been added to every bedroom and the main living room for year-round comfort. This move-in ready home offers the perfect combination of location, functionality, and pride of ownership. Don't miss the opportunity to make it yours!...
Contact an agent
Home facts
- Year built:2019
- Subdivision & Development:DAY RANCH
- Listing ID #:2171953
- Added:43 day(s) ago
- Updated:August 28, 2026 at 01:46 PM
Rooms and interior
- Bedrooms:3
- Total bathrooms:4
- Full bathrooms:3
- Half bathrooms:1
- Rooms Total:11
- Flooring:Carpet, Laminate, Tile
- Basement Description:Full
- Living area:2,540 sq. ft.
Heating and cooling
- Cooling:Central Air
Structure and exterior
- Year built:2019
- Building area:2,540 sq. ft.
- Lot area:0.04 Acres
- Architectural Style:Townhouse
- Levels:3 Story
Schools
- High school:Riverton
- Middle school:Hidden Valley
- Elementary school:Mountain Point
Utilities
- Water:Culinary, Water Connected
- Sewer:Sewer Connected, Sewer: Connected
Finances and disclosures
- Price:$475,000
- Price per sq. ft.:$187.01
- Tax amount:$2,351
Features and amenities
- Laundry features:Electric Dryer Hookups
- Amenities:Ceiling Fan, Picnic Area, Playground, Water Softener Owned
Parking
- Total parking spaces:4
- Parking description:2 Car Garage, Attached Garage
- Garage spaces:2
New listings near 15220 South Tack Way #268
- Open Fri, 5 to 7pmNew
 $525,000Active4 beds 4 baths2,432 sq. ft.
16338 S Truss Dr #831, Bluffdale, UT 84065
MLS# 2181651Listed by: REAL BROKER, LLC - New
 $759,000Active5 beds 4 baths3,862 sq. ft.
768 W Star Spangled Dr S, Bluffdale, UT 84065
MLS# 2181515Listed by: EXIT REALTY SUCCESS - New
 $799,900Active5 beds 4 baths3,450 sq. ft.
888 W Ellsworth St #307, Bluffdale, UT 84065
MLS# 2181163Listed by: EDGE REALTY 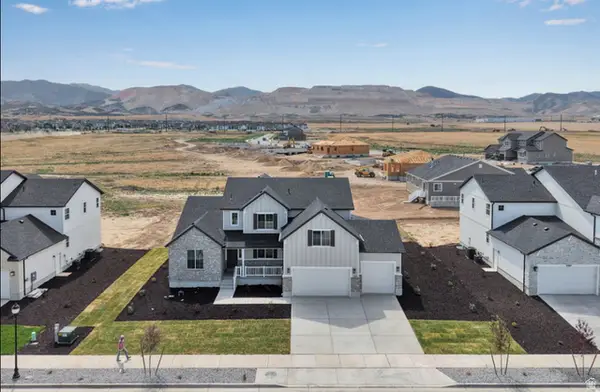 $1,050,239Pending3 beds 3 baths5,205 sq. ft.
12326 S Teton Creek Ct #417, Herriman, UT 84096
MLS# 2180883Listed by: RICHMOND AMERICAN HOMES OF UTAH, INC- Open Sat, 10am to 1pmNew
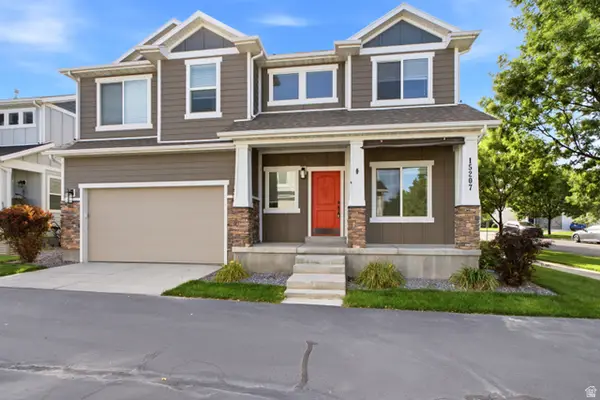 $749,900Active6 beds 4 baths3,708 sq. ft.
15207 S Charleville Cv W, Bluffdale, UT 84065
MLS# 2180618Listed by: UTAH REAL ESTATE PROFESSIONALS - New
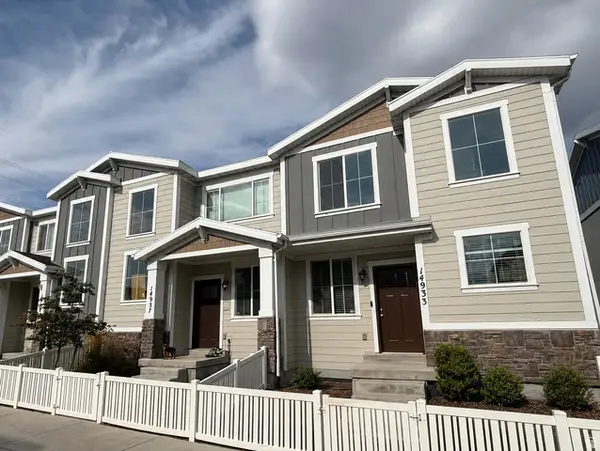 $479,500Active3 beds 4 baths2,095 sq. ft.
14933 S Thunder Horse Ln W #194, Bluffdale, UT 84065
MLS# 2180591Listed by: CLARK & ASSOCIATES INC. / DAVID C. 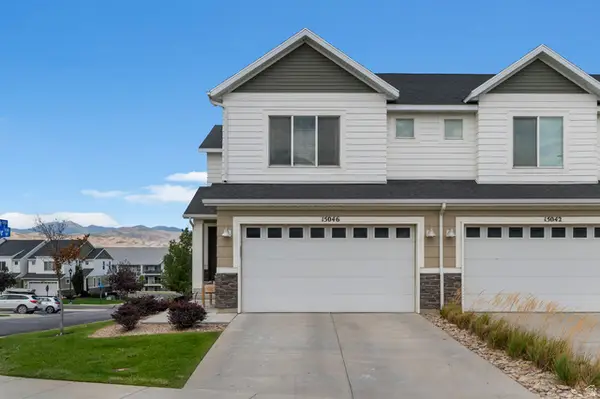 $455,000Pending4 beds 3 baths2,248 sq. ft.
15046 S Gallant Dr, Bluffdale, UT 84065
MLS# 2179947Listed by: IVIE AVENUE REAL ESTATE, LLC- Open Sat, 10am to 12pmNew
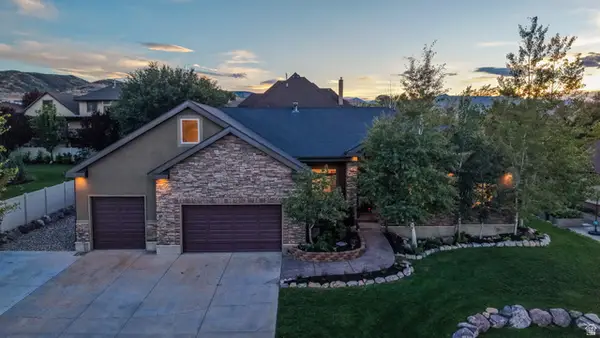 $949,900Active4 beds 4 baths4,478 sq. ft.
15596 S Broken Arrow Dr W, Bluffdale, UT 84065
MLS# 2179660Listed by: CENTURY 21 EVEREST - New
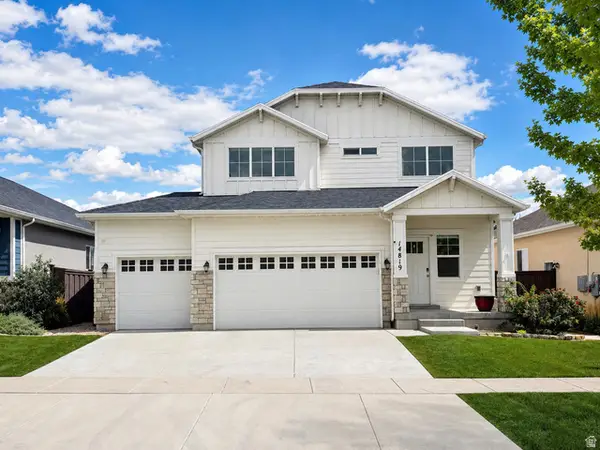 $735,000Active4 beds 3 baths3,450 sq. ft.
14819 S Chimney Dr, Bluffdale, UT 84065
MLS# 2179639Listed by: EQUITY REAL ESTATE (PROSPER GROUP) - New
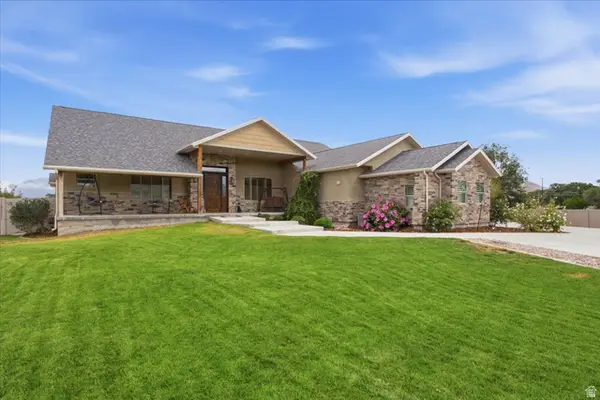 $2,295,000Active5 beds 9 baths7,954 sq. ft.
14351 S Heritage View Cv, Bluffdale, UT 84065
MLS# 2179566Listed by: REALTYPATH LLC


Protect your home and budget from life's surprises with an Assurant Home Warranty, backed by a partner that supports you through every step of homeownership. Explore Plans.
© 2023 - 2026 ERA Franchise Systems LLC. All rights reserved. ERA Franchise Systems LLC fully supports the principles of the Fair Housing Act and the Equal Opportunity Act. ERA, ERA Real Estate powered, and their respective logos are registered service marks of ERA Franchise Systems LLC. Each office is independently owned and operated.