
15498 S Blue Gardens Ln, Bluffdale, UT 84065
Local realty services provided by:ERA Brokers Consolidated
15498 S Blue Gardens Ln,Bluffdale, UT 84065
$459,900
- 3 Beds
- 3 Baths
- 2,232 sq. ft.
- Townhouse
- Active
Listed by: nicholas strong
Office: fieldstone realty llc.
MLS#:2188714
Source:SL
Price summary
- Price:$459,900
- Price per sq. ft.:$206.05
- Monthly HOA dues:$180
About this home
Located in Bluffdale's popular Independence at The Point community, this thoughtfully designed townhome offers an ideal combination of quality finishes, a functional layout, and exceptional amenities. The open floor plan was made for gathering and features 9-foot ceilings throughout, an expansive kitchen bar with plenty of seating, and more space to gather in the finished basement. The kitchen features quartz countertops, stainless steel appliances, including a gas range. The refrigerator is included in the sale, making this home completely move-in ready! Upstairs, the spacious primary suite offers a large walk-in closet, while the secondary bedrooms feature large walk-in closets and beautiful mountain views. The basement is FINISHED and ready to enjoy as additional living space, an office, or a playroom. Enjoy access to a community pool, parks, playgrounds, pickleball and basketball courts, picnic pavilions, a skate park, and miles of walking and biking trails, all within easy reach of shopping, dining, and major commuter routes. Seller is offering a one year temporary rate buydown when you use Seller's preferred lender....
Contact an agent
Home facts
- Year built:2020
- Subdivision & Development:COBALT VILLAGE
- Listing ID #:2188714
- Added:1 day(s) ago
- Updated:October 03, 2026 at 11:35 AM
Rooms and interior
- Bedrooms:3
- Total bathrooms:3
- Full bathrooms:3
- Rooms Total:10
- Kitchen Description:Microwave, Refrigerator
- Basement Description:Full
- Living area:2,232 sq. ft.
Heating and cooling
- Cooling:Central Air
- Heating:Gas: Central
Structure and exterior
- Roof:Asphalt
- Year built:2020
- Building area:2,232 sq. ft.
- Lot area:0.02 Acres
- Architectural Style:Townhouse
- Construction Materials:Asphalt, Cement Siding, Stucco
- Levels:3 Story
Schools
- High school:Riverton
- Middle school:Hidden Valley
- Elementary school:Mountain Point
Utilities
- Water:Water Connected
- Sewer:Sewer Connected, Sewer: Connected
Finances and disclosures
- Price:$459,900
- Price per sq. ft.:$206.05
- Tax amount:$1,995
Features and amenities
- Amenities:Ceiling Fan, Pets Permitted, Pool
Parking
- Total parking spaces:2
- Parking description:2 Car Garage, Attached, Attached Garage, Garage Door Opener
- Garage spaces:2
New listings near 15498 S Blue Gardens Ln
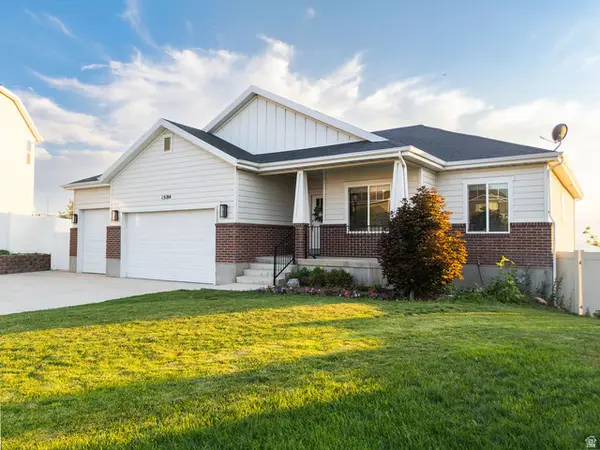 $865,000Active6 beds 3 baths3,359 sq. ft.
15184 S Inverleith Cv, Bluffdale, UT 84065
MLS# 2177982Listed by: REAL BROKER, LLC (FARMINGTON)- New
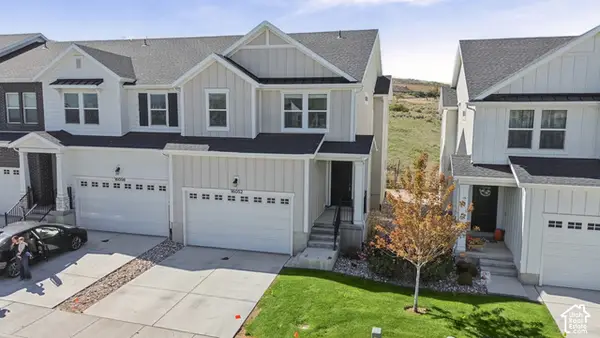 $484,999Active4 beds 4 baths2,331 sq. ft.
16052 S Bodmin Way W, Bluffdale, UT 84065
MLS# 2188589Listed by: EVOLVE REAL ESTATE & MANAGEMENT LLC - New
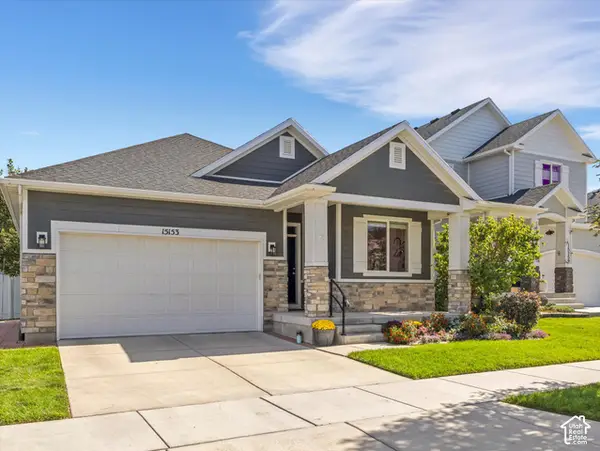 $639,000Active5 beds 3 baths3,031 sq. ft.
15153 S Battle Dr, Bluffdale, UT 84065
MLS# 2188533Listed by: SIGNATURE GROUP REAL ESTATE - New
 $1,575,000Active5 beds 3 baths4,107 sq. ft.
14138 S Pheasant Hollow Ln, Bluffdale, UT 84065
MLS# 2188370Listed by: REAL BROKER, LLC (DRAPER) - Open Sat, 1 to 4pm
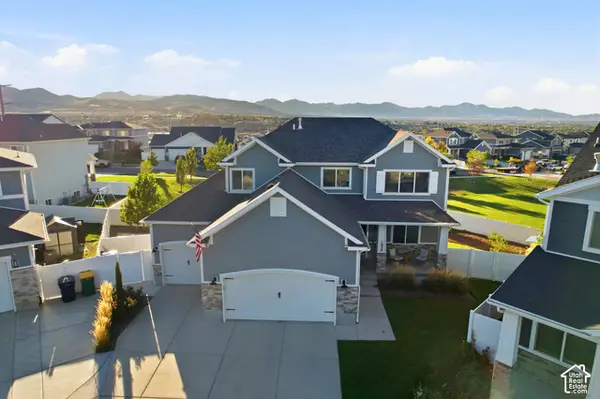 $925,000Pending5 beds 4 baths3,638 sq. ft.
1034 W Molly Pitcher Cir, Bluffdale, UT 84065
MLS# 2188137Listed by: BERKSHIRE HATHAWAY HOMESERVICES UTAH PROPERTIES (SALT LAKE) - New
 $650,000Active4 beds 3 baths3,376 sq. ft.
974 W Brennan St, Bluffdale, UT 84065
MLS# 2187818Listed by: TIFFANY & COMPANY REAL ESTATE INC - New
 $475,000Active3 beds 3 baths2,296 sq. ft.
16322 S Truss Dr, Bluffdale, UT 84065
MLS# 2186281Listed by: PRESIDIO REAL ESTATE - Open Sat, 12 to 2pmNew
 $1,374,900Active5 beds 4 baths4,165 sq. ft.
14611 S 2700 W, Bluffdale, UT 84065
MLS# 2187339Listed by: 369 REALTY LLC  $660,000Pending5 beds 4 baths3,315 sq. ft.
1008 W Lightfoot Way S, Bluffdale, UT 84065
MLS# 2187179Listed by: KW SOUTH VALLEY KELLER WILLIAMS


Protect your home and budget from life's surprises with an Assurant Home Warranty, backed by a partner that supports you through every step of homeownership. Explore Plans.
© 2023 - 2026 ERA Franchise Systems LLC. All rights reserved. ERA Franchise Systems LLC fully supports the principles of the Fair Housing Act and the Equal Opportunity Act. ERA, ERA Real Estate powered, and their respective logos are registered service marks of ERA Franchise Systems LLC. Each office is independently owned and operated.