
1685 W Prairie Hill Dr, Bluffdale, UT 84065
Local realty services provided by:ERA Realty Center
Listed by: alicia madsen
Office: century 21 everest
MLS#:2176700
Source:SL
Price summary
- Price:$919,500
- Price per sq. ft.:$224
About this home
Stunning Parry Farms Home with Full Basement Apartment & Private Backyard Welcome to this exceptional home in the highly desirable Perry Farms community! Offering the perfect blend of luxury, comfort, and versatility, this beautifully designed home features a fully finished walkout basement apartment-ideal for multi-generational living, guests, or rental income. The private basement apartment includes its own separate entrance, a full kitchen, three spacious bedrooms, two full bathrooms, and an abundance of storage throughout. On the main level, you'll be welcomed by a grand, open entryway that leads into an inviting floor plan with three bedrooms, including a spacious primary suite. The bright dining and family rooms flow seamlessly onto a beautiful deck overlooking a private backyard, creating the perfect setting for entertaining, barbecues, or relaxing summer evenings with family and friends. With generous living spaces, flexible living options, and an unbeatable location in Bluffdale this home truly has it all.Available now and ready for showings-don't miss your opportunity to make this incredible home yours!...
Contact an agent
Home facts
- Year built:2006
- Subdivision & Development:PARRY FARMS PHASE 1 SUBDIVISION
- Listing ID #:2176700
- Added:46 day(s) ago
- Updated:September 21, 2026 at 07:03 PM
Rooms and interior
- Bedrooms:6
- Total bathrooms:5
- Full bathrooms:4
- Half bathrooms:1
- Rooms Total:18
- Flooring:Carpet, Laminate, Tile
- Bathrooms Description:Bath: Sep. Tub/Shower
- Kitchen Description:Disposal, Microwave, Oven: Double
- Basement Description:Daylight, Entrance, Full
- Living area:4,105 sq. ft.
Heating and cooling
- Cooling:Central Air
- Heating:Forced Air
Structure and exterior
- Roof:Asphalt
- Year built:2006
- Building area:4,105 sq. ft.
- Lot area:0.3 Acres
- Lot Features:Drip Irrigation, Fenced: Full, Private, Sprinkler: Manual-Full
- Architectural Style:Rambler/Ranch
- Construction Materials:Brick, Stone, Stucco
- Exterior Features:Basement Entrance, Deck: Covered, Entry (Foyer), Patio: Open, Walkout
- Levels:2 Story
Schools
- High school:Riverton
- Middle school:Hidden Valley
- Elementary school:Mountain Point
Utilities
- Water:Culinary, Water Connected
- Sewer:Sewer Connected, Sewer: Connected, Sewer: Public
Finances and disclosures
- Price:$919,500
- Price per sq. ft.:$224
- Tax amount:$3,616
Features and amenities
- Amenities:Ceiling Fan, Closet: Walk-In, French Doors, Gas Logs, Trampoline, Window Coverings
Parking
- Total parking spaces:9
- Parking description:3 Car Garage, Attached, Attached Garage, Built-In, Extra Height, Garage Door Opener, Parking: Uncovered, Rv Parking, Storage Above
- Garage spaces:3
New listings near 1685 W Prairie Hill Dr
- New
 $465,000Active3 beds 3 baths2,582 sq. ft.
15189 S Wild Horse Way, Bluffdale, UT 84065
MLS# 2186543Listed by: EDGE REALTY - New
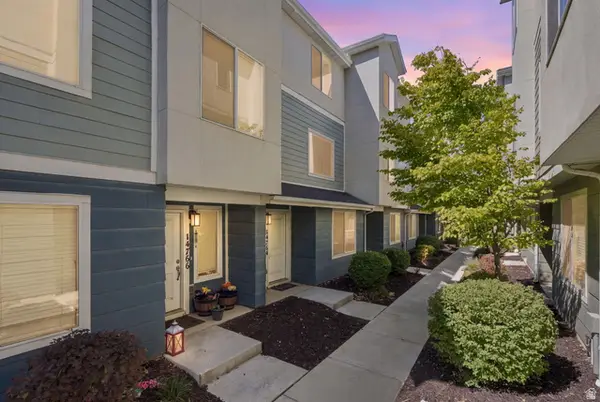 $445,000Active3 beds 3 baths1,794 sq. ft.
14764 S Rising Star Way W, Bluffdale, UT 84065
MLS# 2186280Listed by: REAL BROKER, LLC - New
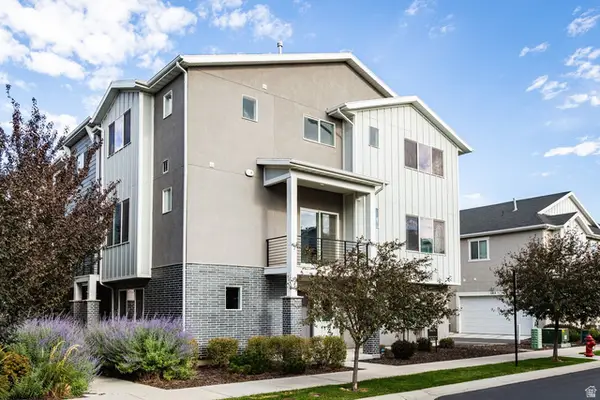 $480,000Active3 beds 3 baths2,236 sq. ft.
15195 S Tack Way, Bluffdale, UT 84065
MLS# 2186247Listed by: SUMMIT SOTHEBY'S INTERNATIONAL REALTY - New
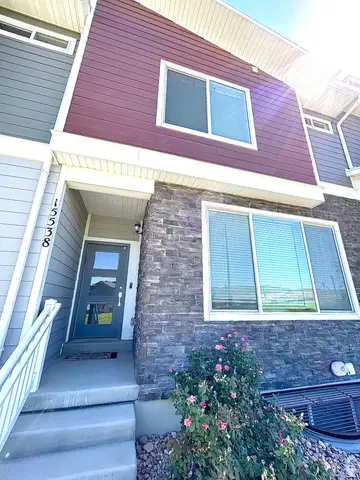 $505,000Active4 beds 3 baths2,080 sq. ft.
15538 S Jubilation Dr W, Bluffdale, UT 84065
MLS# 2185559Listed by: UTAH KEY REAL ESTATE, LLC (BEEHIVE) - New
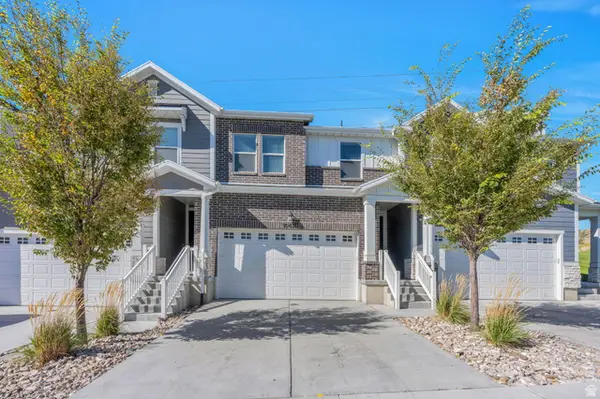 $499,900Active5 beds 4 baths2,436 sq. ft.
16422 S Bull Spring Ln #920, Bluffdale, UT 84065
MLS# 2185179Listed by: KW WESTFIELD - New
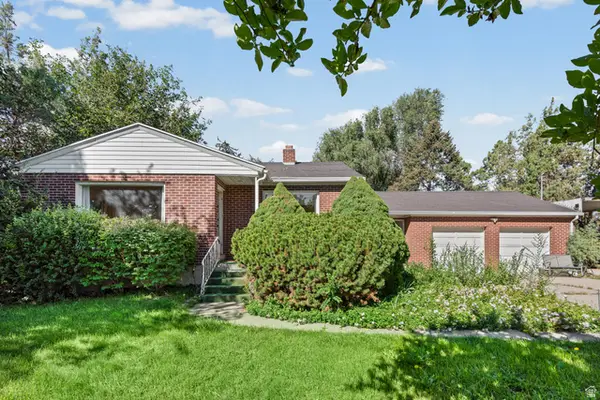 $635,000Active3 beds 1 baths2,117 sq. ft.
13922 S 2200 W, Bluffdale, UT 84065
MLS# 2185001Listed by: REAL BROKER, LLC - New
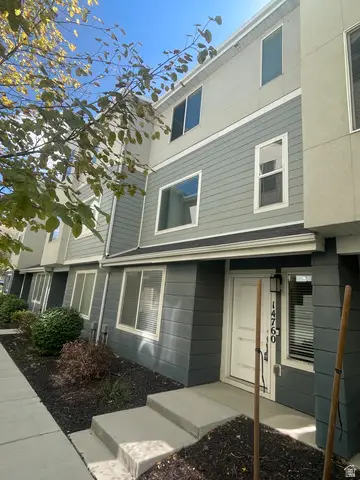 $410,000Active3 beds 3 baths1,724 sq. ft.
14760 S Rising Star Way W #71, Bluffdale, UT 84065
MLS# 2184918Listed by: EQUITY REAL ESTATE (ADVANTAGE) - New
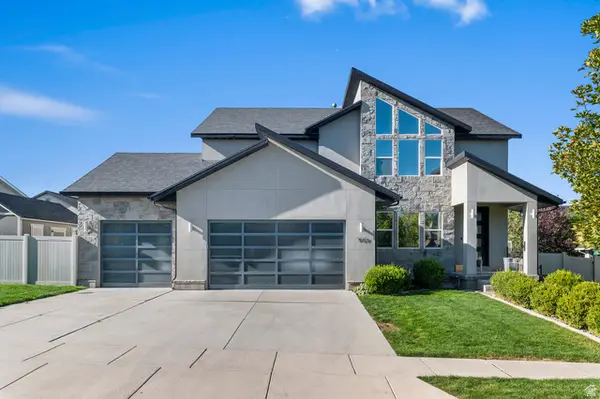 $945,000Active5 beds 5 baths3,505 sq. ft.
959 W Ginger Fox Dr, Bluffdale, UT 84065
MLS# 2184704Listed by: PRIME RESIDENTIAL BROKERS - New
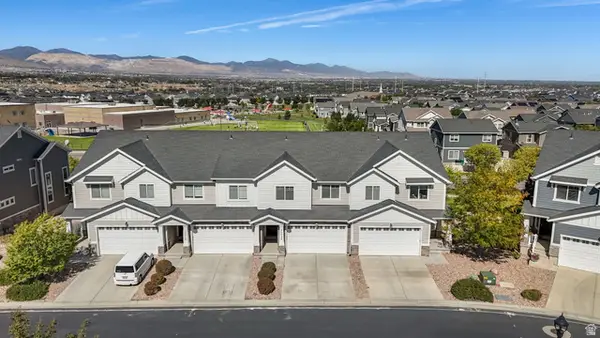 $475,000Active4 beds 4 baths2,158 sq. ft.
15314 S Tarawa Dr, Bluffdale, UT 84065
MLS# 2184714Listed by: EQUITY REAL ESTATE (RESULTS) - New
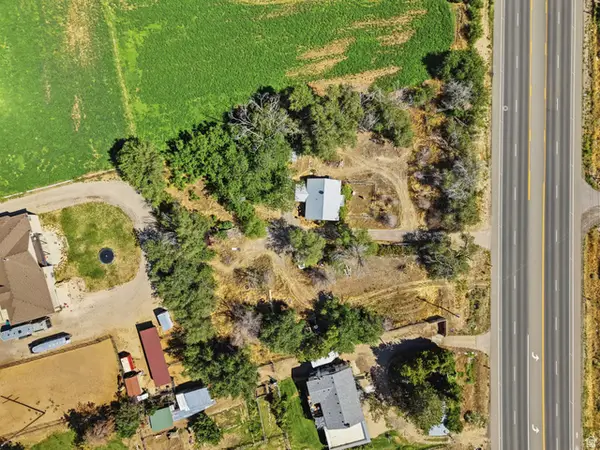 $599,000Active2 beds 1 baths952 sq. ft.
15186 S Redwood Rd, Bluffdale, UT 84065
MLS# 2184511Listed by: THE AGENCY SALT LAKE CITY (NEPHI)


Protect your home and budget from life's surprises with an Assurant Home Warranty, backed by a partner that supports you through every step of homeownership. Explore Plans.
© 2023 - 2026 ERA Franchise Systems LLC. All rights reserved. ERA Franchise Systems LLC fully supports the principles of the Fair Housing Act and the Equal Opportunity Act. ERA, ERA Real Estate powered, and their respective logos are registered service marks of ERA Franchise Systems LLC. Each office is independently owned and operated.