
4061 W Buck Holw S, Bluffdale, UT 84065
Local realty services provided by:ERA Realty Center
4061 W Buck Holw S,Bluffdale, UT 84065
$1,800,000
- 7 Beds
- 5 Baths
- 7,824 sq. ft.
- Single family
- Active
Listed by: scott a dilley
Office: blue diamond realty llc.
MLS#:2170943
Source:SL
Price summary
- Price:$1,800,000
- Price per sq. ft.:$230.06
About this home
NO showings offer under review. This is a short sale and 3rd party approval is required. Exceptional horse property sitting on a full acre in desirable Bluffdale.
Contact an agent
Home facts
- Year built:2002
- Subdivision & Development:DEER CREEK ESTATES
- Listing ID #:2170943
- Added:90 day(s) ago
- Updated:October 08, 2026 at 11:27 AM
Rooms and interior
- Bedrooms:7
- Total bathrooms:5
- Full bathrooms:3
- Half bathrooms:1
- Rooms Total:23
- Flooring:Hardwood, Tile
- Bathrooms Description:Bath: Sep. Tub/Shower, Jetted Tub
- Kitchen Description:Disposal, Microwave, Oven: Double, Range: Countertop
- Basement Description:Full
- Living area:7,824 sq. ft.
Heating and cooling
- Cooling:Central Air
- Heating:Forced Air, Gas: Central
Structure and exterior
- Roof:Asphalt
- Year built:2002
- Building area:7,824 sq. ft.
- Lot area:1 Acres
- Lot Features:Drip Irrigation, Fenced: Full, Flat, Road: Paved, Sprinkler: Auto-Full
- Construction Materials:Brick, Stone, Stucco
- Exterior Features:Barn, Covered, Entry (Foyer), Horse Property, Lighting, Patio: Covered
- Levels:3 Story
Schools
- High school:Riverton
- Middle school:South Hills
- Elementary school:Bluffdale
Utilities
- Water:Culinary, Secondary, Water Connected
- Sewer:Sewer Connected, Sewer: Connected
Finances and disclosures
- Price:$1,800,000
- Price per sq. ft.:$230.06
- Tax amount:$10,480
Features and amenities
- Amenities:Alarm: Security, Bar: Wet, Closet: Walk-In, Den/Office, Jetted Tub, Vaulted Ceilings
Parking
- Total parking spaces:6
- Parking description:3 Car Garage, Attached, Attached Garage, Covered, Rv Parking
- Garage spaces:3
New listings near 4061 W Buck Holw S
- New
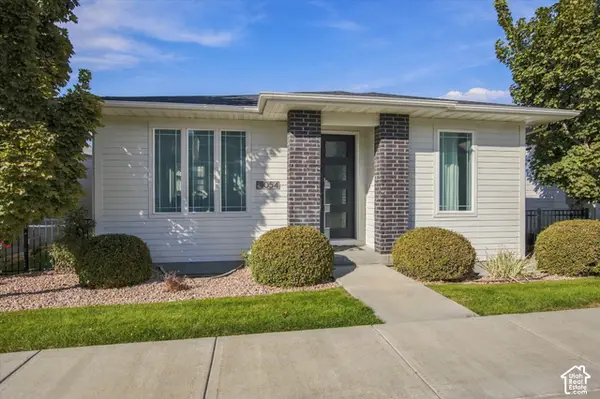 $624,999Active4 beds 3 baths2,360 sq. ft.
1054 W Albion Way, Bluffdale, UT 84065
MLS# 2189741Listed by: HOMIE - New
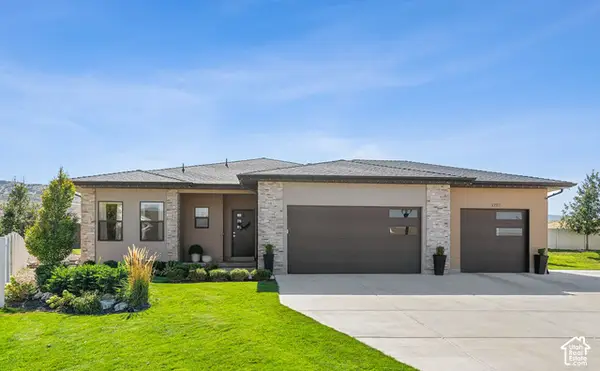 $836,000Active6 beds 4 baths3,314 sq. ft.
1727 W Packsaddle Cir, Bluffdale, UT 84065
MLS# 2189146Listed by: EQUITY REAL ESTATE (ADVANTAGE) - Open Sat, 11am to 2pm
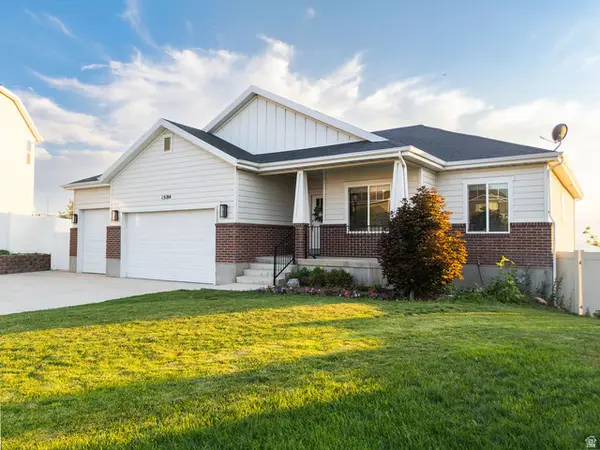 $835,000Active6 beds 3 baths3,359 sq. ft.
15184 S Inverleith Cv, Bluffdale, UT 84065
MLS# 2177982Listed by: REAL BROKER, LLC (FARMINGTON) - New
 $459,900Active3 beds 3 baths2,232 sq. ft.
15498 S Blue Gardens Ln, Bluffdale, UT 84065
MLS# 2188714Listed by: FIELDSTONE REALTY LLC - New
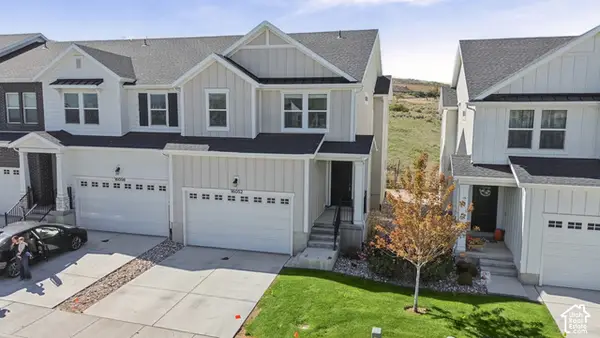 $484,999Active4 beds 4 baths2,331 sq. ft.
16052 S Bodmin Way W, Bluffdale, UT 84065
MLS# 2188589Listed by: EVOLVE REAL ESTATE & MANAGEMENT LLC - New
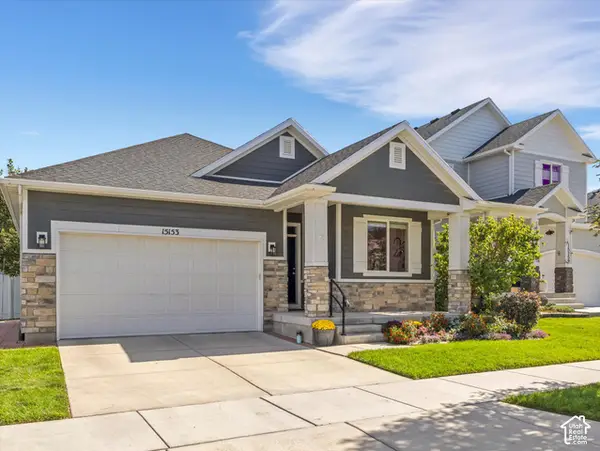 $639,000Active5 beds 3 baths3,031 sq. ft.
15153 S Battle Dr, Bluffdale, UT 84065
MLS# 2188533Listed by: SIGNATURE GROUP REAL ESTATE - New
 $1,575,000Active5 beds 3 baths4,107 sq. ft.
14138 S Pheasant Hollow Ln, Bluffdale, UT 84065
MLS# 2188370Listed by: REAL BROKER, LLC (DRAPER) 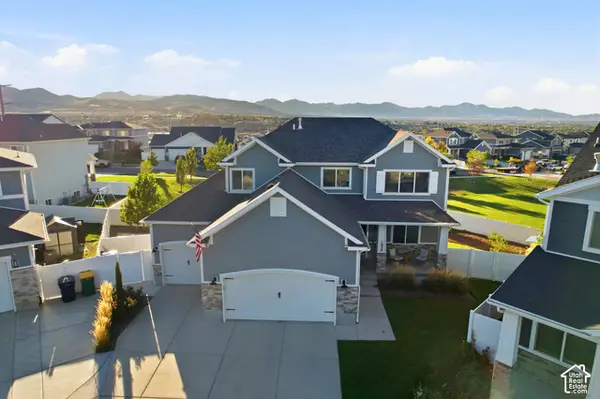 $925,000Pending5 beds 4 baths3,638 sq. ft.
1034 W Molly Pitcher Cir, Bluffdale, UT 84065
MLS# 2188137Listed by: BERKSHIRE HATHAWAY HOMESERVICES UTAH PROPERTIES (SALT LAKE)- New
 $650,000Active4 beds 3 baths3,376 sq. ft.
974 W Brennan St, Bluffdale, UT 84065
MLS# 2187818Listed by: TIFFANY & COMPANY REAL ESTATE INC  $475,000Active3 beds 3 baths2,296 sq. ft.
16322 S Truss Dr, Bluffdale, UT 84065
MLS# 2186281Listed by: PRESIDIO REAL ESTATE


Protect your home and budget from life's surprises with an Assurant Home Warranty, backed by a partner that supports you through every step of homeownership. Explore Plans.
© 2023 - 2026 ERA Franchise Systems LLC. All rights reserved. ERA Franchise Systems LLC fully supports the principles of the Fair Housing Act and the Equal Opportunity Act. ERA, ERA Real Estate powered, and their respective logos are registered service marks of ERA Franchise Systems LLC. Each office is independently owned and operated.