
1560 E Hills Dr N, Bountiful, UT 84010
Local realty services provided by:ERA Realty Center
1560 E Hills Dr N,Bountiful, UT 84010
$555,000
- 4 Beds
- 3 Baths
- 1,912 sq. ft.
- Single family
- Active
Listed by: courtney l sheets
Office: exp realty, llc.
MLS#:2178300
Source:SL
Price summary
- Price:$555,000
- Price per sq. ft.:$290.27
About this home
Recently Appraised! Price Improvement!!! Sellers to provide $5,000 towards basement carpet replacement. Welcome to 1560 E Hills Drive-a beautifully cared for and maintained split-entry tucked against the East Bench foothills of Bountiful, offering great views and privacy with no backyard neighbors. This 4-bedroom, 3-bathroom home spans 1,912 square feet on a .19-acre lot with a 2-car garage and features two primary suites. The current owners have thoughtfully updated the home in recent months, including a refreshed kitchen with a new backsplash, new countertops, and fresh paint, along with an updated hall bathroom, a rebuilt entryway, an exterior fireplace update, and a brand-new front balcony completed in April 2026 (see old MLS for previous pictures). Major systems are well cared for, with a 2020 roof and a Trane HVAC system. No HOA. Enjoy easy access to I-15, proximity to Bountiful's Main Street shops and dining, and secluded newly built pickleball courts just a short walk down the street. Minutes from North Canyon trailheads. This home is now ready for its next family to make it theirs....
Contact an agent
Home facts
- Year built:1979
- Subdivision & Development:THE HILLS #4 SUBDIVI
- Listing ID #:2178300
- Added:46 day(s) ago
- Updated:September 27, 2026 at 08:55 PM
Rooms and interior
- Bedrooms:4
- Total bathrooms:3
- Full bathrooms:1
- Rooms Total:14
- Flooring:Carpet, Hardwood, Linoleum, Tile
- Kitchen Description:Disposal, Microwave, Portable Dishwasher, Refrigerator
- Basement Description:Full
- Living area:1,912 sq. ft.
Heating and cooling
- Cooling:Central Air
- Heating:Forced Air
Structure and exterior
- Roof:Asphalt
- Year built:1979
- Building area:1,912 sq. ft.
- Lot area:0.19 Acres
- Lot Features:Road: Paved, Sidewalks, Sprinkler: Auto-Full, Terrain: Grad Slope, Terrain: Mountain
- Architectural Style:Split Entry/Bi Level
- Construction Materials:Brick, Cedar
- Exterior Features:Balcony, Patio: Open
- Levels:2 Story
Schools
- High school:Viewmont
- Middle school:Centerville
- Elementary school:Tolman
Utilities
- Water:Culinary, Water Connected
- Sewer:Sewer Connected, Sewer: Connected, Sewer: Public
Finances and disclosures
- Price:$555,000
- Price per sq. ft.:$290.27
- Tax amount:$3,049
Features and amenities
- Laundry features:Dryer, Washer
- Amenities:Water Softener Owned
Parking
- Total parking spaces:6
- Parking description:2 Car Garage, Attached, Attached Garage
- Garage spaces:2
New listings near 1560 E Hills Dr N
- New
 $799,900Active7 beds 4 baths3,720 sq. ft.
110 E 2250 S, Bountiful, UT 84010
MLS# 2187583Listed by: KW WESTFIELD - New
 $829,900Active4 beds 3 baths2,830 sq. ft.
425 E 400 N, Bountiful, UT 84010
MLS# 2187418Listed by: CANNON & COMPANY - New
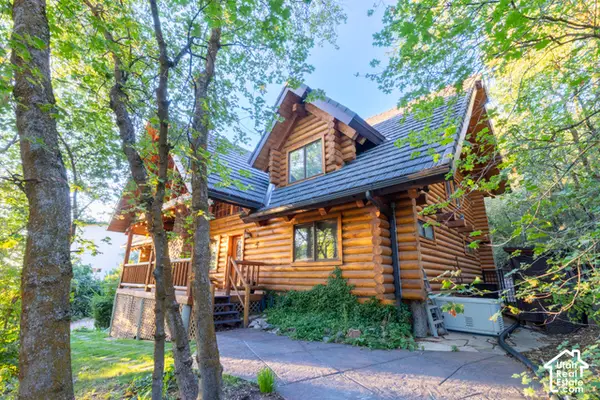 $925,000Active5 beds 3 baths3,264 sq. ft.
1311 E Canyon Creek Dr, Bountiful, UT 84010
MLS# 2187107Listed by: WINDERMERE REAL ESTATE - New
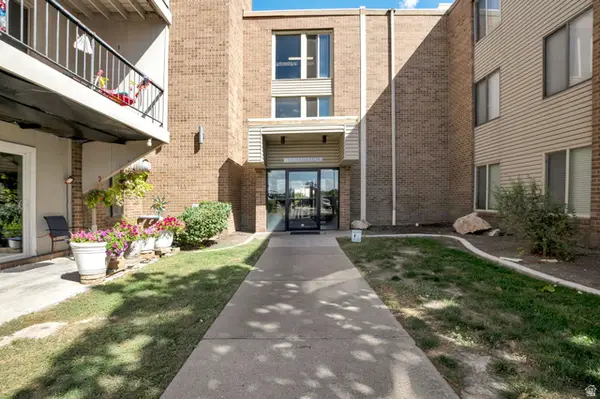 $225,000Active1 beds 1 baths745 sq. ft.
290 N 500 W #211, Bountiful, UT 84010
MLS# 2186904Listed by: REALTYPATH LLC (PREFERRED) - Open Sat, 12 to 2pmNew
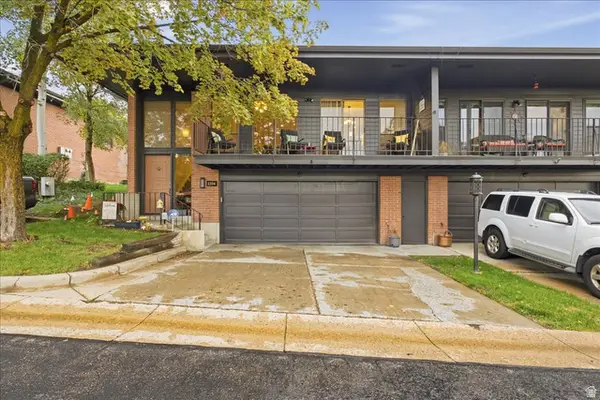 $549,900Active3 beds 3 baths2,401 sq. ft.
1334 Ridgewood Ln, Bountiful, UT 84010
MLS# 2186702Listed by: SIGNATURE GROUP REAL ESTATE - New
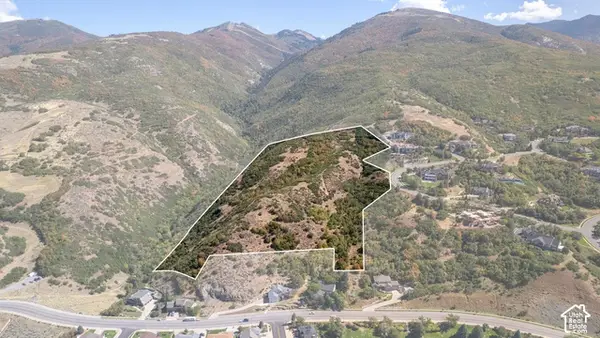 $2,750,000Active20.45 Acres
1216 S Lorien E #901, Bountiful, UT 84010
MLS# 2186635Listed by: MAPLE HILLS REALTY - New
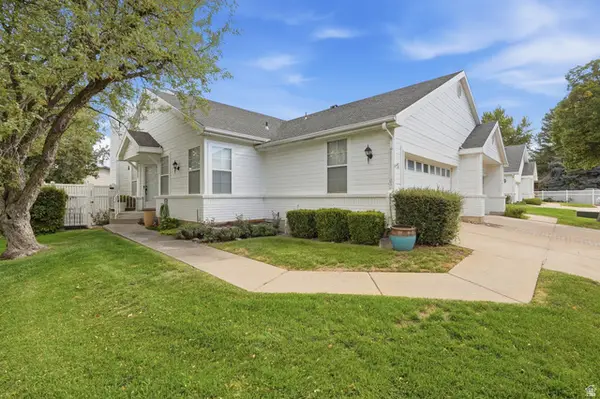 $449,999Active3 beds 3 baths2,084 sq. ft.
246 W 925 N, Bountiful, UT 84010
MLS# 2186638Listed by: IVIE AVENUE REAL ESTATE, LLC - New
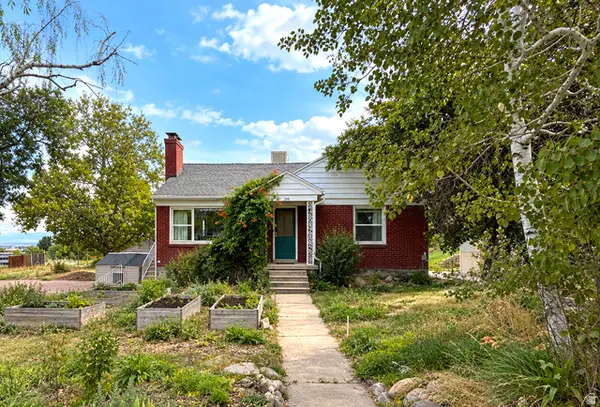 $550,000Active3 beds 2 baths2,056 sq. ft.
698 W 3800 S, Bountiful, UT 84010
MLS# 2186568Listed by: EXP REALTY, LLC - New
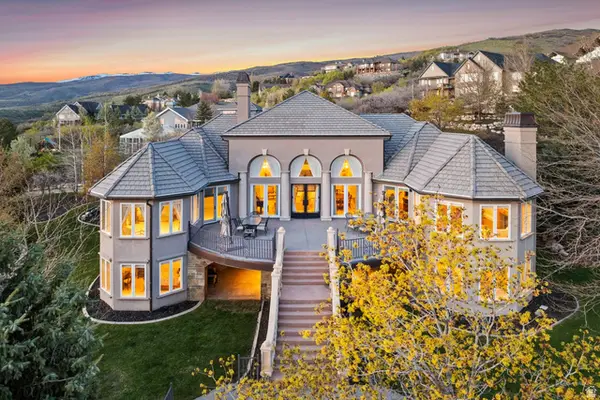 $2,200,000Active6 beds 5 baths8,134 sq. ft.
1714 Ridge Point Dr E, Bountiful, UT 84010
MLS# 2183424Listed by: BERKSHIRE HATHAWAY HOMESERVICES UTAH PROPERTIES (NORTH SALT LAKE) - New
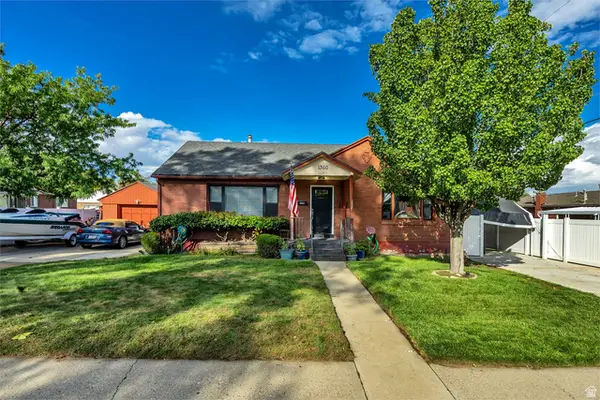 $539,500Active4 beds 2 baths2,352 sq. ft.
1360 S 100 E, Bountiful, UT 84010
MLS# 2186290Listed by: UTAH HOUSE PROS


Protect your home and budget from life's surprises with an Assurant Home Warranty, backed by a partner that supports you through every step of homeownership. Explore Plans.
© 2023 - 2026 ERA Franchise Systems LLC. All rights reserved. ERA Franchise Systems LLC fully supports the principles of the Fair Housing Act and the Equal Opportunity Act. ERA, ERA Real Estate powered, and their respective logos are registered service marks of ERA Franchise Systems LLC. Each office is independently owned and operated.