
1979 S Cave Hollow Way, Bountiful, UT 84010
Local realty services provided by:ERA Realty Center
1979 S Cave Hollow Way,Bountiful, UT 84010
$949,000
- 4 Beds
- 3 Baths
- 4,518 sq. ft.
- Single family
- Pending
Listed by: sara j beck-broman
Office: domain real estate llc.
MLS#:2168891
Source:SL
Price summary
- Price:$949,000
- Price per sq. ft.:$210.05
- Monthly HOA dues:$1
About this home
MOTIVATED SELLER!! ****VIEWS VIEWS VIEWS!! 100% PROFESSIONALLY RENOVATED & COMPLETE PRIVACY!! ENTERTAINERS DREAM HOUSE!***Unobstructed Temple & Valley Views, Golf Cart Distance to Bountiful Ridge Golf Club and Course, and Hiking/Biking in the breathtaking Mueller Canyon. Surrounded by wooded space, the home has floor to ceiling windows on the main floor. This home has a unique, multi purpose HUGE SPACIOUS layout for a variety of lifestyles and really needs to be toured to be appreciated in person. ****BASEMENT "MOTHER IN LAW APARTMENT**** TOO MANY UPGRADES TO LIST!*** Agents, Please use ShowingTime to Schedule or call Listing Agent. CBS Code will be needed.
Contact an agent
Home facts
- Year built:1993
- Subdivision & Development:HIGH POINTE
- Listing ID #:2168891
- Added:92 day(s) ago
- Updated:October 01, 2026 at 09:03 AM
Rooms and interior
- Bedrooms:4
- Total bathrooms:3
- Full bathrooms:3
- Rooms Total:23
- Flooring:Laminate, Marble, Tile
- Bathrooms Description:Bath: Sep. Tub/Shower
- Kitchen Description:Kitchen: Second, Kitchen: Updated, Microwave, Oven: Wall, Range Hood, Range: Countertop, Range: Gas, Refrigerator
- Basement Description:Daylight, Full, Walk-Out Access
- Living area:4,518 sq. ft.
Heating and cooling
- Cooling:Central Air
- Heating:Forced Air, Gas: Central
Structure and exterior
- Roof:Asphalt
- Year built:1993
- Building area:4,518 sq. ft.
- Lot area:0.41 Acres
- Lot Features:Curb & Gutter, Drip Irrigation, Secluded, Sidewalks, Sprinkler: Auto-Full, Terrain: Grad Slope, Wooded
- Construction Materials:Asphalt
- Exterior Features:Balcony, Basement Entrance, Covered, Deck: Covered, Entry (Foyer), Lighting, Patio: Covered, Walkout
- Levels:3 Story
Schools
- High school:Bountiful
- Middle school:Mueller Park
- Elementary school:Valley View
Utilities
- Water:Culinary, Water Connected
- Sewer:Sewer Connected, Sewer: Connected, Sewer: Public
Finances and disclosures
- Price:$949,000
- Price per sq. ft.:$210.05
- Tax amount:$4,750
Features and amenities
- Laundry features:Electric Dryer Hookups
- Amenities:Accessory Apartment, Ceiling Fan, Central Vacuum, Closet: Walk-In, Den/Office, French Doors, Gas Logs, Insurance, Maintenance, Mother-In-Law Apartment, Picnic Area, Snow Removal, Vaulted Ceilings, Water
Parking
- Total parking spaces:6
- Parking description:2 Car Garage, Attached, Attached Garage, Extra Width, Garage Door Opener, Storage Above, Workbench
- Garage spaces:2
New listings near 1979 S Cave Hollow Way
- Open Sat, 11am to 2pmNew
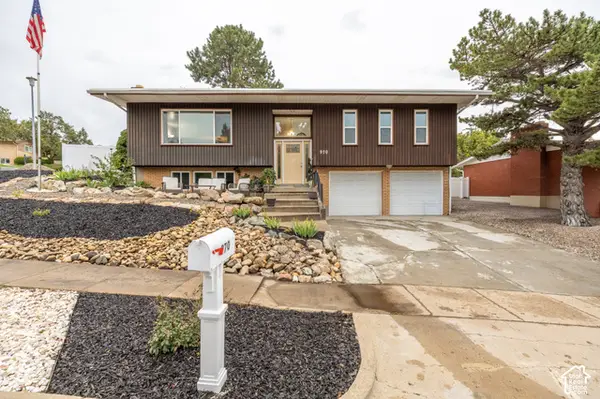 $599,000Active4 beds 3 baths2,184 sq. ft.
970 E 2050 S, Bountiful, UT 84010
MLS# 2188374Listed by: REAL BROKER, LLC - New
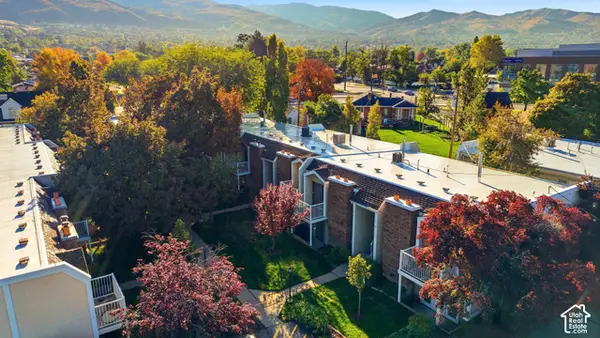 $245,000Active2 beds 1 baths769 sq. ft.
17 E 400 N #17, Bountiful, UT 84010
MLS# 2188286Listed by: EXP REALTY, LLC - New
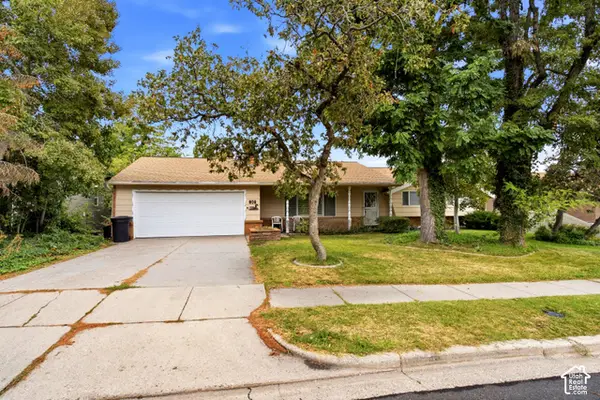 $599,900Active5 beds 3 baths2,960 sq. ft.
806 S 850 E, Bountiful, UT 84010
MLS# 2188219Listed by: EQUITY REAL ESTATE (SELECT) - Open Sat, 12 to 2pmNew
 $1,050,000Active6 beds 4 baths5,381 sq. ft.
1373 Pheasant Ridge Cir, Bountiful, UT 84010
MLS# 2187837Listed by: REAL BROKER, LLC - New
 $799,900Active7 beds 4 baths3,720 sq. ft.
110 E 2250 S, Bountiful, UT 84010
MLS# 2187583Listed by: KW WESTFIELD - New
 $829,900Active4 beds 3 baths2,830 sq. ft.
425 E 400 N, Bountiful, UT 84010
MLS# 2187418Listed by: CANNON & COMPANY - New
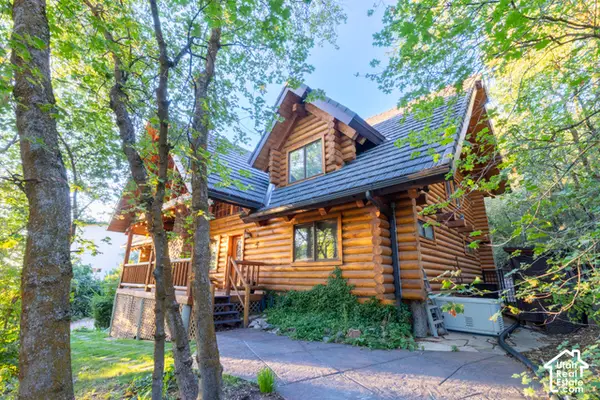 $925,000Active5 beds 3 baths3,264 sq. ft.
1311 E Canyon Creek Dr, Bountiful, UT 84010
MLS# 2187107Listed by: WINDERMERE REAL ESTATE - New
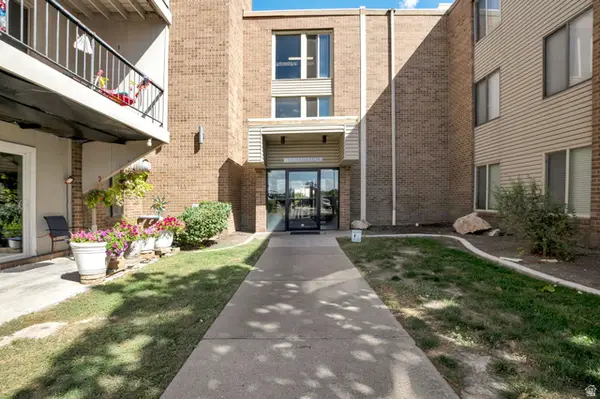 $225,000Active1 beds 1 baths745 sq. ft.
290 N 500 W #211, Bountiful, UT 84010
MLS# 2186904Listed by: REALTYPATH LLC (PREFERRED) - Open Sat, 12 to 2pmNew
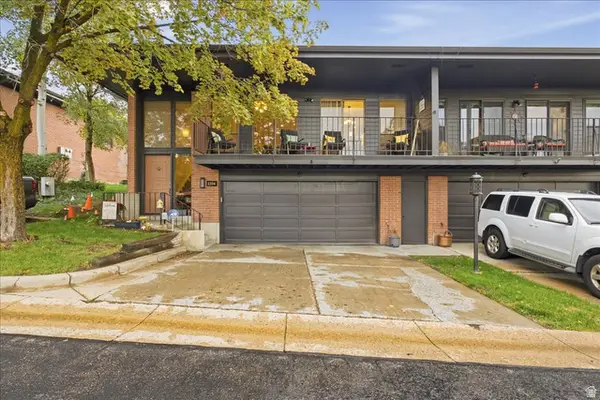 $549,900Active3 beds 3 baths2,401 sq. ft.
1334 Ridgewood Ln, Bountiful, UT 84010
MLS# 2186702Listed by: SIGNATURE GROUP REAL ESTATE - New
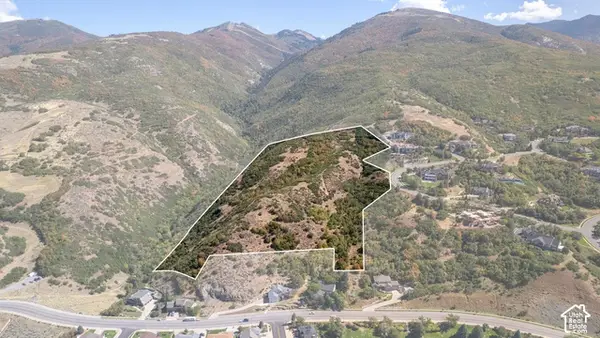 $2,750,000Active20.45 Acres
1216 S Lorien E #901, Bountiful, UT 84010
MLS# 2186635Listed by: MAPLE HILLS REALTY


Protect your home and budget from life's surprises with an Assurant Home Warranty, backed by a partner that supports you through every step of homeownership. Explore Plans.
© 2023 - 2026 ERA Franchise Systems LLC. All rights reserved. ERA Franchise Systems LLC fully supports the principles of the Fair Housing Act and the Equal Opportunity Act. ERA, ERA Real Estate powered, and their respective logos are registered service marks of ERA Franchise Systems LLC. Each office is independently owned and operated.