
262 E 1400 N, Bountiful, UT 84010
Local realty services provided by:ERA Brokers Consolidated
Listed by: ron ogden
Office: summit sotheby's international realty
MLS#:2182707
Source:SL
Price summary
- Price:$530,000
- Price per sq. ft.:$230.84
About this home
You'll find this cute rambler on a quiet street in a great Bountiful neighborhood, just waiting for someone to love it as much as the current owners do! Well maintained, the home features an updated kitchen, finished basement, updated windows and doors, newer carpet, newer HVAC (2015), water heater (2023), and new roof (2020). Downstairs you'll enjoy a large family room, office nook, 4th bedroom, and plenty of storage. The laundry room is also plumbed for a second full bath. Outside is so inviting with a nice patio area, expansive lawn, peach, pear, and nectarine trees, raspberries and gooseberries, and even some rhubarb. The garden shed handles all your lawn and garden equipment, and the playhouse is just so cute and fun. Come and see--you'll love this home!
Contact an agent
Home facts
- Year built:1963
- Subdivision & Development:NORTH HILLSDALE
- Listing ID #:2182707
- Added:40 day(s) ago
- Updated:October 13, 2026 at 08:34 AM
Rooms and interior
- Bedrooms:4
- Total bathrooms:2
- Full bathrooms:1
- Half bathrooms:1
- Rooms Total:14
- Flooring:Carpet, Tile
- Kitchen Description:Microwave, Refrigerator
- Basement Description:Full
- Living area:2,296 sq. ft.
Heating and cooling
- Cooling:Central Air
- Heating:Forced Air, Gas: Central
Structure and exterior
- Roof:Asphalt
- Year built:1963
- Building area:2,296 sq. ft.
- Lot area:0.18 Acres
- Lot Features:Fenced: Full, Flat, Road: Paved, Sidewalks, Sprinkler: Auto-Full
- Architectural Style:Rambler/Ranch
- Construction Materials:Brick
- Exterior Features:Patio: Open
- Levels:2 Story
Schools
- High school:Viewmont
- Middle school:Centerville
- Elementary school:Tolman
Utilities
- Water:Culinary, Secondary, Water Connected
- Sewer:Sewer Connected, Sewer: Connected, Sewer: Public
Finances and disclosures
- Price:$530,000
- Price per sq. ft.:$230.84
- Tax amount:$2,641
Features and amenities
- Laundry features:Electric Dryer Hookups
- Amenities:Den/Office, French Doors, Storage Shed(s), Window Coverings
Parking
- Total parking spaces:5
- Parking description:1 Car Garage, Attached, Attached Garage, Extra Length
- Garage spaces:1
New listings near 262 E 1400 N
- Open Sat, 10am to 1pmNew
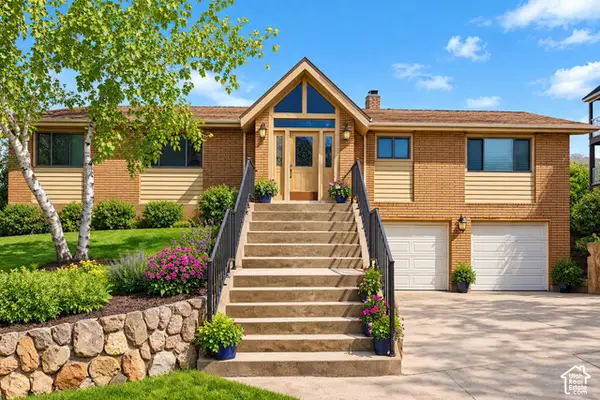 $720,000Active5 beds 3 baths3,812 sq. ft.
685 E Chelsea Dr S, Bountiful, UT 84010
MLS# 2190779Listed by: CENTURY 21 EVEREST - New
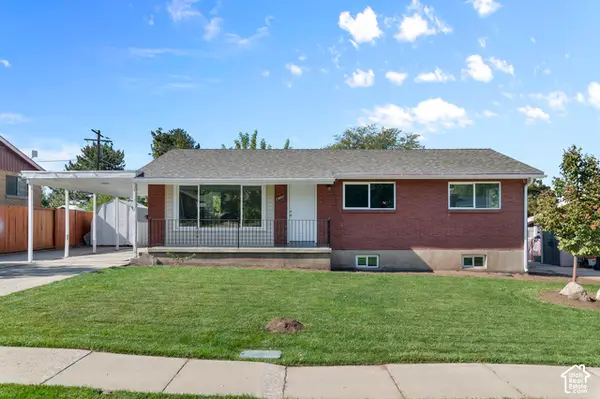 $529,000Active5 beds 3 baths2,280 sq. ft.
1656 S 35 E, Bountiful, UT 84010
MLS# 2190531Listed by: EQUITY REAL ESTATE (SOLID) - New
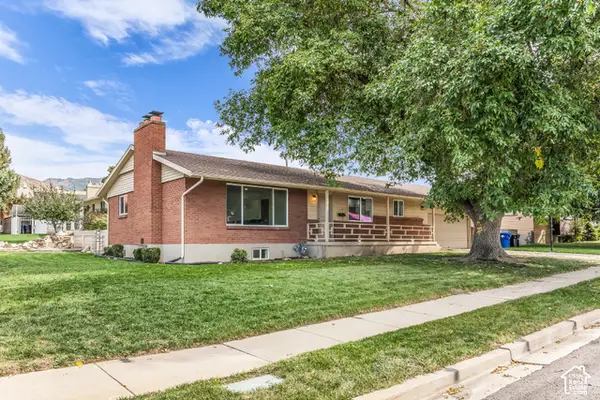 $650,000Active5 beds 3 baths2,560 sq. ft.
1611 S 75 E, Bountiful, UT 84010
MLS# 2190347Listed by: HARDEY REALTY GROUP - New
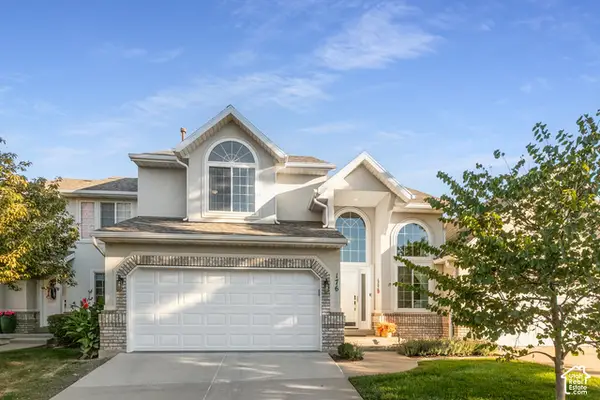 $575,000Active4 beds 4 baths3,475 sq. ft.
176 Park Shadows Cir, Bountiful, UT 84010
MLS# 2190281Listed by: BERKSHIRE HATHAWAY HOMESERVICES UTAH PROPERTIES (SO OGDEN) - New
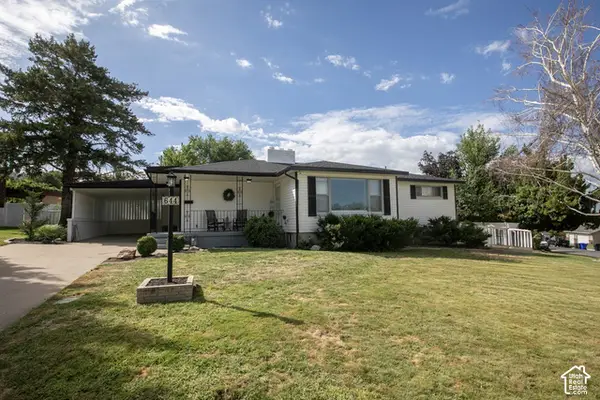 $649,000Active4 beds 2 baths2,653 sq. ft.
644 E Crestwood Cir N, Bountiful, UT 84010
MLS# 2190255Listed by: NORTHERN REALTY INC - Open Sat, 12 to 2pmNew
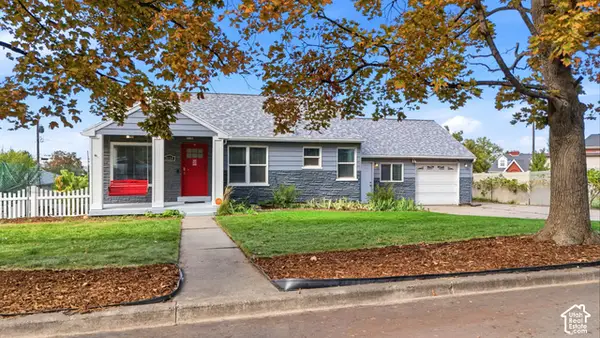 $525,000Active5 beds 2 baths2,132 sq. ft.
3158 S 650 W, Bountiful, UT 84010
MLS# 2190249Listed by: EXP REALTY, LLC - New
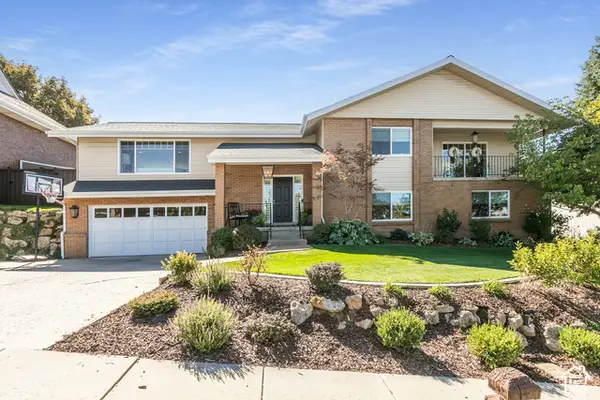 $925,000Active5 beds 3 baths3,974 sq. ft.
1168 E 1850 S, Bountiful, UT 84010
MLS# 2190064Listed by: BERKSHIRE HATHAWAY HOMESERVICES UTAH PROPERTIES (NORTH SALT LAKE) - New
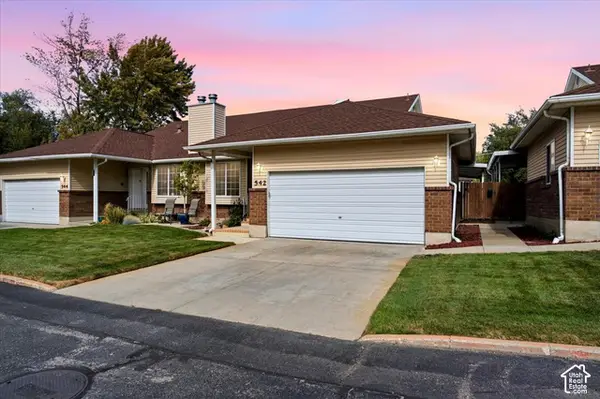 $475,000Active4 beds 3 baths2,306 sq. ft.
542 W 2900 S, Bountiful, UT 84010
MLS# 2189812Listed by: EQUITY REAL ESTATE (BUCKLEY) - New
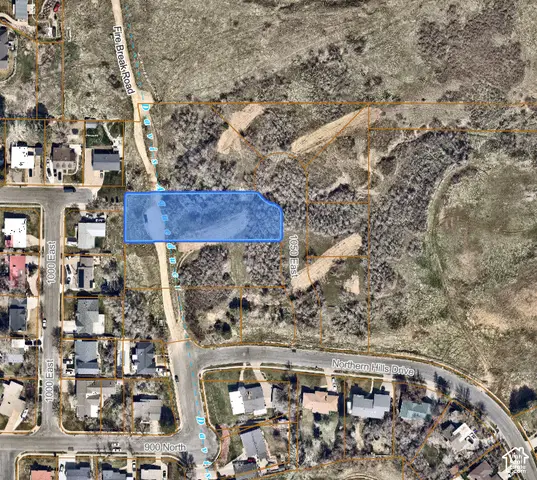 $675,000Active0.67 Acres
1031 N 1050 E #3, Bountiful, UT 84010
MLS# 2189560Listed by: EQUITY REAL ESTATE (PREMIER ELITE) - New
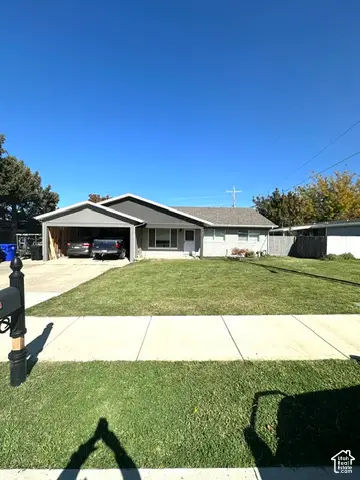 $450,000Active3 beds 2 baths1,295 sq. ft.
264 W 1000 St N, Bountiful, UT 84010
MLS# 2189565Listed by: RIBITT, INC


Protect your home and budget from life's surprises with an Assurant Home Warranty, backed by a partner that supports you through every step of homeownership. Explore Plans.
© 2023 - 2026 ERA Franchise Systems LLC. All rights reserved. ERA Franchise Systems LLC fully supports the principles of the Fair Housing Act and the Equal Opportunity Act. ERA, ERA Real Estate powered, and their respective logos are registered service marks of ERA Franchise Systems LLC. Each office is independently owned and operated.