
272 E 1400 N, Bountiful, UT 84010
Local realty services provided by:ERA Realty Center
272 E 1400 N,Bountiful, UT 84010
$479,090
- 5 Beds
- 2 Baths
- 2,200 sq. ft.
- Single family
- Active
Listed by: heather l smith
Office: equity real estate (select)
MLS#:2167455
Source:SL
Price summary
- Price:$479,090
- Price per sq. ft.:$217.77
About this home
This classic Bountiful rambler has 2,200sqft including a finished basement with a fantastically large family room - Think movie nights and buttered popcorn by the wood stove/fireplace. Natural light fills the main level, creating a bright and welcome home feel. Having 3 bedrooms on that level plus the two downstairs offers great space for everyone in the family and maybe an office or two. The backyard has mature landscaping - colorful flowers, grapevines, a large shade tree, secondary water, and plenty of room for gardening, pets, or simply enjoying a quiet evening outdoors. The outdoor storage room connected to the carport plus a shed will keep tools and decor organized. Inside are multiple storage areas as well - something many homes don't offer. Costco, grocery stores, local favorites, and outdoor recreation are all just minutes away as well. This is a neighborhood to live happily ever after in.
Contact an agent
Home facts
- Year built:1960
- Subdivision & Development:NORTH HILLSDALE
- Listing ID #:2167455
- Added:94 day(s) ago
- Updated:September 27, 2026 at 11:19 AM
Rooms and interior
- Bedrooms:5
- Total bathrooms:2
- Full bathrooms:1
- Rooms Total:14
- Flooring:Carpet, Vinyl
- Kitchen Description:Microwave, Range/Oven: Free Stdng., Refrigerator
- Basement Description:Full
- Living area:2,200 sq. ft.
Heating and cooling
- Cooling:Central Air
- Heating:Forced Air
Structure and exterior
- Roof:Asphalt
- Year built:1960
- Building area:2,200 sq. ft.
- Lot area:0.18 Acres
- Lot Features:Fenced: Partial, Flat, Sprinkler: Auto-Partial
- Architectural Style:Rambler/Ranch
- Construction Materials:Brick, Metal Siding
- Exterior Features:Covered, Out Buildings, Patio: Covered
- Levels:2 Story
Schools
- High school:Viewmont
- Middle school:Centerville
- Elementary school:Tolman
Utilities
- Water:Culinary, Secondary, Water Connected
- Sewer:Sewer: Public
Finances and disclosures
- Price:$479,090
- Price per sq. ft.:$217.77
- Tax amount:$2,734
Features and amenities
- Amenities:Water Softener Owned, Window Coverings
Parking
- Total parking spaces:5
- Parking description:Attached, Attached Garage, Covered, Parking: Uncovered
- Carport spaces:2
New listings near 272 E 1400 N
- New
 $799,900Active7 beds 4 baths3,720 sq. ft.
110 E 2250 S, Bountiful, UT 84010
MLS# 2187583Listed by: KW WESTFIELD - New
 $829,900Active4 beds 3 baths2,830 sq. ft.
425 E 400 N, Bountiful, UT 84010
MLS# 2187418Listed by: CANNON & COMPANY - New
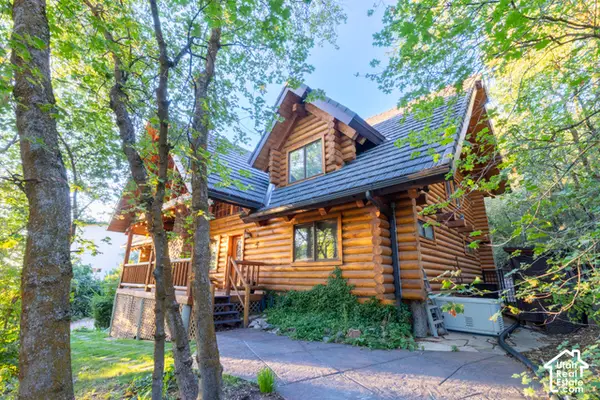 $925,000Active5 beds 3 baths3,264 sq. ft.
1311 E Canyon Creek Dr, Bountiful, UT 84010
MLS# 2187107Listed by: WINDERMERE REAL ESTATE - New
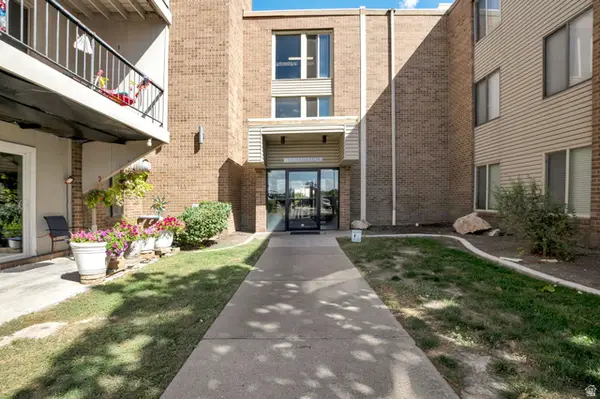 $225,000Active1 beds 1 baths745 sq. ft.
290 N 500 W #211, Bountiful, UT 84010
MLS# 2186904Listed by: REALTYPATH LLC (PREFERRED) - Open Sat, 12 to 2pmNew
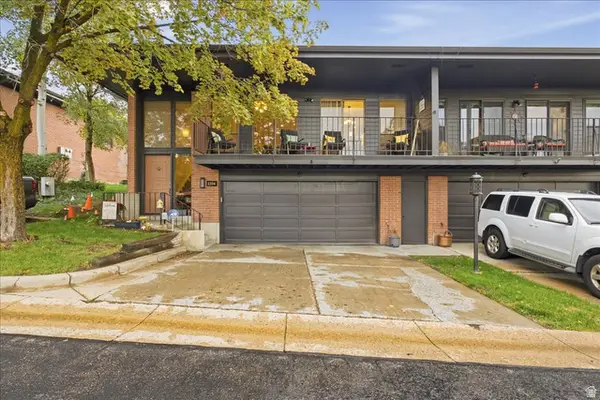 $549,900Active3 beds 3 baths2,401 sq. ft.
1334 Ridgewood Ln, Bountiful, UT 84010
MLS# 2186702Listed by: SIGNATURE GROUP REAL ESTATE - New
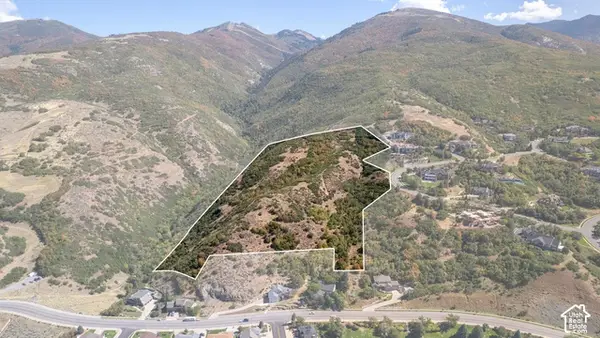 $2,750,000Active20.45 Acres
1216 S Lorien E #901, Bountiful, UT 84010
MLS# 2186635Listed by: MAPLE HILLS REALTY - New
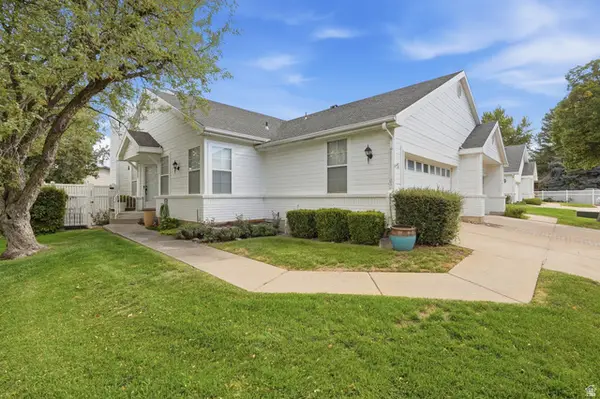 $449,999Active3 beds 3 baths2,084 sq. ft.
246 W 925 N, Bountiful, UT 84010
MLS# 2186638Listed by: IVIE AVENUE REAL ESTATE, LLC - New
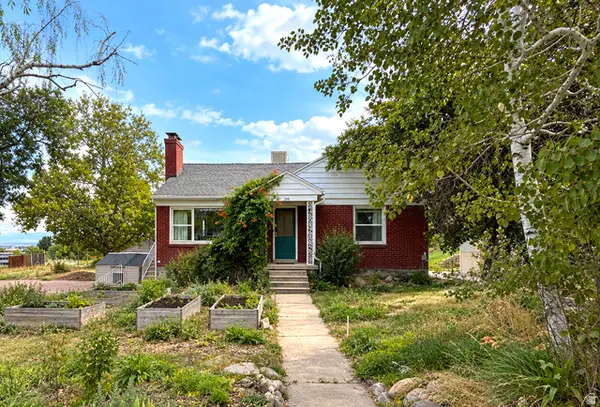 $550,000Active3 beds 2 baths2,056 sq. ft.
698 W 3800 S, Bountiful, UT 84010
MLS# 2186568Listed by: EXP REALTY, LLC - New
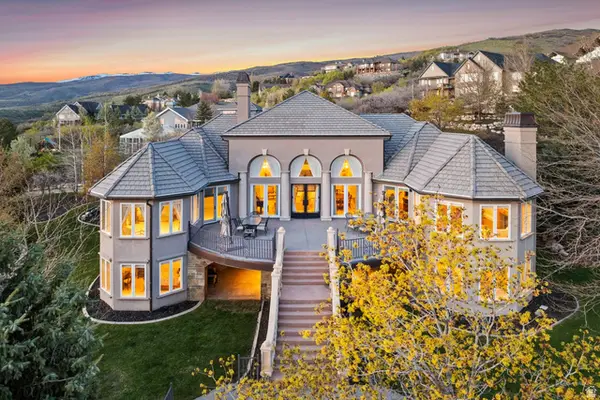 $2,200,000Active6 beds 5 baths8,134 sq. ft.
1714 Ridge Point Dr E, Bountiful, UT 84010
MLS# 2183424Listed by: BERKSHIRE HATHAWAY HOMESERVICES UTAH PROPERTIES (NORTH SALT LAKE) - New
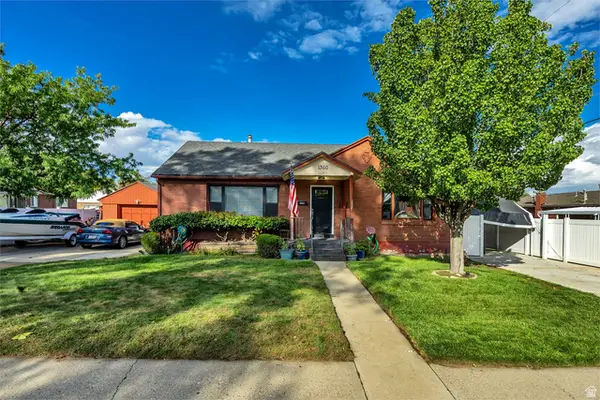 $539,500Active4 beds 2 baths2,352 sq. ft.
1360 S 100 E, Bountiful, UT 84010
MLS# 2186290Listed by: UTAH HOUSE PROS


Protect your home and budget from life's surprises with an Assurant Home Warranty, backed by a partner that supports you through every step of homeownership. Explore Plans.
© 2023 - 2026 ERA Franchise Systems LLC. All rights reserved. ERA Franchise Systems LLC fully supports the principles of the Fair Housing Act and the Equal Opportunity Act. ERA, ERA Real Estate powered, and their respective logos are registered service marks of ERA Franchise Systems LLC. Each office is independently owned and operated.