
2922 S Foss Cir E, Bountiful, UT 84010
Local realty services provided by:ERA Realty Center
2922 S Foss Cir E,Bountiful, UT 84010
$1,100,000
- 6 Beds
- 5 Baths
- 4,813 sq. ft.
- Single family
- Active
Listed by: suzette cook hirst
Office: coldwell banker realty (davis county)
MLS#:2188543
Source:SL
Price summary
- Price:$1,100,000
- Price per sq. ft.:$228.55
About this home
NEW ROOF. QUALITY CONSTRUCTION. ADU POTENTIAL. MASSIVE RV GARAGE. Find yourself at home in this beautifully built Bountiful rambler, set among mature trees with peaceful outdoor spaces and views. Quality craftsmanship, a new roof, and a rare combination of space, comfort, and convenience make this home stand out. Recent updates include a newer furnace and A/C, water softener, water heater, and a full-home generator. The main level features a custom stone fireplace and an open floor plan connecting the spacious kitchen and living areas. Step out to the large upper deck for secluded views. Three bedrooms include a spacious primary suite. The walkout lower level is ideal for a mother-in-law apartment or ADU, with a second kitchen, family room, fireplace, 3 more spacious bedrooms, large bathrooms, abundant storage, and direct access to the private backyard. Extended family, guests, or rental income are all possibilities. The backyard is a true retreat, with mature trees, a small stream along the back of the property, and a full walkout patio for entertaining. The massive, extra-height RV garage fits an RV, vehicles, toys, or projects. Enjoy easy access to schools, shopping, services, entertainment, I-15, and I-215, plus minutes to Bountiful Ridge and Eaglewood Golf Courses. Downtown Salt Lake City is close, and the airport is about 15 minutes away. Schedule your private showing today and make this Bountiful home yours! Square footage figures are provided as a courtesy estimate only and were obtained from the Davis County Assessor's Office. All information is deemed reliable but not guaranteed; buyer is advised to obtain an independent measurement....
Contact an agent
Home facts
- Year built:2005
- Subdivision & Development:LEWIS PARK
- Listing ID #:2188543
- Added:1 day(s) ago
- Updated:October 02, 2026 at 11:27 AM
Rooms and interior
- Bedrooms:6
- Total bathrooms:5
- Full bathrooms:3
- Half bathrooms:1
- Rooms Total:23
- Flooring:Carpet, Hardwood, Travertine
- Bathrooms Description:Bath: Sep. Tub/Shower
- Kitchen Description:Disposal, Kitchen: Second, Microwave, Range/Oven: Free Stdng., Refrigerator
- Basement Description:Entrance, Full
- Living area:4,813 sq. ft.
Heating and cooling
- Cooling:Central Air
- Heating:Forced Air, Gas: Central
Structure and exterior
- Roof:Asphalt
- Year built:2005
- Building area:4,813 sq. ft.
- Lot area:0.32 Acres
- Lot Features:Cul-De-Sac, Cul-de-sac, Curb & Gutter, Secluded, Sidewalks, Sprinkler: Auto-Full
- Architectural Style:Rambler/Ranch
- Construction Materials:Brick, Stone, Stucco
- Exterior Features:Basement Entrance, Covered, Deck: Covered, Entry (Foyer), Patio: Covered, Walkout
- Levels:2 Story
Schools
- High school:Woods Cross
- Middle school:Mueller Park
- Elementary school:Muir
Utilities
- Water:Culinary, Secondary, Water Connected
- Sewer:Sewer Connected, Sewer: Connected, Sewer: Public
Finances and disclosures
- Price:$1,100,000
- Price per sq. ft.:$228.55
- Tax amount:$5,325
Features and amenities
- Laundry features:Electric Dryer Hookups, Gas Dryer Hookups
- Amenities:Ceiling Fan, Central Vacuum, Closet: Walk-In, Gas Logs, Mother-In-Law Apartment, Vaulted Ceilings
Parking
- Total parking spaces:4
- Parking description:2 Car Deep (Tandem), 4 Car Garage, Attached, Attached Garage, Extra Height, Extra Length, Garage Door Opener, Rv Parking
- Garage spaces:4
New listings near 2922 S Foss Cir E
- New
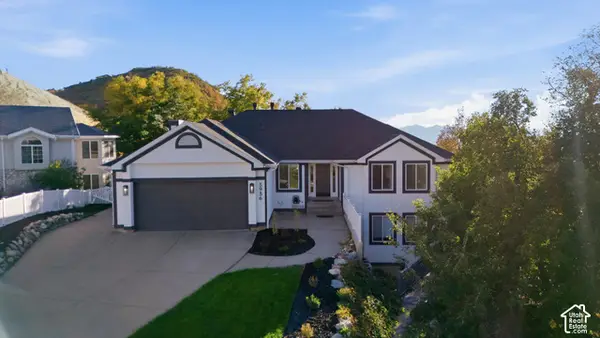 $995,000Active6 beds 6 baths4,395 sq. ft.
3936 Huntington Cir, Bountiful, UT 84010
MLS# 2188587Listed by: EQUITY REAL ESTATE (PREMIER ELITE) - Open Sat, 11am to 2pmNew
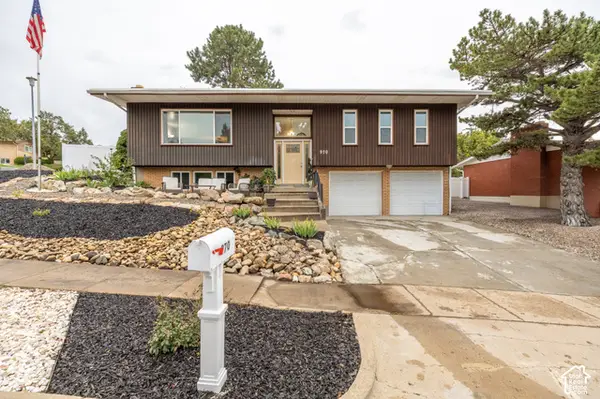 $599,000Active4 beds 3 baths2,184 sq. ft.
970 E 2050 S, Bountiful, UT 84010
MLS# 2188374Listed by: REAL BROKER, LLC - New
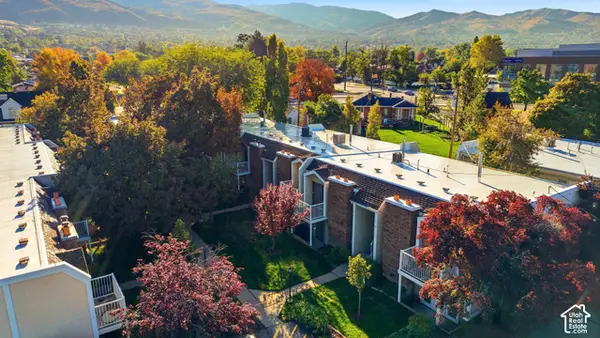 $245,000Active2 beds 1 baths769 sq. ft.
17 E 400 N #17, Bountiful, UT 84010
MLS# 2188286Listed by: EXP REALTY, LLC - New
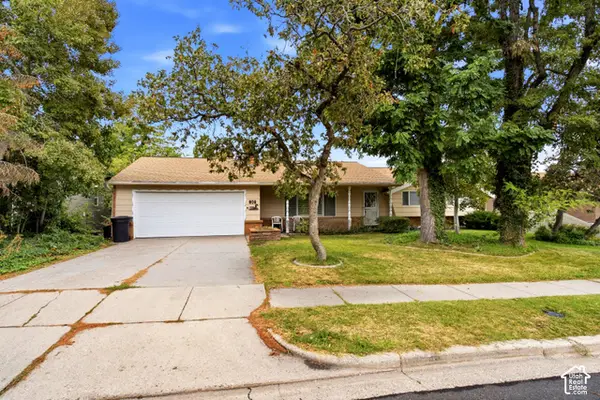 $599,900Active5 beds 3 baths2,960 sq. ft.
806 S 850 E, Bountiful, UT 84010
MLS# 2188219Listed by: EQUITY REAL ESTATE (SELECT) - Open Sat, 12 to 2pmNew
 $1,050,000Active6 beds 4 baths5,381 sq. ft.
1373 Pheasant Ridge Cir, Bountiful, UT 84010
MLS# 2187837Listed by: REAL BROKER, LLC - New
 $799,900Active7 beds 4 baths3,720 sq. ft.
110 E 2250 S, Bountiful, UT 84010
MLS# 2187583Listed by: KW WESTFIELD - New
 $829,900Active4 beds 3 baths2,830 sq. ft.
425 E 400 N, Bountiful, UT 84010
MLS# 2187418Listed by: CANNON & COMPANY - New
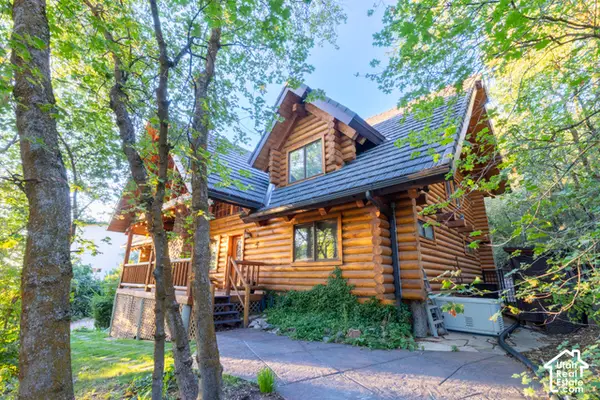 $925,000Active5 beds 3 baths3,264 sq. ft.
1311 E Canyon Creek Dr, Bountiful, UT 84010
MLS# 2187107Listed by: WINDERMERE REAL ESTATE - New
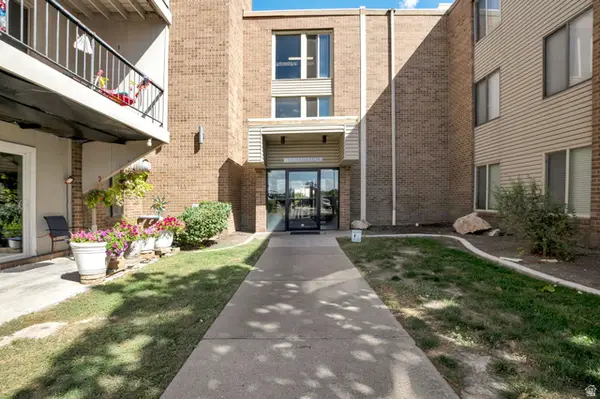 $225,000Active1 beds 1 baths745 sq. ft.
290 N 500 W #211, Bountiful, UT 84010
MLS# 2186904Listed by: REALTYPATH LLC (PREFERRED)


Protect your home and budget from life's surprises with an Assurant Home Warranty, backed by a partner that supports you through every step of homeownership. Explore Plans.
© 2023 - 2026 ERA Franchise Systems LLC. All rights reserved. ERA Franchise Systems LLC fully supports the principles of the Fair Housing Act and the Equal Opportunity Act. ERA, ERA Real Estate powered, and their respective logos are registered service marks of ERA Franchise Systems LLC. Each office is independently owned and operated.