
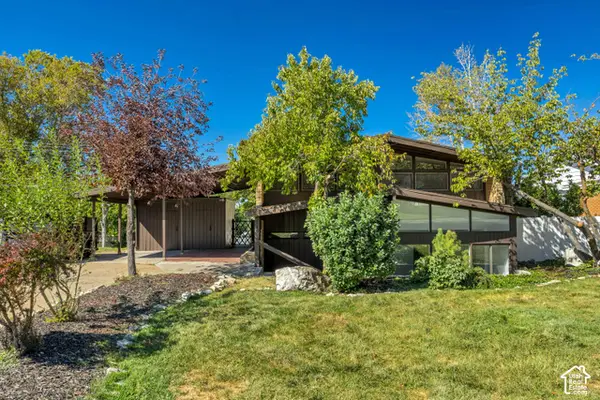
3133 S Applewood Dr E, Bountiful, UT 84010
Local realty services provided by:ERA Realty Center
3133 S Applewood Dr E,Bountiful, UT 84010
$355,000
- 2 Beds
- 3 Baths
- 1,463 sq. ft.
- Condominium
- Active
Listed by: kierstin pierce
Office: kw utah realtors keller williams (brickyard)
MLS#:2170951
Source:SL
Price summary
- Price:$355,000
- Price per sq. ft.:$242.65
- Monthly HOA dues:$385
About this home
Classy, clean, and convenient! Pride of ownership shines throughout this beautifully maintained Val Verda townhome featuring vaulted ceilings, a bright loft, cozy fireplace, and a flexible, functional layout. The newly remodeled kitchen boasts brand-new cabinets, LVP flooring, and all-new appliances. The layout offers two potential primary suites, with a bedroom and full bath on the main level and a spacious owner's suite with an adjoining bath upstairs. The finished lower level includes a large family room and a den/home office that could also be used as a fitness space or potential third bedroom. A spacious bathroom/laundry combo features a deep laundry sink, and the washer and dryer are included. Let's not forget the new water heater! Step outside to a newly built composite deck overlooking a cute, private backyard. This one is all about location, location, location! Situated between Salt Lake City and Ogden, with easy access to downtown Salt Lake City, the SLC airport, hiking trails, and the 455/470 bus routes, you can conveniently get wherever you need to go. Enjoy low-maintenance living with landscaping, snow removal, water, sewer, and trash covered by the HOA....
Contact an agent
Home facts
- Year built:1983
- Subdivision & Development:ORCHARD CORNERS
- Listing ID #:2170951
- Added:90 day(s) ago
- Updated:October 08, 2026 at 11:26 AM
Rooms and interior
- Bedrooms:2
- Total bathrooms:3
- Full bathrooms:1
- Rooms Total:12
- Flooring:Carpet, Tile
- Kitchen Description:Disposal, Kitchen: Updated, Microwave, Range Hood, Range/Oven: Free Stdng., Refrigerator
- Basement Description:Full
- Living area:1,463 sq. ft.
Heating and cooling
- Cooling:Central Air
- Heating:Forced Air, Gas: Central
Structure and exterior
- Roof:Asphalt
- Year built:1983
- Building area:1,463 sq. ft.
- Lot area:0.01 Acres
- Lot Features:Curb & Gutter, Fenced: Full, Flat, Road: Paved, Sprinkler: Auto-Full
- Architectural Style:Townhouse
- Construction Materials:Aluminum
- Exterior Features:Entry (Foyer), Lighting, Patio: Open
- Levels:3 Story
Schools
- High school:Woods Cross
- Middle school:South Davis
- Elementary school:Adelaide
Utilities
- Water:Culinary, Water Connected
- Sewer:Sewer Connected, Sewer: Connected, Sewer: Public
Finances and disclosures
- Price:$355,000
- Price per sq. ft.:$242.65
- Tax amount:$1,761
Features and amenities
- Laundry features:Dryer, Electric Dryer Hookups, Washer
- Amenities:Ceiling Fan, Den/Office, Insurance, Maintenance, Pet Rules, Pets Permitted, Picnic Area, Playground, Snow Removal, Trash, Vaulted Ceilings, Video Door Bell(s), Water
Parking
- Total parking spaces:2
- Parking description:1 Car Garage, Attached, Attached Garage, Garage Door Opener
- Garage spaces:1
New listings near 3133 S Applewood Dr E
- New
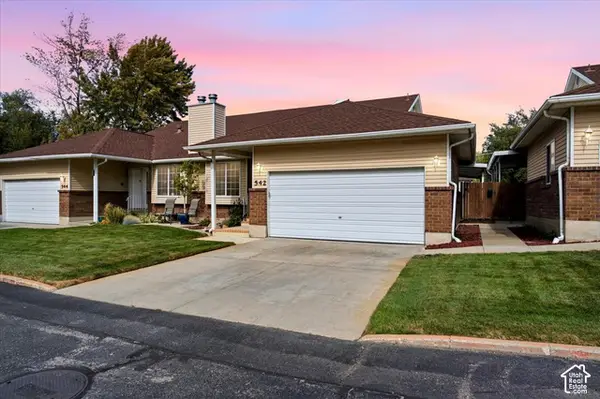 $475,000Active4 beds 3 baths2,306 sq. ft.
542 W 2900 S, Bountiful, UT 84010
MLS# 2189812Listed by: EQUITY REAL ESTATE (BUCKLEY) - New
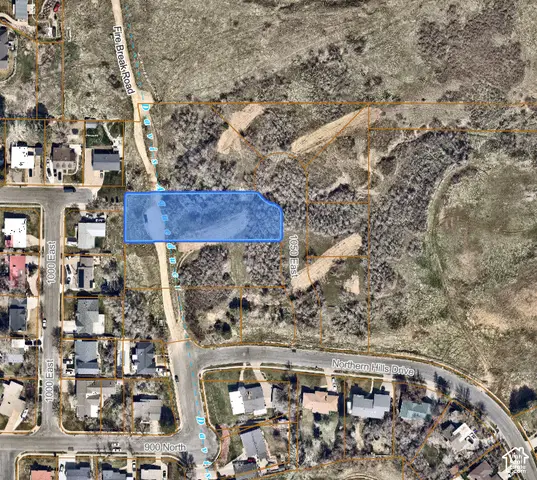 $675,000Active0.67 Acres
1031 N 1050 E #3, Bountiful, UT 84010
MLS# 2189560Listed by: EQUITY REAL ESTATE (PREMIER ELITE) - New
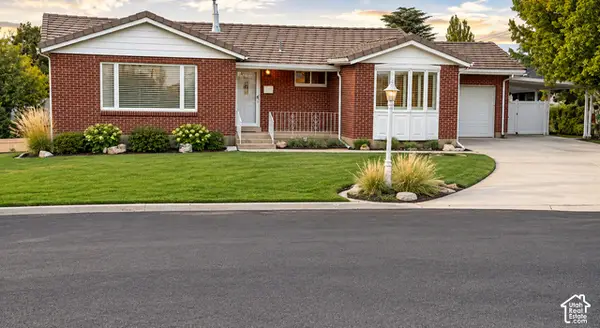 $635,000Active4 beds 3 baths2,181 sq. ft.
60 S 700 E, Bountiful, UT 84010
MLS# 2189493Listed by: INTERMOUNTAIN PROPERTIES - New
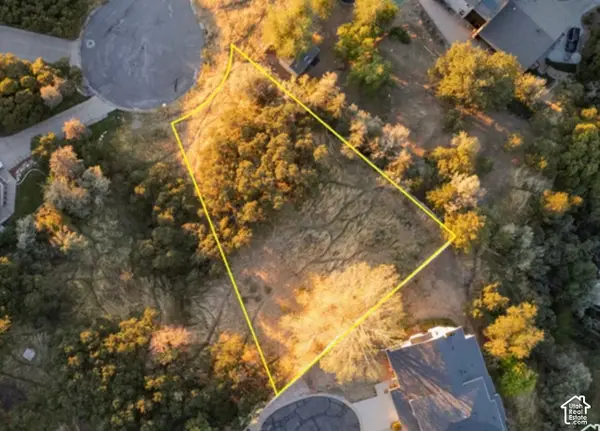 $375,000Active0.34 Acres
3721 S Oakridge Ct E, Bountiful, UT 84010
MLS# 2189327Listed by: BERKSHIRE HATHAWAY HOMESERVICES UTAH PROPERTIES (NORTH SALT LAKE) - New
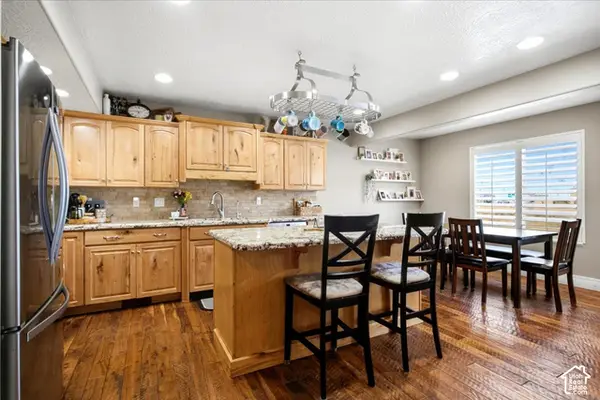 $565,000Active4 beds 4 baths3,775 sq. ft.
1681 N Pages Pl, Bountiful, UT 84010
MLS# 2189271Listed by: MCCLEERY REAL ESTATE PREMIER - New
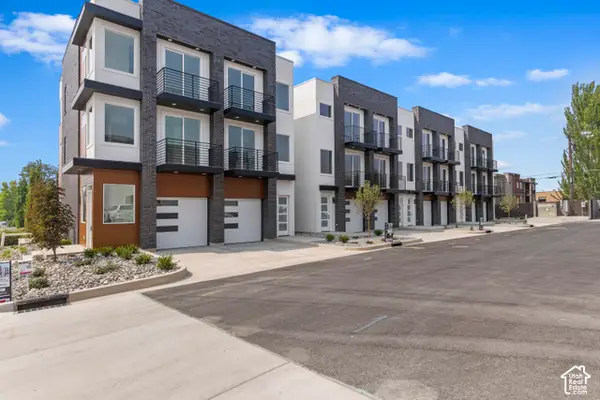 $519,900Active2 beds 3 baths1,524 sq. ft.
32 W 400 S, Bountiful, UT 84010
MLS# 2189211Listed by: CITY CREEK REALTY INC - New
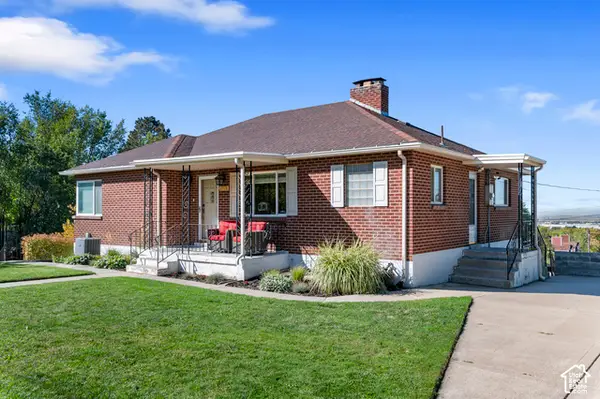 $589,000Active5 beds 3 baths2,744 sq. ft.
2928 S 575 W, Bountiful, UT 84010
MLS# 2189081Listed by: EQUITY REAL ESTATE (SOLID) - New
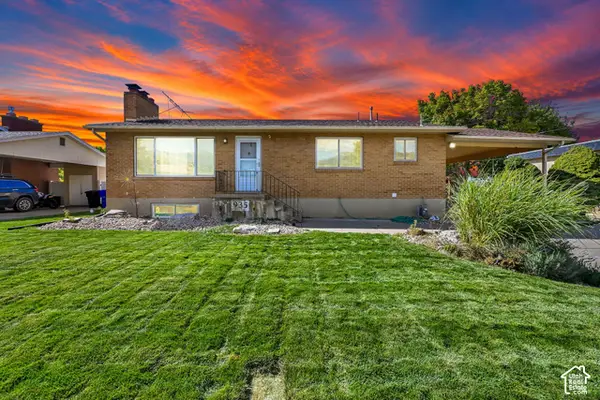 $500,000Active5 beds 2 baths2,520 sq. ft.
935 N 325 W, Bountiful, UT 84010
MLS# 2188896Listed by: CENTURY 21 EVEREST - New
 $499,900Active4 beds 2 baths2,100 sq. ft.
116 S Tartarian E, Bountiful, UT 84010
MLS# 2188925Listed by: ROCKWOOD & COMPANY LLC - New
 $525,000Active5 beds 2 baths2,146 sq. ft.
310 E 1650 S, Bountiful, UT 84010
MLS# 2188990Listed by: EXP REALTY, LLC


Protect your home and budget from life's surprises with an Assurant Home Warranty, backed by a partner that supports you through every step of homeownership. Explore Plans.
© 2023 - 2026 ERA Franchise Systems LLC. All rights reserved. ERA Franchise Systems LLC fully supports the principles of the Fair Housing Act and the Equal Opportunity Act. ERA, ERA Real Estate powered, and their respective logos are registered service marks of ERA Franchise Systems LLC. Each office is independently owned and operated.