
3341 S 675 W, Bountiful, UT 84010
Local realty services provided by:ERA Realty Center
3341 S 675 W,Bountiful, UT 84010
$595,000
- 4 Beds
- 3 Baths
- 2,744 sq. ft.
- Single family
- Pending
Listed by: cathy palmer
Office: better homes and gardens real estate momentum (kaysville)
MLS#:2172525
Source:SL
Price summary
- Price:$595,000
- Price per sq. ft.:$216.84
About this home
Best priced 2-car garage home in Bountiful. This beautifully updated home offers quality finishes and inviting living spaces throughout. The new chef's kitchen features custom walnut cabinetry, quartz countertops, a gas range, double ovens (including convection), a modern tile backsplash, and a hidden laundry chute. The dining area opens to a private patio through a new sliding glass door, while the primary suite features french doors leading to a peaceful stone patio and koi pond with a waterfall feature. The spacious main-level living room includes a gas fireplace and oversized picture window, with a second family room downstairs featuring plantation shutters and a wood-burning fireplace. Additional highlights include an extra deep two-car garage with a new door, two furnaces, new rear gutters, heat tape, and a WYZE floodlight security camera. Thoughtfully updated, well maintained, and ready to enjoy.
Contact an agent
Home facts
- Year built:1968
- Listing ID #:2172525
- Added:32 day(s) ago
- Updated:August 11, 2026 at 08:38 AM
Rooms and interior
- Bedrooms:4
- Total bathrooms:3
- Full bathrooms:1
- Rooms Total:14
- Flooring:Carpet, Tile
- Kitchen Description:Disposal, Kitchen: Updated, Microwave, Range Hood, Range/Oven: Free Stdng., Range: Gas, Refrigerator
- Basement Description:Full, Walk-Out Access
- Living area:2,744 sq. ft.
Heating and cooling
- Cooling:Central Air
- Heating:Forced Air
Structure and exterior
- Roof:Asphalt
- Year built:1968
- Building area:2,744 sq. ft.
- Lot area:0.2 Acres
- Lot Features:Fenced: Partial, Private, Road: Paved, Secluded, Sidewalks, Sprinkler: Auto-Full, Terrain: Grad Slope
- Architectural Style:Split Entry/Bi Level
- Construction Materials:Brick
- Exterior Features:Entry (Foyer), Patio: Open
- Levels:2 Story
Schools
- High school:Woods Cross
- Middle school:South Davis
- Elementary school:Adelaide
Utilities
- Water:Culinary, Water Connected
- Sewer:Sewer Connected, Sewer: Connected, Sewer: Public
Finances and disclosures
- Price:$595,000
- Price per sq. ft.:$216.84
- Tax amount:$3,282
Features and amenities
- Laundry features:Electric Dryer Hookups, Laundry Chute
- Amenities:Ceiling Fan, Closet: Walk-In, Den/Office, French Doors, Gas Logs, Humidifier, Trampoline, Water Softener Owned, Window Coverings
Parking
- Total parking spaces:4
- Parking description:2 Car Garage, Attached Garage
- Garage spaces:2
New listings near 3341 S 675 W
- New
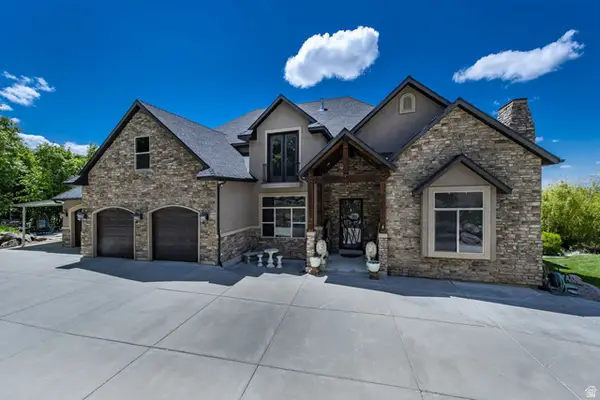 $2,500,000Active6 beds 5 baths9,581 sq. ft.
1776 S Temple Ct E, Bountiful, UT 84010
MLS# 2179599Listed by: BERKSHIRE HATHAWAY HOMESERVICES UTAH PROPERTIES (NORTH SALT LAKE) - New
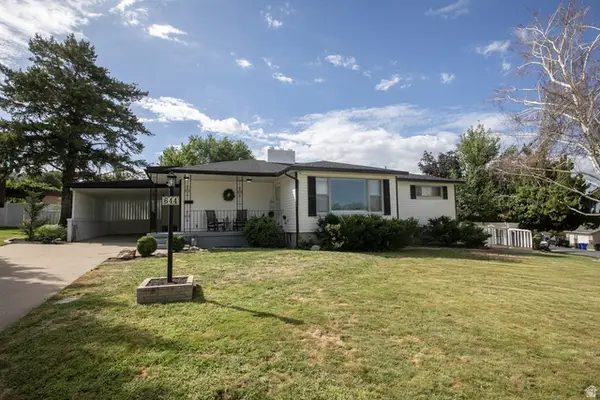 $619,000Active4 beds 2 baths2,653 sq. ft.
644 Crestwood Cir, Bountiful, UT 84010
MLS# 2179425Listed by: NORTHERN REALTY INC - New
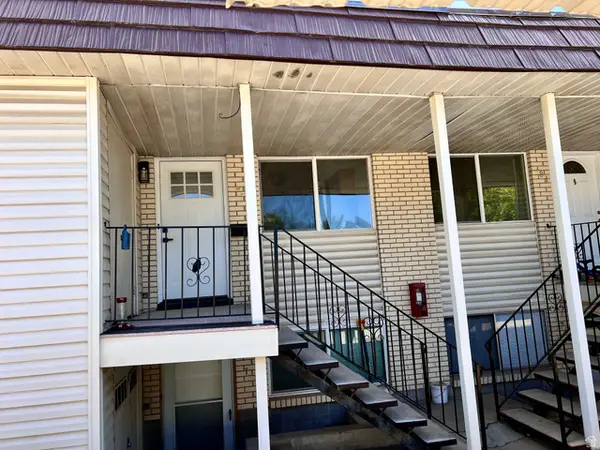 $239,900Active2 beds 1 baths925 sq. ft.
314 W Center St #77, Bountiful, UT 84010
MLS# 2179403Listed by: EQUITY REAL ESTATE (SELECT) - New
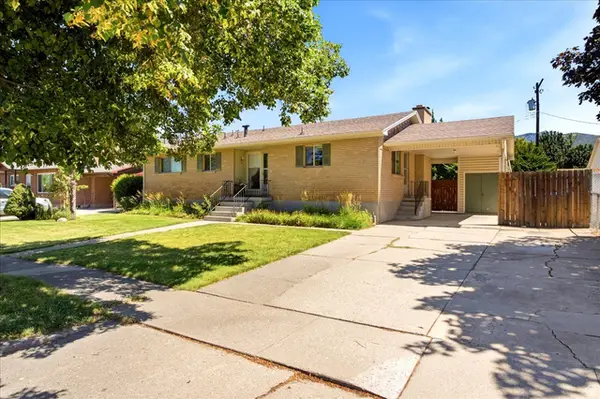 $445,000Active4 beds 3 baths2,720 sq. ft.
920 N 325 W, Bountiful, UT 84010
MLS# 2179386Listed by: RE/MAX ASSOCIATES - New
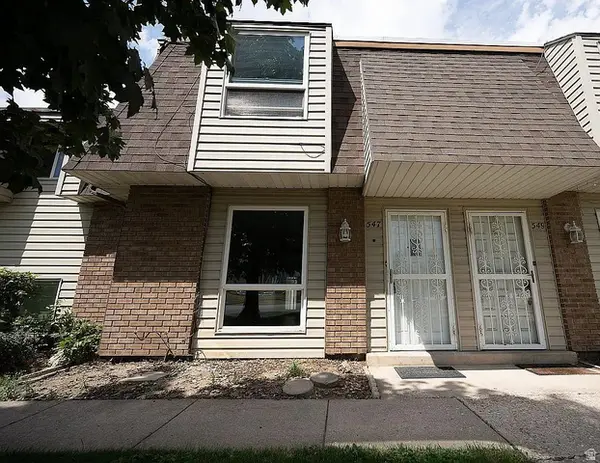 $299,000Active2 beds 2 baths1,049 sq. ft.
547 N 200 W #547, Bountiful, UT 84010
MLS# 2179252Listed by: REALTYPATH LLC (PREFERRED) - New
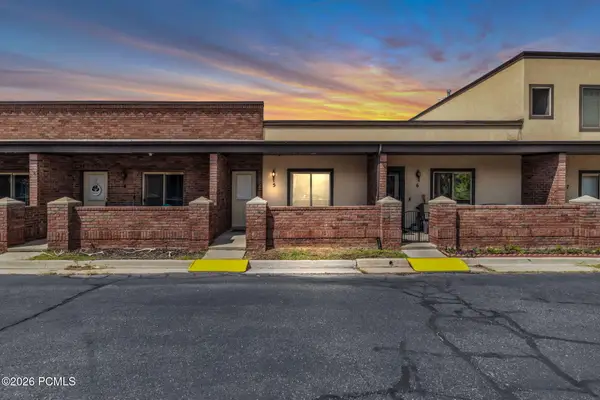 $345,000Active2 beds 2 baths1,360 sq. ft.
44 W 200 North #Apt 5, Bountiful, UT 84010
MLS# 12603765Listed by: ENGEL & VOLKERS PARK CITY - New
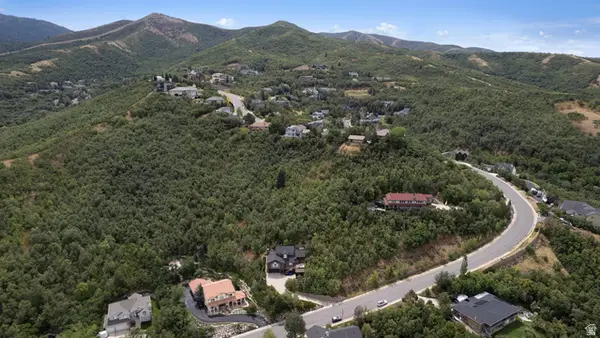 $585,000Active3.36 Acres
2461 S Maple Hills Dr E #24, Bountiful, UT 84010
MLS# 2179165Listed by: MAPLE HILLS REALTY - Open Sat, 10:30am to 1pmNew
 $1,650,000Active7 beds 5 baths7,949 sq. ft.
1963 S Maple Hollow Way E, Bountiful, UT 84010
MLS# 2178825Listed by: NICHE HOMES - New
 $1,199,000Active6 beds 4 baths4,252 sq. ft.
4668 Bountiful Ridge Dr, Bountiful, UT 84010
MLS# 2178804Listed by: UTAH'S WISE CHOICE REAL ESTATE  $475,000Pending4 beds 3 baths1,464 sq. ft.
443 E 1450 N, Bountiful, UT 84010
MLS# 2178824Listed by: EXP REALTY, LLC


Protect your home and budget from life's surprises with an Assurant Home Warranty, backed by a partner that supports you through every step of homeownership. Explore Plans.
© 2023 - 2026 ERA Franchise Systems LLC. All rights reserved. ERA Franchise Systems LLC fully supports the principles of the Fair Housing Act and the Equal Opportunity Act. ERA, ERA Real Estate powered, and their respective logos are registered service marks of ERA Franchise Systems LLC. Each office is independently owned and operated.