
644 Crestwood Cir, Bountiful, UT 84010
Local realty services provided by:ERA Realty Center
644 Crestwood Cir,Bountiful, UT 84010
$619,000
- 4 Beds
- 2 Baths
- 2,653 sq. ft.
- Single family
- Active
Listed by: blake d rounkles
Office: northern realty inc
MLS#:2179425
Source:SL
Price summary
- Price:$619,000
- Price per sq. ft.:$233.32
About this home
Charming home located on Bountiful's desirable East Bench, filled with natural light and offering stunning views. Enjoy beautiful sunsets from the front porch or quiet mornings in the sunroom. Flex room perfect for an office or additional living space. Features a new roof, recent updates, mature trees, and a fully fenced yard. Conveniently located near shopping, dining, schools and parks. Owner/Agent
Contact an agent
Home facts
- Year built:1954
- Subdivision & Development:CRESTWOOD SUB
- Listing ID #:2179425
- Added:4 day(s) ago
- Updated:August 23, 2026 at 11:30 AM
Rooms and interior
- Bedrooms:4
- Total bathrooms:2
- Full bathrooms:2
- Rooms Total:12
- Flooring:Carpet
- Kitchen Description:Disposal
- Basement Description:Daylight
- Living area:2,653 sq. ft.
Heating and cooling
- Cooling:Central Air
- Heating:Gas: Central
Structure and exterior
- Roof:Asphalt
- Year built:1954
- Building area:2,653 sq. ft.
- Lot area:0.21 Acres
- Lot Features:Fenced: Full, Sprinkler: Auto-Full
- Architectural Style:Rambler/Ranch
- Exterior Features:Porch: Open
- Levels:2 Story
Schools
- High school:Viewmont
- Middle school:Centerville
- Elementary school:Tolman
Utilities
- Water:Secondary, Water Connected
- Sewer:Sewer Connected, Sewer: Connected
Finances and disclosures
- Price:$619,000
- Price per sq. ft.:$233.32
- Tax amount:$3,051
Features and amenities
- Laundry features:Electric Dryer Hookups, Gas Dryer Hookups
- Amenities:Bar: Wet
Parking
- Total parking spaces:3
- Parking description:Covered
- Carport spaces:1
New listings near 644 Crestwood Cir
- Open Sat, 10:30am to 1:30pmNew
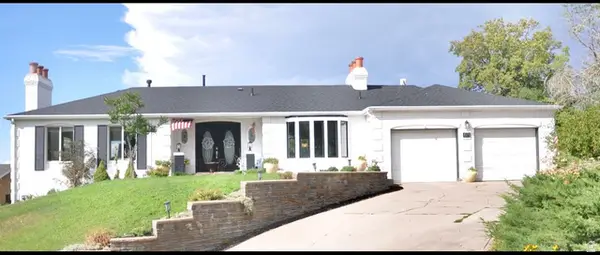 $750,000Active5 beds 3 baths2,695 sq. ft.
671 E Chelsea Dr S, Bountiful, UT 84010
MLS# 2180660Listed by: REALTYPATH LLC (SOUTH VALLEY) - New
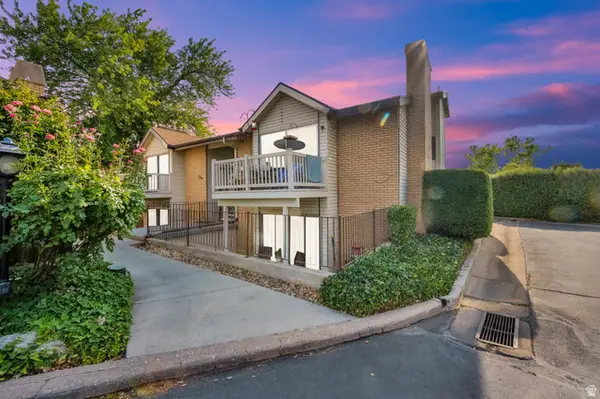 $270,400Active2 beds 1 baths934 sq. ft.
1314 S 200 W #19, Bountiful, UT 84010
MLS# 2180569Listed by: FATHOM REALTY (UNION PARK) - New
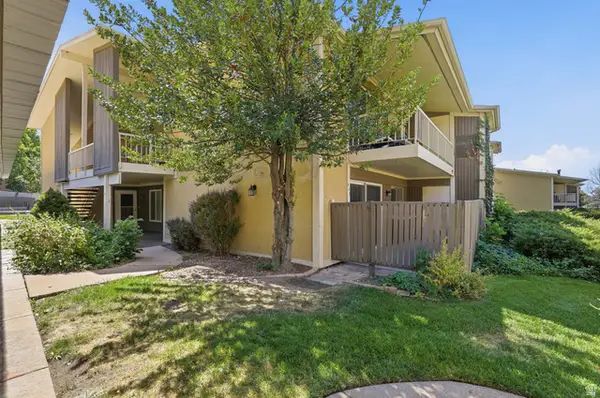 $360,000Active2 beds 2 baths1,048 sq. ft.
327 Peach Ln, Bountiful, UT 84010
MLS# 2180446Listed by: KW SOUTH VALLEY KELLER WILLIAMS - New
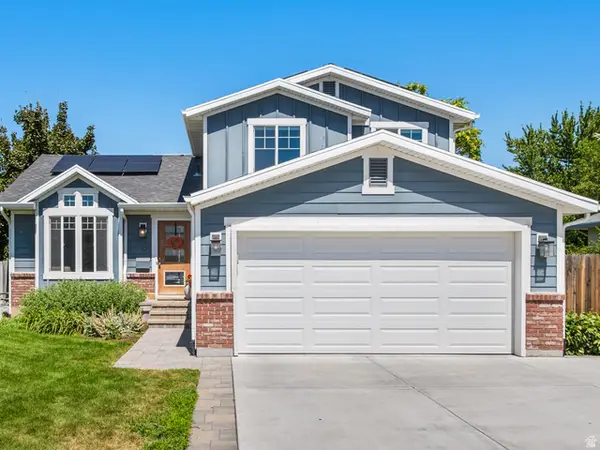 $749,000Active5 beds 4 baths2,776 sq. ft.
19 E 1500 S, Bountiful, UT 84010
MLS# 2179642Listed by: IVIE AVENUE REAL ESTATE, LLC - New
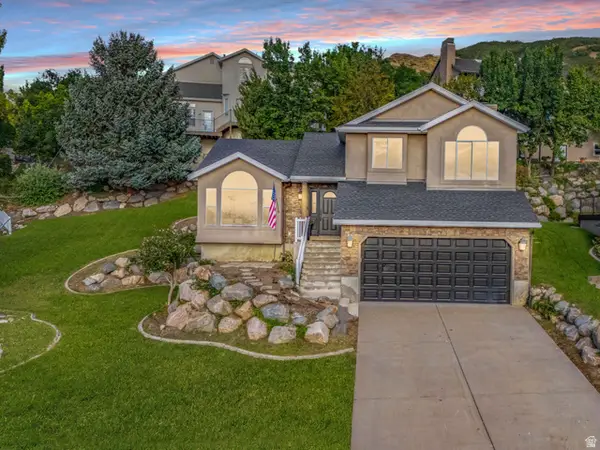 $649,900Active5 beds 4 baths2,313 sq. ft.
3829 S 400 E, Bountiful, UT 84010
MLS# 2179833Listed by: RE/MAX ASSOCIATES - New
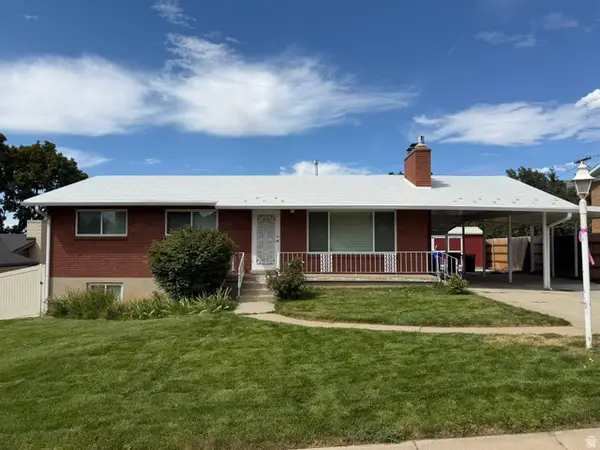 $450,000Active5 beds 3 baths2,322 sq. ft.
509 E 1700 S, Bountiful, UT 84010
MLS# 2179806Listed by: EXP REALTY, LLC - New
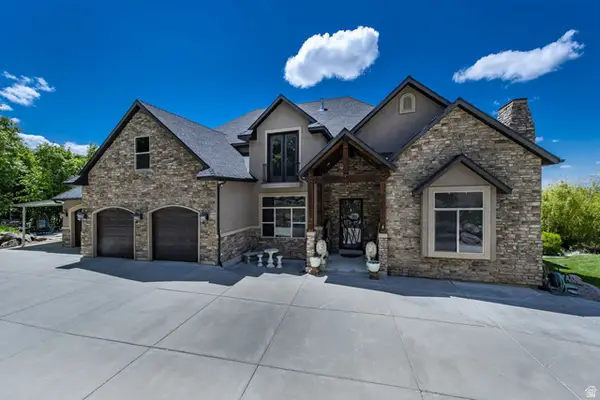 $2,500,000Active6 beds 5 baths9,581 sq. ft.
1776 S Temple Ct E, Bountiful, UT 84010
MLS# 2179599Listed by: BERKSHIRE HATHAWAY HOMESERVICES UTAH PROPERTIES (NORTH SALT LAKE) - New
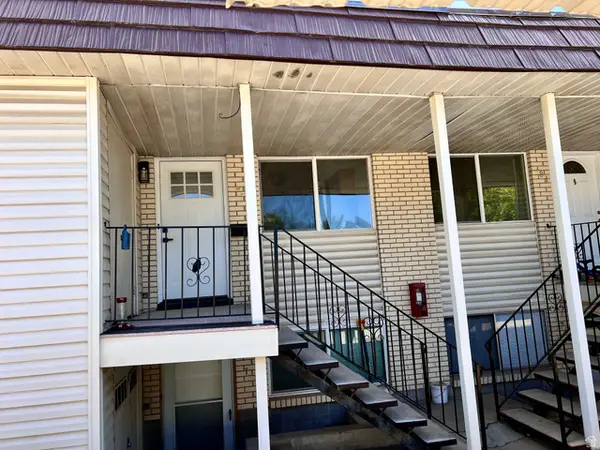 $239,900Active2 beds 1 baths925 sq. ft.
314 W Center St #77, Bountiful, UT 84010
MLS# 2179403Listed by: EQUITY REAL ESTATE (SELECT) 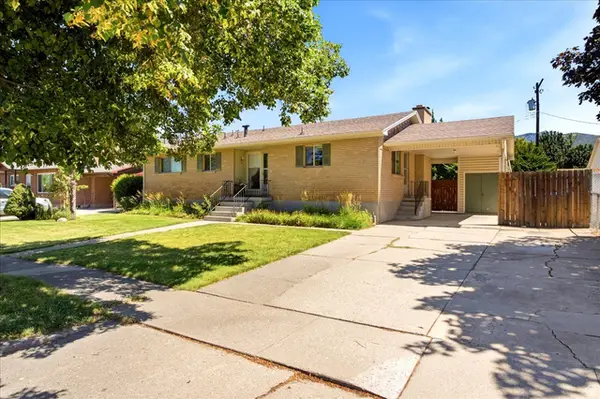 $445,000Pending4 beds 3 baths2,720 sq. ft.
920 N 325 W, Bountiful, UT 84010
MLS# 2179386Listed by: RE/MAX ASSOCIATES


Protect your home and budget from life's surprises with an Assurant Home Warranty, backed by a partner that supports you through every step of homeownership. Explore Plans.
© 2023 - 2026 ERA Franchise Systems LLC. All rights reserved. ERA Franchise Systems LLC fully supports the principles of the Fair Housing Act and the Equal Opportunity Act. ERA, ERA Real Estate powered, and their respective logos are registered service marks of ERA Franchise Systems LLC. Each office is independently owned and operated.