
3936 Huntington Cir, Bountiful, UT 84010
Local realty services provided by:ERA Realty Center
3936 Huntington Cir,Bountiful, UT 84010
$995,000
- 6 Beds
- 6 Baths
- 4,395 sq. ft.
- Single family
- Active
Listed by: warren crummett
Office: equity real estate (premier elite)
MLS#:2188587
Source:SL
Price summary
- Price:$995,000
- Price per sq. ft.:$226.39
About this home
Elevate your living in this newly renovated Bountiful home, tucked on a quiet cul-de-sac in the East Bench with views of the Valley, Great Salt Lake, Antelope Island and the Oquirrh Mountains! Perfect for a multi-generational family desiring an internal mother-in-law suite, a large family needing lots of room, or anyone looking to offset their mortgage with rent from a private ADU. Sitting on a beautiful 0.39-acre mountainside lot with mature tree coverage, enjoy sunsets from 3 separate covered patios, or lawn hangs from two more separate ground-level patios. Complete with a two car garage, an RV pad, and a workshop in the third level, there is plenty of room for toys and projects. The main level features an open layout with a gas fireplace, gas range, walk-in pantry and entry nook for reading and work. The master bedroom, two additional bedrooms, two full baths, and a laundry room with half/guest bath round out what is nearly perfect for single-level living. The second level below in this mountainside home features a spare bedroom/bonus room, full bathroom, and a family room accompanied by a functional wetbar. Leave the mother-in-law suite/ADU as fully-separated internally with private entry from an outside walkway, or knock out the hallway drywall to add in this two bedroom, on bathroom space containing its own washer/dryer, full kitchen, living room and covered patio! Don't get lost now, because you need to travel down one more level to a large open space that can act as another suite/ADU complete with washer/dryer hookups, a fully stubbed-in kitchen area, studio-style bedroom, full bathroom with a walk-in closet, complete with a storage area and large workshop! If that's not your style, set-up a workout room, large gathering/dining area, or whatever your imagination can think of! Just like the upper levels, enjoy a private covered patio and access to an expansive backyard. Other features include a 220V EV-charger-ready outlet in the garage, NO HOA, new furnaces/blowers, and a freshly landscaped lawn. Walk just steps away to North Canyon park to play on public tennis/pickleball courts, a basketball court, jungle gym, or go for a walk on the paved nature trail and end at the pavilion overlooking the Valley once again (not that you'll get sick of your home's sunset views!) Just 1.0 mile from Eaglewood golf course, never miss a tee time and enjoy their Trackman range at your convenience. Or, take your mountain bike from your garage and ride to the Mueller Park trailhead to enjoy miles of kept mountain biking and hiking trails. Other nearby features also on Bountiful Boulevard include Bountiful Ridge Golf Course, the Bountiful Temple, the Bountiful B, and Canyon Creek recreation area....
Contact an agent
Home facts
- Year built:1994
- Subdivision & Development:NEWPORT HEIGHTS
- Listing ID #:2188587
- Added:1 day(s) ago
- Updated:October 02, 2026 at 11:27 AM
Rooms and interior
- Bedrooms:6
- Total bathrooms:6
- Full bathrooms:3
- Half bathrooms:1
- Rooms Total:26
- Flooring:Carpet, Hardwood, Tile
- Bathrooms Description:Jetted Tub
- Kitchen Description:Disposal, Kitchen: Second, Range: Gas
- Basement Description:Full
- Living area:4,395 sq. ft.
Heating and cooling
- Cooling:Central Air
- Heating:Gas: Central
Structure and exterior
- Roof:Asphalt
- Year built:1994
- Building area:4,395 sq. ft.
- Lot area:0.39 Acres
- Lot Features:Cul-De-Sac, Cul-de-sac, Curb & Gutter, Fenced: Full, Sprinkler: Auto-Full, Sprinkler: Manual-Partial, Terrain: Grad Slope, Terrain: Mountain
- Architectural Style:Rambler/Ranch
- Construction Materials:Stucco
- Exterior Features:Balcony, Basement Entrance, Covered, Deck: Covered, Entry (Foyer), Patio: Covered, Patio: Open, Porch: Open, Walkout
- Levels:3 Story
Schools
- High school:Woods Cross
- Middle school:Mueller Park
- Elementary school:Boulton
Utilities
- Water:Culinary, Water Connected
- Sewer:Sewer Connected, Sewer: Connected, Sewer: Public
Finances and disclosures
- Price:$995,000
- Price per sq. ft.:$226.39
- Tax amount:$4,000
Features and amenities
- Laundry features:Electric Dryer Hookups, Gas Dryer Hookups
- Amenities:Accessory Apartment, Bar: Wet, Closet: Walk-In, French Doors, Gas Logs, Jetted Tub, Theater Room
Parking
- Total parking spaces:8
- Parking description:2 Car Garage, Attached, Attached Garage, Extra Width, Garage Door Opener, Parking: Uncovered, Rv Parking, Workbench
- Garage spaces:2
- Carport spaces:1
New listings near 3936 Huntington Cir
- New
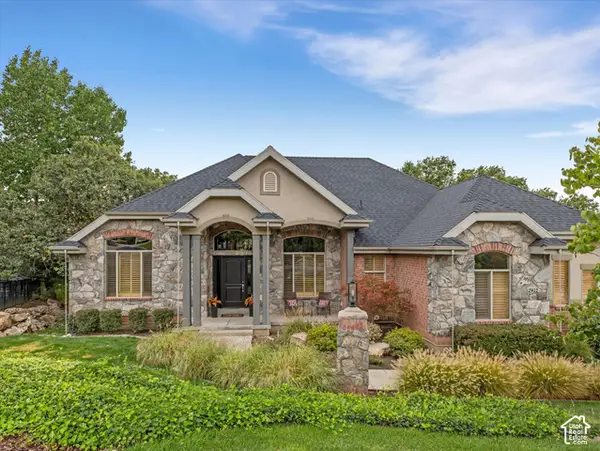 $1,100,000Active6 beds 5 baths4,813 sq. ft.
2922 S Foss Cir E, Bountiful, UT 84010
MLS# 2188543Listed by: COLDWELL BANKER REALTY (DAVIS COUNTY) - Open Sat, 11am to 2pmNew
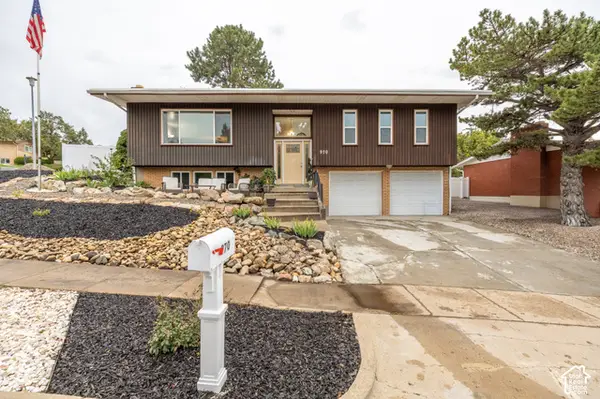 $599,000Active4 beds 3 baths2,184 sq. ft.
970 E 2050 S, Bountiful, UT 84010
MLS# 2188374Listed by: REAL BROKER, LLC - New
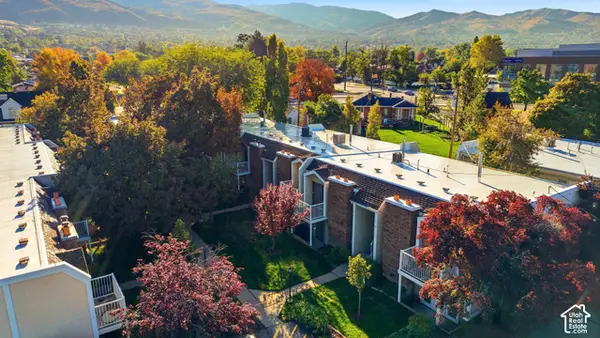 $245,000Active2 beds 1 baths769 sq. ft.
17 E 400 N #17, Bountiful, UT 84010
MLS# 2188286Listed by: EXP REALTY, LLC - New
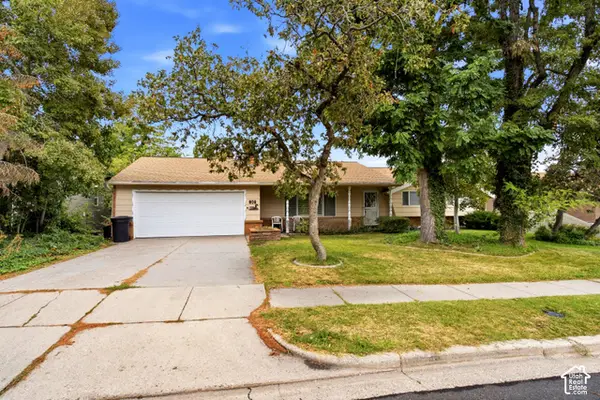 $599,900Active5 beds 3 baths2,960 sq. ft.
806 S 850 E, Bountiful, UT 84010
MLS# 2188219Listed by: EQUITY REAL ESTATE (SELECT) - Open Sat, 12 to 2pmNew
 $1,050,000Active6 beds 4 baths5,381 sq. ft.
1373 Pheasant Ridge Cir, Bountiful, UT 84010
MLS# 2187837Listed by: REAL BROKER, LLC - New
 $799,900Active7 beds 4 baths3,720 sq. ft.
110 E 2250 S, Bountiful, UT 84010
MLS# 2187583Listed by: KW WESTFIELD - New
 $829,900Active4 beds 3 baths2,830 sq. ft.
425 E 400 N, Bountiful, UT 84010
MLS# 2187418Listed by: CANNON & COMPANY - New
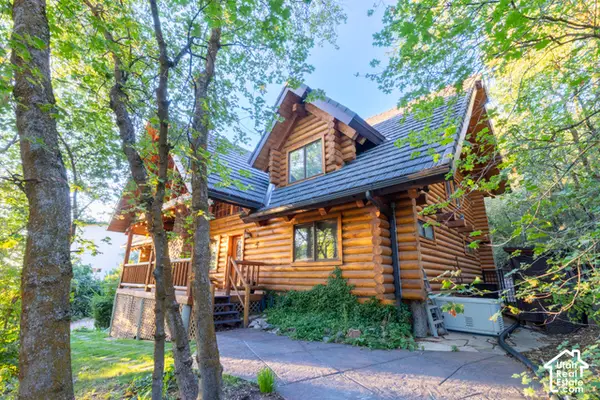 $925,000Active5 beds 3 baths3,264 sq. ft.
1311 E Canyon Creek Dr, Bountiful, UT 84010
MLS# 2187107Listed by: WINDERMERE REAL ESTATE - New
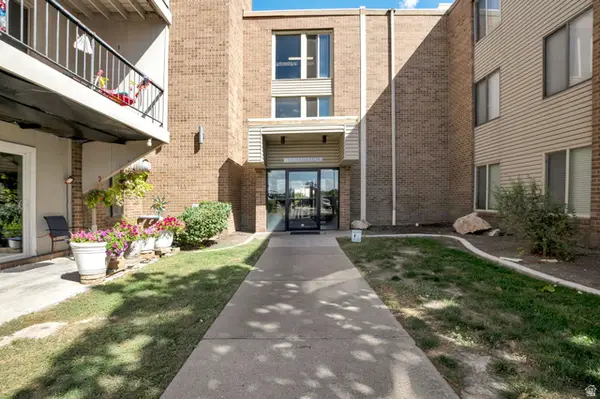 $225,000Active1 beds 1 baths745 sq. ft.
290 N 500 W #211, Bountiful, UT 84010
MLS# 2186904Listed by: REALTYPATH LLC (PREFERRED)


Protect your home and budget from life's surprises with an Assurant Home Warranty, backed by a partner that supports you through every step of homeownership. Explore Plans.
© 2023 - 2026 ERA Franchise Systems LLC. All rights reserved. ERA Franchise Systems LLC fully supports the principles of the Fair Housing Act and the Equal Opportunity Act. ERA, ERA Real Estate powered, and their respective logos are registered service marks of ERA Franchise Systems LLC. Each office is independently owned and operated.