
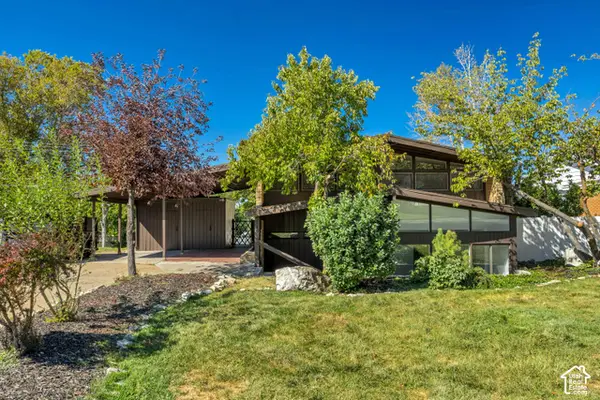
671 E Chelsea Dr S, Bountiful, UT 84010
Local realty services provided by:ERA Brokers Consolidated
671 E Chelsea Dr S,Bountiful, UT 84010
$719,900
- 5 Beds
- 3 Baths
- 2,702 sq. ft.
- Single family
- Active
Listed by: ludovica meeks
Office: realtypath llc. (south valley)
MLS#:2180660
Source:SL
Price summary
- Price:$719,900
- Price per sq. ft.:$266.43
About this home
Welcome to this stunning five-bedroom, two-and-a-half-bathroom home located on the desirable East Bench of Bountiful. Perched on a gentle slope, this beautiful property offers breathtaking mountain and valley views, a low-maintenance yard, and an inviting setting that is sure to impress. The completely remodeled, state-of-the-art kitchen is designed for both functionality and entertaining. It features beautiful cabinetry, an impressive center island, Wolf gas cooktop, Bosch dishwasher, integrated Sub-Zero refrigerator, JennAir double ovens, and a warming drawer. The spacious kitchen and surrounding living areas provide the perfect setting for entertaining family and friends. This home features two decks , four fireplaces and a charming playhouse in the backyard. including a spacious deck off the family room that is perfect for entertaining large gatherings or simply relaxing while enjoying the beautiful natural surroundings of the backyard . Buyer and buyer's agent to verify all information. Square footage is provided as a courtesy and should be independently verified by the buyer. All offers received by Friday will be reviewed, and a response will be provided by Monday evening. Please include a pre-qualification letter or proof of funds with your offer.Please allow up to 24 hours' notice for showings.Thank you for showing!!...
Contact an agent
Home facts
- Year built:1976
- Listing ID #:2180660
- Added:46 day(s) ago
- Updated:October 08, 2026 at 11:27 AM
Rooms and interior
- Bedrooms:5
- Total bathrooms:3
- Full bathrooms:2
- Half bathrooms:1
- Rooms Total:16
- Flooring:Carpet, Tile
- Kitchen Description:Disposal, Oven: Double, Range: Gas, Refrigerator
- Basement Description:Walk-Out Access
- Living area:2,702 sq. ft.
Heating and cooling
- Cooling:Central Air
- Heating:Forced Air
Structure and exterior
- Roof:Asphalt
- Year built:1976
- Building area:2,702 sq. ft.
- Lot area:0.67 Acres
- Lot Features:Fenced: Partial, Road: Paved, Sidewalks, Sprinkler: Auto-Full
- Architectural Style:Rambler/Ranch
- Construction Materials:Brick
- Exterior Features:Basement Entrance, Covered, Patio: Covered
- Levels:2 Story
Schools
- High school:Woods Cross
- Middle school:South Davis
- Elementary school:Boulton
Utilities
- Water:Culinary, Secondary, Water Connected
- Sewer:Sewer Connected, Sewer: Connected, Sewer: Public
Finances and disclosures
- Price:$719,900
- Price per sq. ft.:$266.43
- Tax amount:$4,125
Parking
- Total parking spaces:6
- Parking description:2 Car Garage, Attached, Attached Garage
- Garage spaces:2
New listings near 671 E Chelsea Dr S
- New
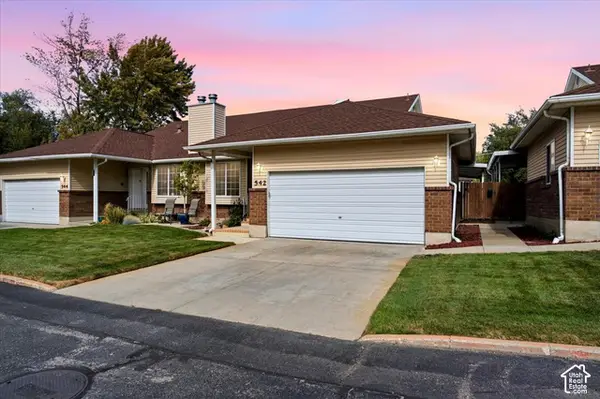 $475,000Active4 beds 3 baths2,306 sq. ft.
542 W 2900 S, Bountiful, UT 84010
MLS# 2189812Listed by: EQUITY REAL ESTATE (BUCKLEY) - New
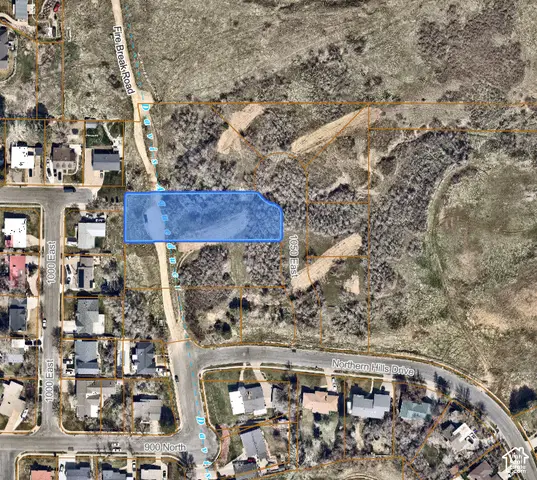 $675,000Active0.67 Acres
1031 N 1050 E #3, Bountiful, UT 84010
MLS# 2189560Listed by: EQUITY REAL ESTATE (PREMIER ELITE) - New
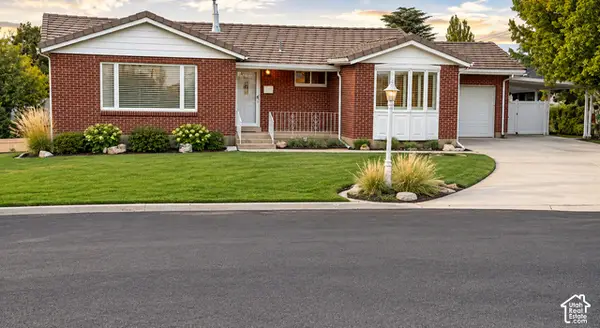 $635,000Active4 beds 3 baths2,181 sq. ft.
60 S 700 E, Bountiful, UT 84010
MLS# 2189493Listed by: INTERMOUNTAIN PROPERTIES - New
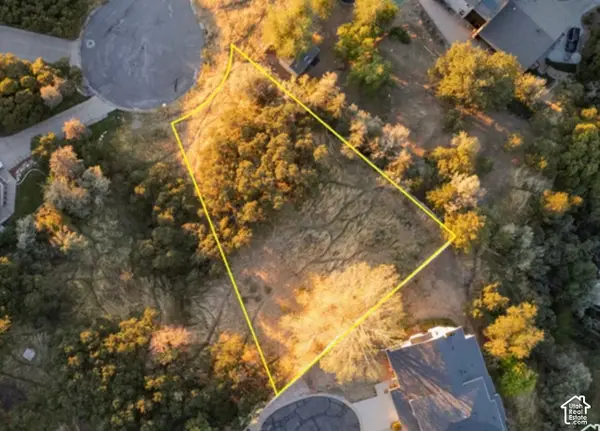 $375,000Active0.34 Acres
3721 S Oakridge Ct E, Bountiful, UT 84010
MLS# 2189327Listed by: BERKSHIRE HATHAWAY HOMESERVICES UTAH PROPERTIES (NORTH SALT LAKE) - New
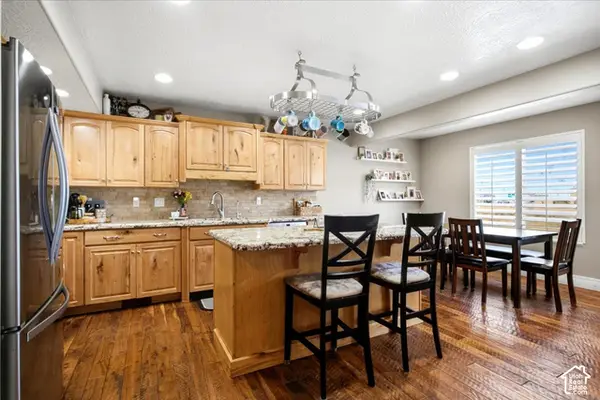 $565,000Active4 beds 4 baths3,775 sq. ft.
1681 N Pages Pl, Bountiful, UT 84010
MLS# 2189271Listed by: MCCLEERY REAL ESTATE PREMIER - New
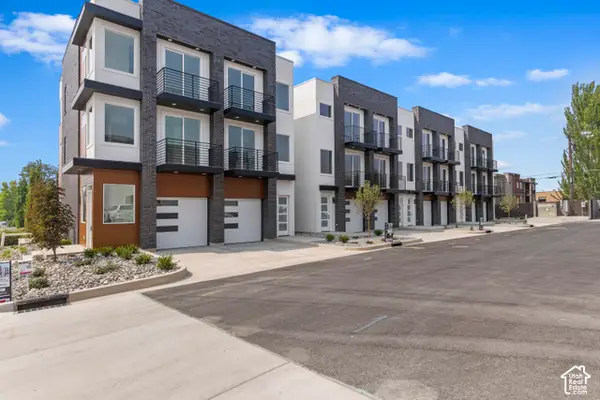 $519,900Active2 beds 3 baths1,524 sq. ft.
32 W 400 S, Bountiful, UT 84010
MLS# 2189211Listed by: CITY CREEK REALTY INC - New
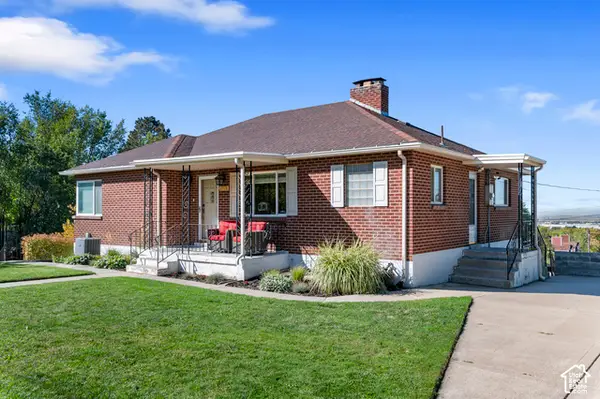 $589,000Active5 beds 3 baths2,744 sq. ft.
2928 S 575 W, Bountiful, UT 84010
MLS# 2189081Listed by: EQUITY REAL ESTATE (SOLID) - New
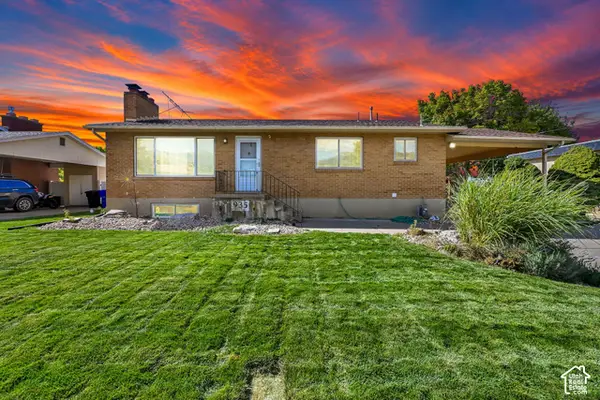 $500,000Active5 beds 2 baths2,520 sq. ft.
935 N 325 W, Bountiful, UT 84010
MLS# 2188896Listed by: CENTURY 21 EVEREST - New
 $499,900Active4 beds 2 baths2,100 sq. ft.
116 S Tartarian E, Bountiful, UT 84010
MLS# 2188925Listed by: ROCKWOOD & COMPANY LLC - New
 $525,000Active5 beds 2 baths2,146 sq. ft.
310 E 1650 S, Bountiful, UT 84010
MLS# 2188990Listed by: EXP REALTY, LLC


Protect your home and budget from life's surprises with an Assurant Home Warranty, backed by a partner that supports you through every step of homeownership. Explore Plans.
© 2023 - 2026 ERA Franchise Systems LLC. All rights reserved. ERA Franchise Systems LLC fully supports the principles of the Fair Housing Act and the Equal Opportunity Act. ERA, ERA Real Estate powered, and their respective logos are registered service marks of ERA Franchise Systems LLC. Each office is independently owned and operated.