
946 E Arlington Way S, Bountiful, UT 84010
Local realty services provided by:ERA Brokers Consolidated
946 E Arlington Way S,Bountiful, UT 84010
$680,000
- 5 Beds
- 3 Baths
- 2,880 sq. ft.
- Single family
- Active
Upcoming open houses
- Sat, Oct 0312:30 pm - 02:30 pm
Listed by: melanie larsen, mark nicholas
Office: kw utah realtors keller williams (brickyard)
MLS#:2188860
Source:SL
Price summary
- Price:$680,000
- Price per sq. ft.:$236.11
About this home
Well-cared-for home on Bountiful East Bench, with thoughtful upgrades inside and out. Major improvements include a new roof in 2026 with warranty, upgraded HVAC new in 2024, new on-demand water heater, whole-home water filtration. The kitchen features high-end appliances, double ovens, microwave drawer, antimicrobial flooring and even an indoor BBQ. Need storage? This house has plenty, including in the attic. Outside, enjoy a great yard with covered patio, beautiful tree, landscape water fountain, awesome basketball standard with lights, and a gas line ready for your BBQ! The greenhouse area is equipped with both gas and electrical service. RV parking includes both 30-amp & 50-amp service. Walkout basement. A home packed with this many practical, pricey upgrades and features is definitely worth a close look! All information provided deemed reliable, but not guaranteed; Buyer and/or agent advised to verify all.
Contact an agent
Home facts
- Year built:1964
- Subdivision & Development:OAKRIDGE MANOR SUB
- Listing ID #:2188860
- Added:1 day(s) ago
- Updated:October 03, 2026 at 08:57 PM
Rooms and interior
- Bedrooms:5
- Total bathrooms:3
- Full bathrooms:1
- Rooms Total:15
- Flooring:Carpet, Hardwood, Linoleum, Tile
- Kitchen Description:Disposal, Microwave, Oven: Double, Range: Countertop, Refrigerator
- Basement Description:Full, Walk-Out Access
- Living area:2,880 sq. ft.
Heating and cooling
- Cooling:Central Air
- Heating:Forced Air, Gas: Central
Structure and exterior
- Roof:Asphalt
- Year built:1964
- Building area:2,880 sq. ft.
- Lot area:0.19 Acres
- Lot Features:Curb & Gutter, Fenced: Full, Flat, Road: Paved, Sprinkler: Auto-Full, Terrain: Grad Slope
- Architectural Style:Rambler/Ranch
- Construction Materials:Brick, Stone
- Exterior Features:Covered, Patio: Covered, Walkout
- Levels:2 Story
Schools
- High school:Bountiful
- Middle school:Mueller Park
- Elementary school:Valley View
Utilities
- Water:Culinary, Water Connected
- Sewer:Sewer Connected, Sewer: Connected, Sewer: Public
Finances and disclosures
- Price:$680,000
- Price per sq. ft.:$236.11
- Tax amount:$3,377
Features and amenities
- Laundry features:Electric Dryer Hookups
- Amenities:Gas Logs, Instantaneous Hot Water, Smart Thermostat(s), Water Softener Owned
Parking
- Total parking spaces:2
- Parking description:2 Car Garage, Attached, Attached Garage, Garage Door Opener
- Garage spaces:2
New listings near 946 E Arlington Way S
- New
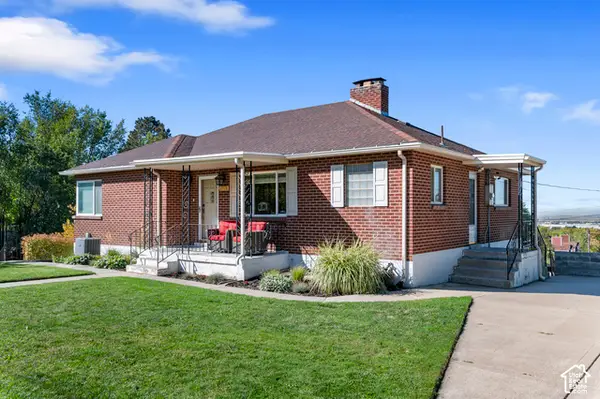 $589,000Active5 beds 3 baths2,744 sq. ft.
2928 S 575 W, Bountiful, UT 84010
MLS# 2189081Listed by: EQUITY REAL ESTATE (SOLID) - New
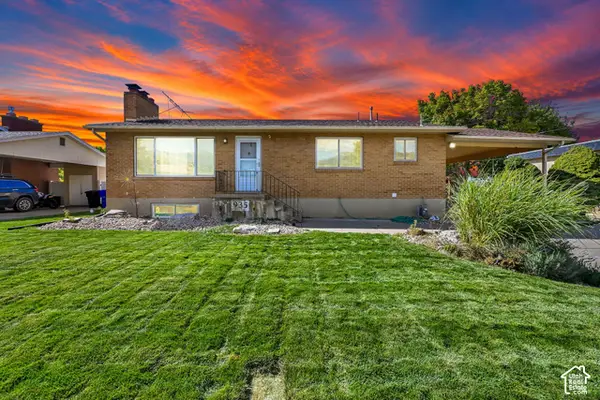 $500,000Active5 beds 2 baths2,520 sq. ft.
935 N 325 W, Bountiful, UT 84010
MLS# 2188896Listed by: CENTURY 21 EVEREST - New
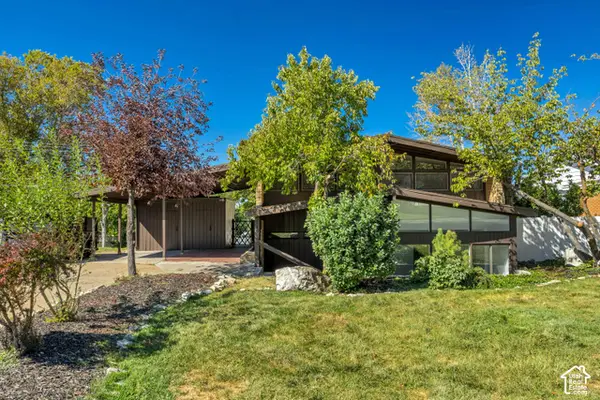 $499,900Active4 beds 2 baths2,100 sq. ft.
116 S Tartarian E, Bountiful, UT 84010
MLS# 2188925Listed by: ROCKWOOD & COMPANY LLC - Open Sat, 12 to 2pmNew
 $525,000Active5 beds 2 baths2,146 sq. ft.
310 E 1650 S, Bountiful, UT 84010
MLS# 2188990Listed by: EXP REALTY, LLC - New
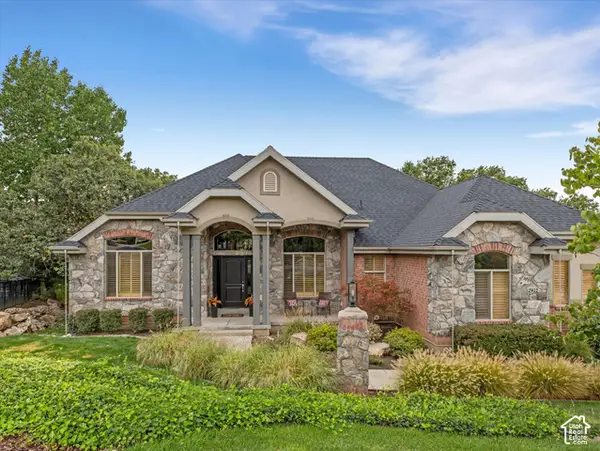 $1,100,000Active6 beds 5 baths4,813 sq. ft.
2922 S Foss Cir E, Bountiful, UT 84010
MLS# 2188543Listed by: COLDWELL BANKER REALTY (DAVIS COUNTY) - New
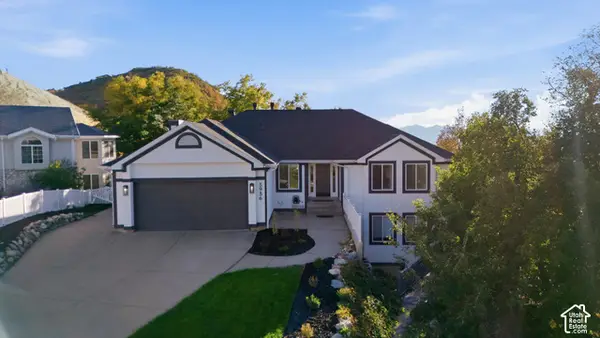 $995,000Active6 beds 6 baths4,395 sq. ft.
3936 Huntington Cir, Bountiful, UT 84010
MLS# 2188587Listed by: EQUITY REAL ESTATE (PREMIER ELITE) - Open Sat, 11am to 2pmNew
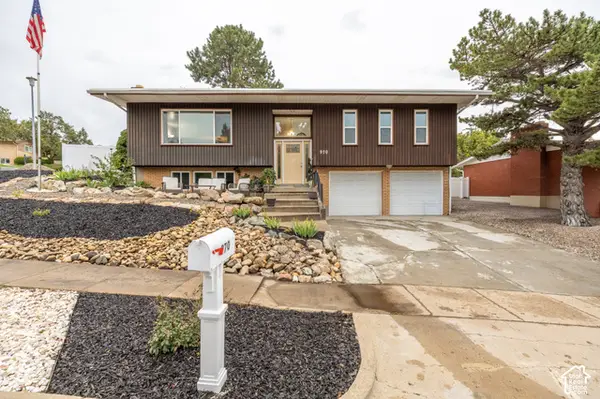 $599,000Active4 beds 3 baths2,184 sq. ft.
970 E 2050 S, Bountiful, UT 84010
MLS# 2188374Listed by: REAL BROKER, LLC - New
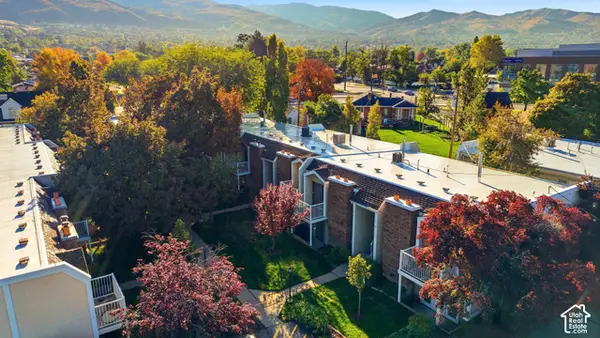 $245,000Active2 beds 1 baths769 sq. ft.
17 E 400 N #17, Bountiful, UT 84010
MLS# 2188286Listed by: EXP REALTY, LLC - New
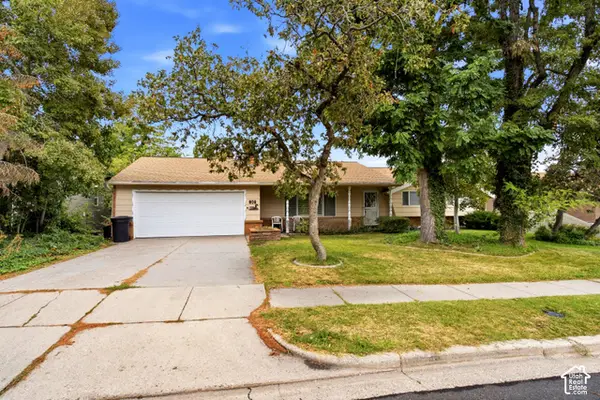 $599,900Active5 beds 3 baths2,960 sq. ft.
806 S 850 E, Bountiful, UT 84010
MLS# 2188219Listed by: EQUITY REAL ESTATE (SELECT)


Protect your home and budget from life's surprises with an Assurant Home Warranty, backed by a partner that supports you through every step of homeownership. Explore Plans.
© 2023 - 2026 ERA Franchise Systems LLC. All rights reserved. ERA Franchise Systems LLC fully supports the principles of the Fair Housing Act and the Equal Opportunity Act. ERA, ERA Real Estate powered, and their respective logos are registered service marks of ERA Franchise Systems LLC. Each office is independently owned and operated.