
1092 Elm Ave, Brigham City, UT 84302
Local realty services provided by:ERA Realty Center
1092 Elm Ave,Brigham City, UT 84302
$405,000
- 3 Beds
- 2 Baths
- 2,483 sq. ft.
- Single family
- Active
Listed by: mickenzie driscoll
Office: equity real estate
MLS#:2177654
Source:SL
Price summary
- Price:$405,000
- Price per sq. ft.:$163.11
About this home
Charming and full of character, this inviting open-concept home offers updated finishes and an incredible amount of storage. The beautifully remodeled kitchen features custom cabinetry and granite countertops and opens seamlessly into the main living area, creating a wonderful space to gather. Step outside to a private backyard surrounded by mature landscaping, where the covered patio offers the perfect place to relax or entertain. Situated on a spacious corner lot, the home also offers beautiful mountain views. The property features a 16' x 22' detached shop and a basement tool shop-ideal for hobbies, projects, and extra storage. With plenty of space and flexibility, the home could easily accommodate 4 or 5 bedrooms. This home offers a combination of comfort, privacy, space, and functionality that's hard to find. Square footage figures are provided as a courtesy estimate only. Buyer is advised to obtain an independent measurement.
Contact an agent
Home facts
- Year built:1959
- Subdivision & Development:MT VIEW
- Listing ID #:2177654
- Added:4 day(s) ago
- Updated:August 14, 2026 at 12:07 PM
Rooms and interior
- Bedrooms:3
- Total bathrooms:2
- Full bathrooms:2
- Rooms Total:12
- Flooring:Carpet
- Kitchen Description:Freezer, Gas Grill/BBQ, Kitchen: Updated, Microwave, Oven: Gas, Refrigerator
- Basement Description:Full
- Living area:2,483 sq. ft.
Heating and cooling
- Cooling:Central Air
- Heating:Gas: Central, Hot Water
Structure and exterior
- Roof:Composition
- Year built:1959
- Building area:2,483 sq. ft.
- Lot area:0.23 Acres
- Lot Features:Corner Lot, Curb & Gutter, Fenced: Full, Flat, Private, Road: Paved, Secluded, Sprinkler: Auto-Partial
- Architectural Style:Rambler/Ranch
- Construction Materials:Brick
- Exterior Features:Covered, Lighting, Patio: Covered
- Levels:2 Story
Schools
- High school:Box Elder
- Middle school:Box Elder
Utilities
- Water:Culinary, Water Connected
- Sewer:Sewer Connected, Sewer: Connected, Sewer: Public
Finances and disclosures
- Price:$405,000
- Price per sq. ft.:$163.11
- Tax amount:$2,166
Features and amenities
- Laundry features:Gas Dryer Hookups
- Amenities:Alarm: Fire, Smart Thermostat(s), Storage Shed(s), Workbench
Parking
- Total parking spaces:12
- Parking description:2 Car Garage, Covered, Parking: Uncovered
- Garage spaces:2
- Carport spaces:4
New listings near 1092 Elm Ave
- New
 $299,000Active3 beds 1 baths1,345 sq. ft.
41 N 300 W, Brigham City, UT 84302
MLS# 2178740Listed by: KW SUCCESS KELLER WILLIAMS REALTY (NORTH OGDEN) - New
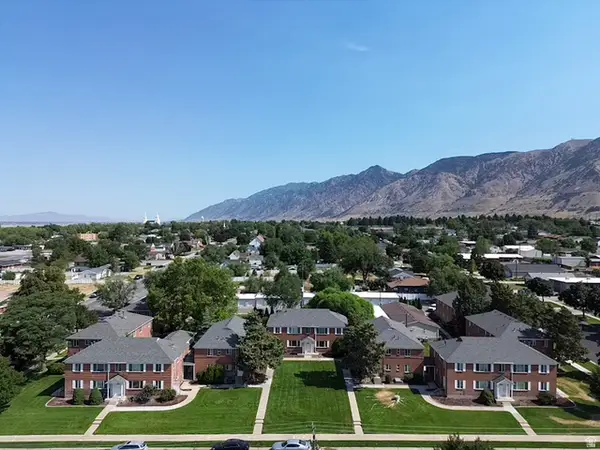 $7,200,000Active76 beds 38 baths48,384 sq. ft.
679 S 200 E, Brigham City, UT 84302
MLS# 2178515Listed by: BESST REALTY GROUP LLC - New
 $400,000Active4 beds 3 baths1,806 sq. ft.
998 E Oak, Brigham City, UT 84302
MLS# 2178581Listed by: RODEO REALTY - Open Sat, 12 to 2pmNew
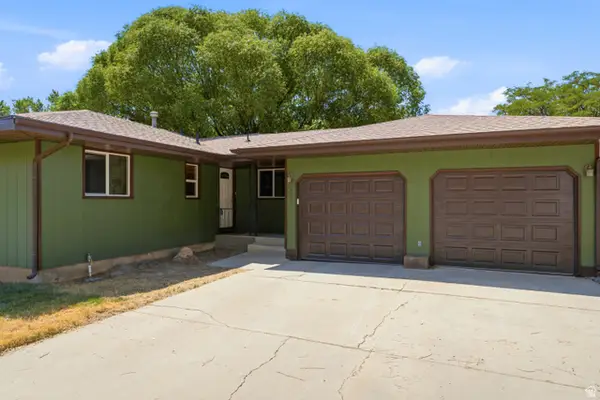 $349,900Active3 beds 1 baths1,236 sq. ft.
131 Ashe Cir, Brigham City, UT 84302
MLS# 2178144Listed by: BLAKEMORE REAL ESTATE LLC - New
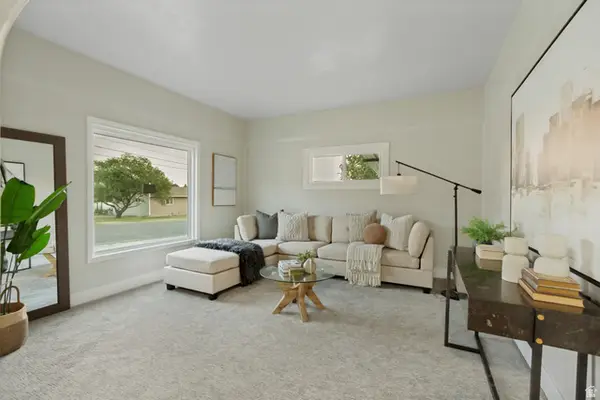 $334,900Active3 beds 2 baths1,594 sq. ft.
324 W 300 S, Brigham City, UT 84302
MLS# 2178373Listed by: INTERMOUNTAIN PROPERTIES - Open Sat, 12 to 2pmNew
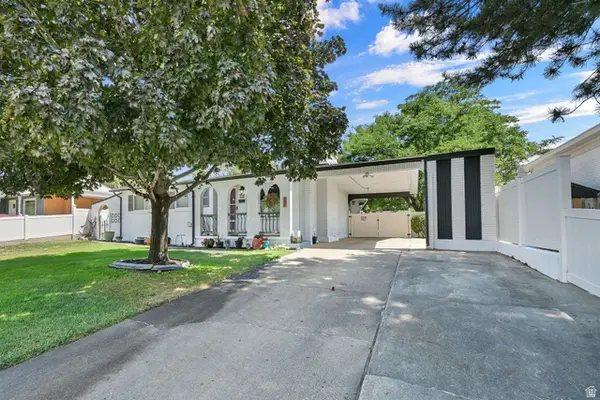 $524,900Active4 beds 2 baths2,262 sq. ft.
635 S 600 W, Brigham City, UT 84302
MLS# 2178251Listed by: EQUITY REAL ESTATE - New
 $475,000Active4 beds 3 baths2,672 sq. ft.
1168 W 450 S, Brigham City, UT 84302
MLS# 2177780Listed by: UPSIDE REAL ESTATE - New
 $510,000Active4 beds 4 baths2,358 sq. ft.
526 W 200 S, Brigham City, UT 84302
MLS# 2177418Listed by: BESST REALTY GROUP LLC (BRIGHAM CITY) - New
 $444,900Active3 beds 3 baths1,581 sq. ft.
1186 W 500 S, Brigham City, UT 84302
MLS# 2177203Listed by: KW SUCCESS KELLER WILLIAMS REALTY


Protect your home and budget from life's surprises with an Assurant Home Warranty, backed by a partner that supports you through every step of homeownership. Explore Plans.
© 2023 - 2026 ERA Franchise Systems LLC. All rights reserved. ERA Franchise Systems LLC fully supports the principles of the Fair Housing Act and the Equal Opportunity Act. ERA, ERA Real Estate powered, and their respective logos are registered service marks of ERA Franchise Systems LLC. Each office is independently owned and operated.