
131 Ashe Cir, Brigham City, UT 84302
Local realty services provided by:ERA Brokers Consolidated
131 Ashe Cir,Brigham City, UT 84302
$349,900
- 3 Beds
- 1 Baths
- 1,236 sq. ft.
- Single family
- Active
Listed by: amber briem
Office: blakemore real estate llc.
MLS#:2178144
Source:SL
Price summary
- Price:$349,900
- Price per sq. ft.:$283.09
About this home
There's something wonderfully comfortable about a home that simply feels like it belongs. Welcome to Ashe Circle, a well-loved single-level home in a peaceful Brigham City neighborhood, where the big-ticket updates are already in place and you can make the cosmetic touches your own. Fresh exterior paint, new garage doors, and newer soffit and gutters give the home a great start, while new paint in most rooms, an updated bathroom, added attic insulation, newer HVAC, ceiling fans in every room, and a new dishwasher add to its appeal. The spacious family room flows into the dining area and kitchen, creating a welcoming gathering place, and the wood-burning stove brings warmth and character to the home. The property comes with cut firewood, too! A wonderful bonus for cozy winter evenings and low gas bills. Outside, automatic sprinklers make yard care easier, while the gorgeous mature globe willow provides an incredible canopy of shade for summer afternoons. Step outside and enjoy mountain views toward Box Elder Canyon and the East Wasatch Range and a neighborhood surrounded by parks and recreation. Mary Christiansen Park is just one block away, with a pavilion, picnic area, playground, and soccer fields. Nearby Mayor's Pond Park offers fishing and additional fields, while Rees Park boasts an impressive 24 pickleball courts. Add in the community pool, John Adams Park, Saturday evening farmers markets, and easy I-15 access, and there is plenty to enjoy close to home. For those who love getting outside and exploring, the Bear River Migratory Bird Refuge and the iconic Spiral Jetty are just a short drive away. This is a home with good bones, practical improvements, and a wonderful setting-ready for someone to bring their own style and make it theirs....
Contact an agent
Home facts
- Year built:1978
- Subdivision & Development:FOREST HILLS
- Listing ID #:2178144
- Added:46 day(s) ago
- Updated:September 28, 2026 at 12:22 PM
Rooms and interior
- Bedrooms:3
- Total bathrooms:1
- Full bathrooms:1
- Rooms Total:9
- Flooring:Carpet, Slate
- Kitchen Description:Disposal, Range Hood, Range/Oven: Free Stdng., Range: Gas, Refrigerator
- Living area:1,236 sq. ft.
Heating and cooling
- Cooling:Central Air
- Heating:Forced Air, Gas: Central, Wood
Structure and exterior
- Roof:Asphalt
- Year built:1978
- Building area:1,236 sq. ft.
- Lot area:0.23 Acres
- Lot Features:Cul-De-Sac, Cul-de-sac, Curb & Gutter, Fenced: Full, Flat, Road: Paved, Sprinkler: Auto-Full
- Architectural Style:Rambler/Ranch
- Construction Materials:Cement Siding
- Exterior Features:Covered, Entry (Foyer), Lighting, Patio: Covered, Porch: Open
- Levels:1 Story
Schools
- High school:Box Elder
- Middle school:Box Elder
- Elementary school:Foothill
Utilities
- Water:Culinary, Water Connected
- Sewer:Sewer Connected, Sewer: Connected, Sewer: Public
Finances and disclosures
- Price:$349,900
- Price per sq. ft.:$283.09
- Tax amount:$1,679
Features and amenities
- Laundry features:Electric Dryer Hookups, Gas Dryer Hookups
- Amenities:Ceiling Fan, Wood Stove
Parking
- Total parking spaces:6
- Parking description:2 Car Garage, Attached, Attached Garage, Built-In, Garage Door Opener, Parking: Uncovered, Rv Parking
- Garage spaces:2
New listings near 131 Ashe Cir
- New
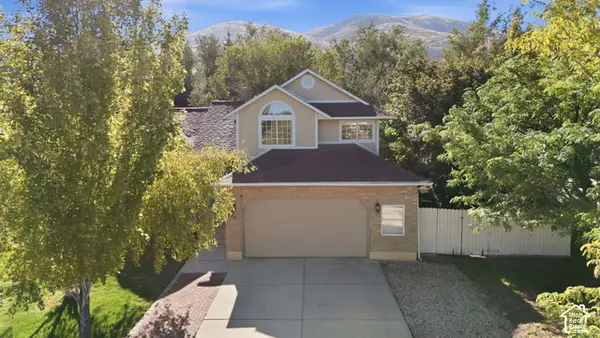 $475,000Active5 beds 3 baths2,214 sq. ft.
978 E 350 S, Brigham City, UT 84302
MLS# 2187312Listed by: KW SUCCESS KELLER WILLIAMS REALTY (LAYTON) - New
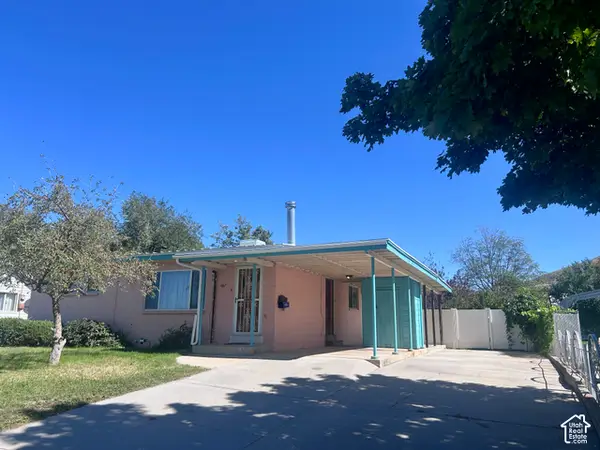 $340,000Active4 beds 2 baths1,904 sq. ft.
667 S 200 W, Brigham City, UT 84302
MLS# 2184156Listed by: WELCOME HOME REALTY - New
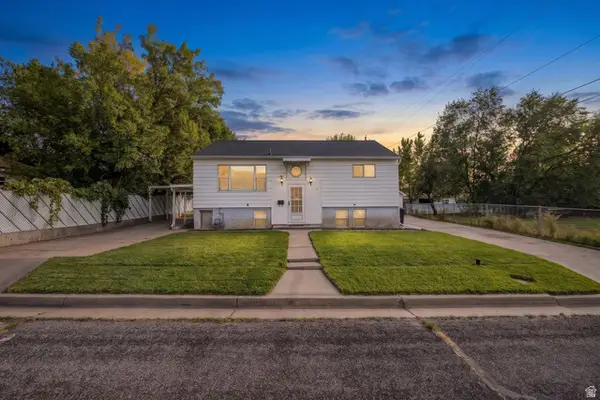 $380,000Active4 beds 2 baths2,014 sq. ft.
207 W 400 N, Brigham City, UT 84302
MLS# 2186947Listed by: EQUITY REAL ESTATE - New
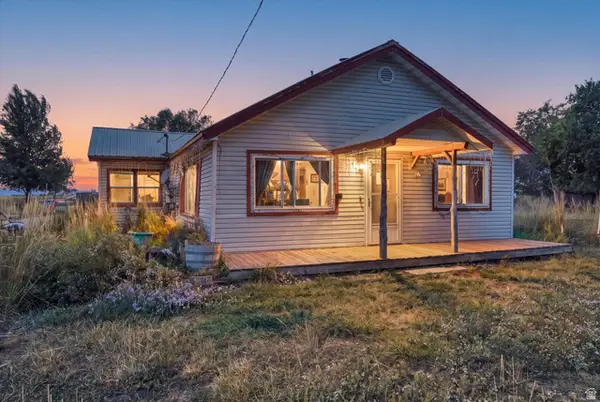 $239,000Active2 beds 1 baths1,160 sq. ft.
2617 N 2400 W, Brigham City, UT 84302
MLS# 2186957Listed by: FARMHOUSE REALTY GROUP LLC - New
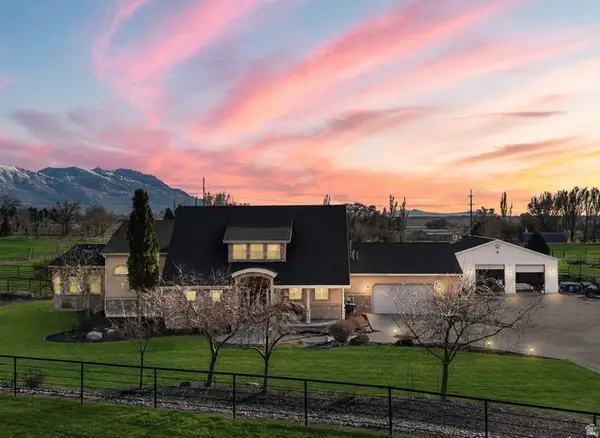 $1,599,999Active6 beds 4 baths6,251 sq. ft.
1825 W 5800 N, Brigham City, UT 84302
MLS# 2184631Listed by: RE/MAX ASSOCIATES - New
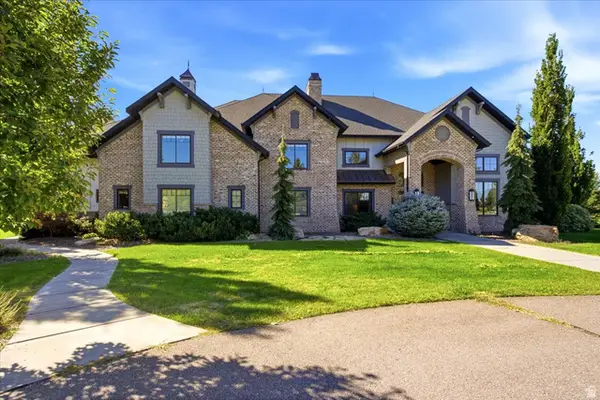 $5,500,000Active7 beds 5 baths8,855 sq. ft.
1004 S 1025 W, Brigham City, UT 84302
MLS# 2185983Listed by: SUMNER REALTORS, LLC - New
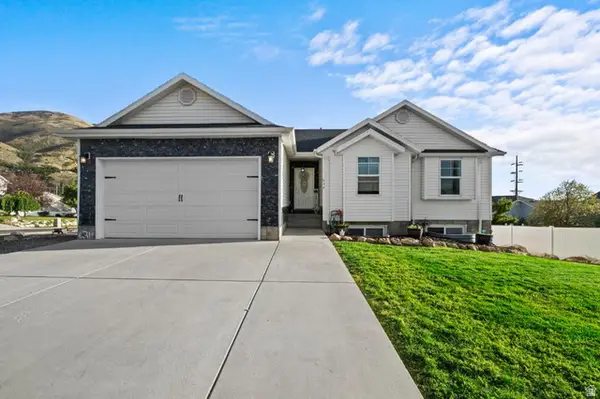 $505,000Active3 beds 2 baths2,604 sq. ft.
634 E 600 S, Brigham City, UT 84302
MLS# 2185897Listed by: RIDGELINE REALTY - New
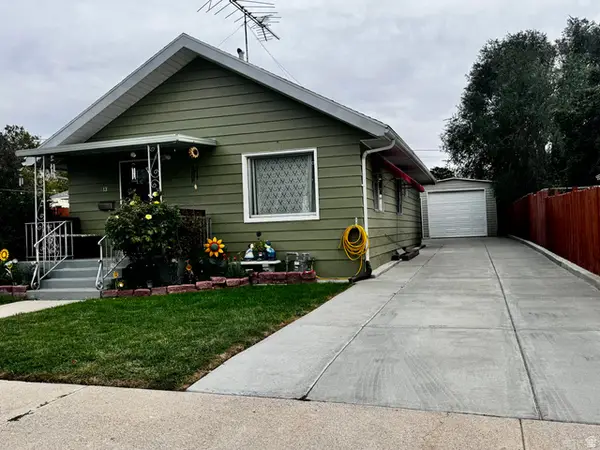 $324,900Active2 beds 1 baths1,065 sq. ft.
113 W 200 N, Brigham City, UT 84302
MLS# 2185791Listed by: LA QUINTA REALTY LLC 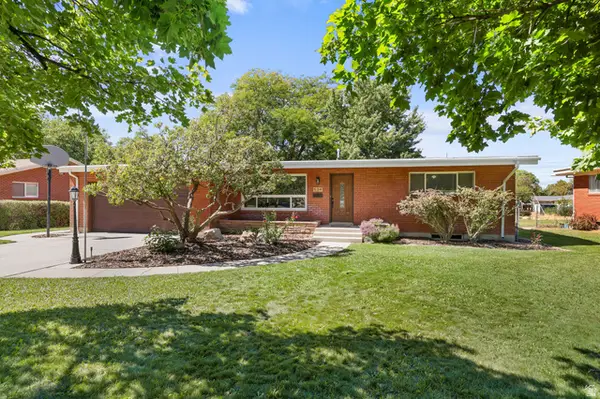 $485,000Pending5 beds 2 baths2,877 sq. ft.
534 S 600 W, Brigham City, UT 84302
MLS# 2185793Listed by: STOKES & COMPANY REAL ESTATE SERVICES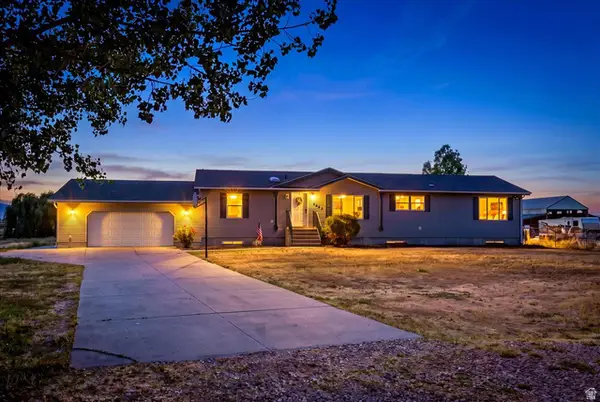 $675,000Active6 beds 2 baths3,764 sq. ft.
3065 W 3200 N, Brigham City, UT 84302
MLS# 2185701Listed by: REALTYPATH LLC (EXECUTIVES)


Protect your home and budget from life's surprises with an Assurant Home Warranty, backed by a partner that supports you through every step of homeownership. Explore Plans.
© 2023 - 2026 ERA Franchise Systems LLC. All rights reserved. ERA Franchise Systems LLC fully supports the principles of the Fair Housing Act and the Equal Opportunity Act. ERA, ERA Real Estate powered, and their respective logos are registered service marks of ERA Franchise Systems LLC. Each office is independently owned and operated.