
1825 W 5800 N, Brigham City, UT 84302
Local realty services provided by:ERA Brokers Consolidated
Listed by: christine thomas
Office: re/max associates
MLS#:2184631
Source:SL
Price summary
- Price:$1,599,999
- Price per sq. ft.:$255.96
- Monthly HOA dues:$35.08
About this home
Rare opportunity - luxury equestrian estate on 5 acres, priced below recent appraisal. Over 6,000 sq ft with 6 beds, upgraded finishes, waterproof LVP flooring, granite kitchen, stainless appliances, radiant heat, and a mountainview primary suite with a custom walkin closet. Finished walkout basement with 9' ceilings, gas fireplace, theaterready wiring, flex rooms, and covered patio. A complete horse setup adds exceptional value: 1,800+ sq ft barn with 4 stalls and runs, 60' round pen, 190' 160' arena, three pipefenced pastures with shelter, plus an additional large pasture ready for future expansion. Heated main garage, extra garages with storage and 220V power, 22zone sprinklers, irrigation water, and mature fruit trees. With its upgrades, acreage, equestrian infrastructure, and belowappraisal pricing, this property is positioned for strong demand and competitive offers. Buyers seeking a turnkey horse estate will move quickly - act fast.
Contact an agent
Home facts
- Year built:2005
- Subdivision & Development:CALLS FORT EST
- Listing ID #:2184631
- Added:1 day(s) ago
- Updated:September 21, 2026 at 07:03 PM
Rooms and interior
- Bedrooms:6
- Total bathrooms:4
- Full bathrooms:4
- Rooms Total:15
- Flooring:Carpet, Hardwood, Laminate, Tile
- Bathrooms Description:Bath: Sep. Tub/Shower
- Kitchen Description:Disposal, Kitchen: Updated, Oven: Double
- Basement Description:Entrance, Walk-Out Access
- Living area:6,251 sq. ft.
Heating and cooling
- Cooling:Central Air
- Heating:Forced Air, Gas: Central, Radiant Floor
Structure and exterior
- Roof:Asphalt
- Year built:2005
- Building area:6,251 sq. ft.
- Lot area:5 Acres
- Lot Features:Drip Irrigation, Fenced: Partial, Flat, Sprinkler: Auto-Partial
- Construction Materials:Stone, Stucco
- Exterior Features:Balcony, Barn, Basement Entrance, Covered, Entry (Foyer), Horse Property, Out Buildings, Patio: Covered, Patio: Open, Walkout
- Levels:3 Story
Schools
- High school:Box Elder
- Middle school:Box Elder
- Elementary school:Century
Utilities
- Water:Culinary, Irrigation, Secondary, Water Connected
- Sewer:Septic Tank, Sewer: Septic Tank
Finances and disclosures
- Price:$1,599,999
- Price per sq. ft.:$255.96
- Tax amount:$5,002
Features and amenities
- Laundry features:Gas Dryer Hookups, Laundry Chute
- Amenities:Central Vacuum, Closet: Walk-In, Den/Office, French Doors, Gas Logs, Instantaneous Hot Water, Theater Room, Vaulted Ceilings, Water
Parking
- Total parking spaces:15
- Parking description:5 Car, Attached, Attached Garage, Detached, Extra Height, Extra Length, Extra Width, Garage Door Opener, Heated Garage, Rv Parking, Workbench
- Garage spaces:5
New listings near 1825 W 5800 N
- New
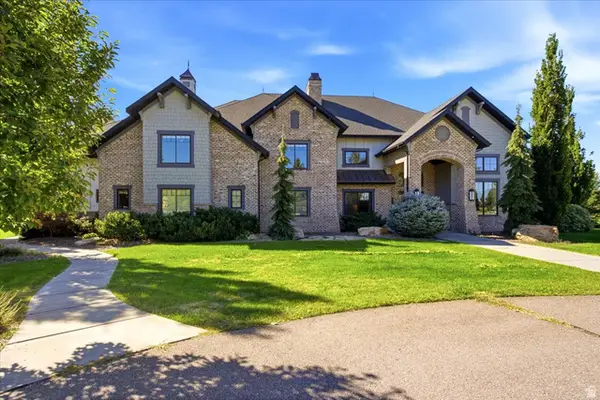 $5,500,000Active7 beds 5 baths8,855 sq. ft.
1004 S 1025 W, Brigham City, UT 84302
MLS# 2185983Listed by: SUMNER REALTORS, LLC - New
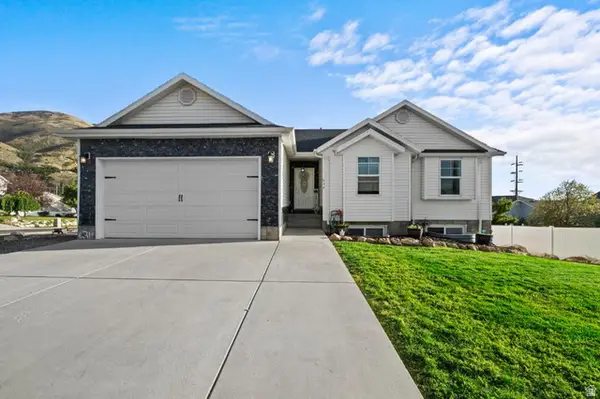 $505,000Active3 beds 2 baths2,604 sq. ft.
634 E 600 S, Brigham City, UT 84302
MLS# 2185897Listed by: RIDGELINE REALTY - New
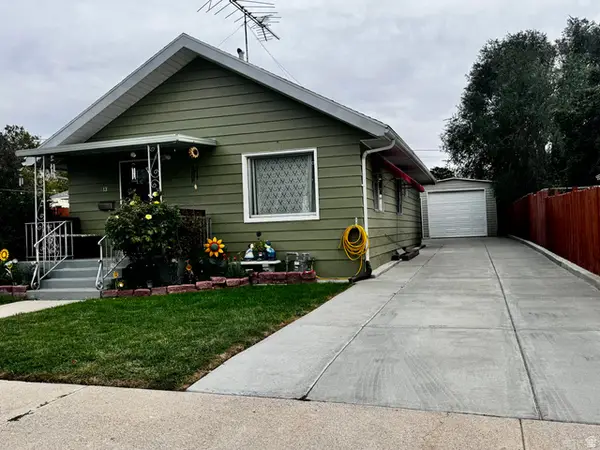 $324,900Active2 beds 1 baths1,065 sq. ft.
113 W 200 N, Brigham City, UT 84302
MLS# 2185791Listed by: LA QUINTA REALTY LLC - New
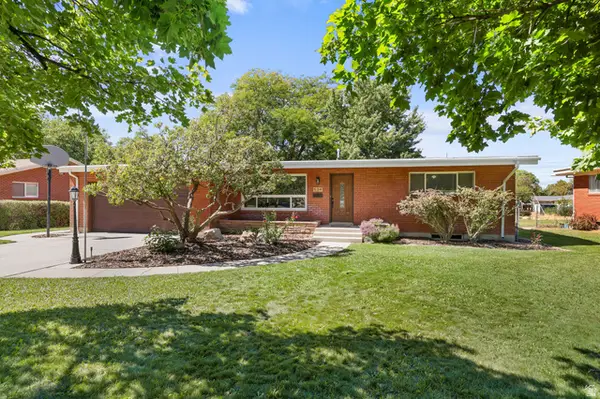 $485,000Active5 beds 2 baths2,877 sq. ft.
534 S 600 W, Brigham City, UT 84302
MLS# 2185793Listed by: STOKES & COMPANY REAL ESTATE SERVICES - New
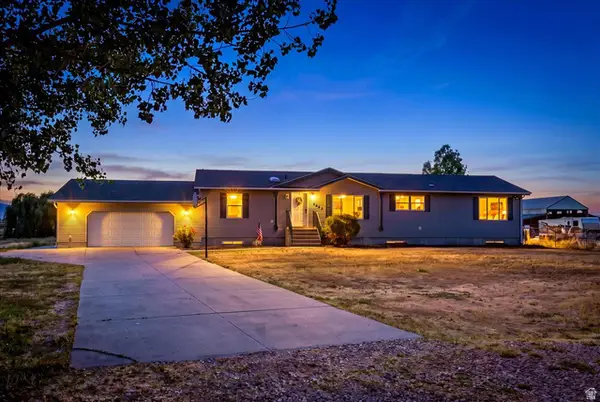 $675,000Active6 beds 2 baths3,764 sq. ft.
3065 W 3200 N, Brigham City, UT 84302
MLS# 2185701Listed by: REALTYPATH LLC (EXECUTIVES) - New
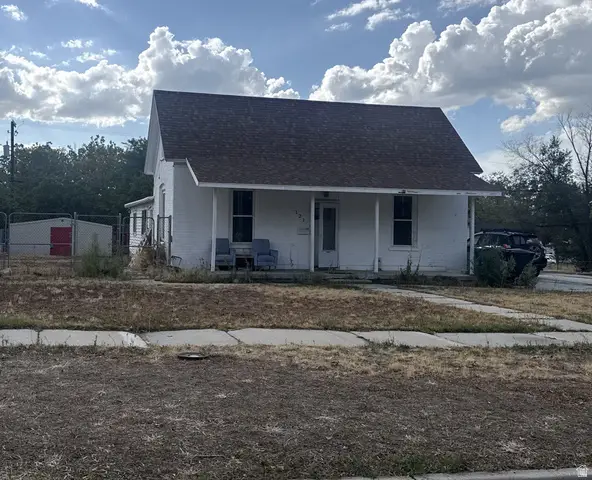 $300,000Active3 beds 1 baths1,861 sq. ft.
121 N 100 E, Brigham City, UT 84302
MLS# 2185517Listed by: KW UTAH REALTORS KELLER WILLIAMS (BRICKYARD) 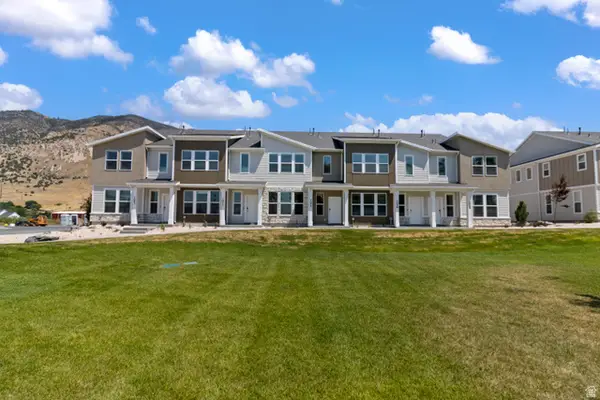 $349,900Pending3 beds 3 baths1,524 sq. ft.
965 N 50 W #AC-424, Brigham City, UT 84302
MLS# 2185419Listed by: VISIONARY REAL ESTATE- New
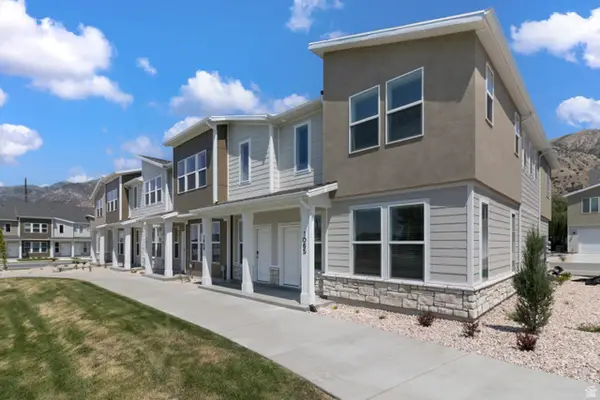 $339,900Active3 beds 3 baths1,524 sq. ft.
958 N 50 W #Y-402, Brigham City, UT 84302
MLS# 2185391Listed by: VISIONARY REAL ESTATE - New
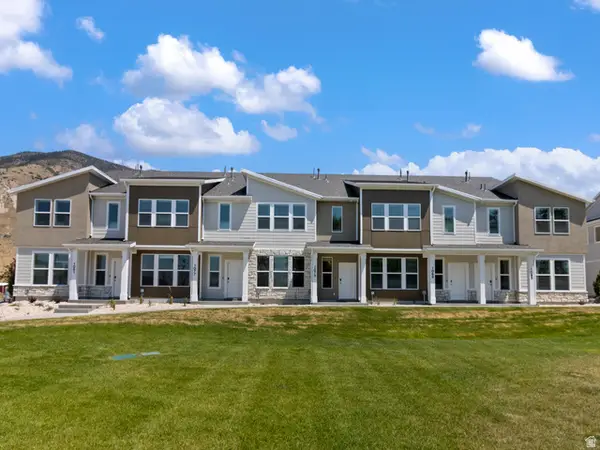 $344,900Active3 beds 3 baths1,524 sq. ft.
971 N 50 W #AC-425, Brigham City, UT 84302
MLS# 2185406Listed by: VISIONARY REAL ESTATE


Protect your home and budget from life's surprises with an Assurant Home Warranty, backed by a partner that supports you through every step of homeownership. Explore Plans.
© 2023 - 2026 ERA Franchise Systems LLC. All rights reserved. ERA Franchise Systems LLC fully supports the principles of the Fair Housing Act and the Equal Opportunity Act. ERA, ERA Real Estate powered, and their respective logos are registered service marks of ERA Franchise Systems LLC. Each office is independently owned and operated.