
1930 W 5900 N, Brigham City, UT 84302
Local realty services provided by:ERA Brokers Consolidated
1930 W 5900 N,Brigham City, UT 84302
$1,689,000
- 7 Beds
- 7 Baths
- 7,049 sq. ft.
- Single family
- Active
Listed by: brooke hyer, cody hyer
Office: cornerstone real estate professionals, llc.
MLS#:2150292
Source:SL
Price summary
- Price:$1,689,000
- Price per sq. ft.:$239.61
- Monthly HOA dues:$41.67
About this home
One-of-a-Kind Box Elder County Retreat with Private Dirt Bike Track Sweeping views of Box Elder Peak stretch from nearly every window in this country retreat near Honeyville, set on pasture ground with a private dirt bike track and direct trail access into the canyon. Step inside to find two full kitchens! The main featuring double islands, custom cabinetry, and a hidden pantry, the second equal in size and finish, ideal for multigenerational living or entertaining at scale. The primary suite offers his-and-hers closets, a large walk-in shower, and a soaker tub positioned to take in the view, while oversized bedrooms carry the same sense of space throughout. The walk-out basement includes a full apartment with ADU, mother-in-law, or short-term rental potential, alongside an in-home gym, a walk-in safe, and an oversized RV/boat garage with abundant additional storage. Built in 2018 with a recently serviced septic system, this move-in-ready home sits just minutes from I-15/I-84 access near Honeyville - rural privacy without sacrificing an easy commute. The seller is offering $20,000 in concessions, usable toward closing costs, landscaping, or buyer preferences. Schedule your showing today....
Contact an agent
Home facts
- Year built:2018
- Subdivision & Development:CALLS FORT ESTATES
- Listing ID #:2150292
- Added:166 day(s) ago
- Updated:September 28, 2026 at 12:22 PM
Rooms and interior
- Bedrooms:7
- Total bathrooms:7
- Full bathrooms:4
- Half bathrooms:1
- Rooms Total:27
- Flooring:Carpet, Laminate
- Bathrooms Description:Bath: Sep. Tub/Shower
- Kitchen Description:Disposal, Kitchen: Second, Microwave, Oven: Double, Range Hood, Range: Countertop, Range: Gas
- Basement Description:Full
- Living area:7,049 sq. ft.
Heating and cooling
- Cooling:Central Air
- Heating:Forced Air, Gas: Central
Structure and exterior
- Roof:Asphalt
- Year built:2018
- Building area:7,049 sq. ft.
- Lot area:8.97 Acres
- Lot Features:Private, Road: Paved, Secluded, Sprinkler: Auto-Full, Terrain: Hilly, Terrain: Mountain
- Architectural Style:Rambler/Ranch
- Construction Materials:Clapboard/Masonite, Stone, Stucco
- Exterior Features:Covered, Entry (Foyer), Horse Property, Patio: Covered, Patio: Open, Porch: Open, Walkout
- Levels:3 Story
Schools
- High school:Box Elder
- Middle school:Box Elder
- Elementary school:Century
Utilities
- Water:Culinary, Irrigation, Water Connected
- Sewer:Septic Tank, Sewer: Septic Tank
Finances and disclosures
- Price:$1,689,000
- Price per sq. ft.:$239.61
- Tax amount:$4,600
Features and amenities
- Laundry features:Electric Dryer Hookups
- Amenities:Bar: Dry, Bar: Wet, Ceiling Fan, Closet: Walk-In, Den/Office, French Doors, Gas Logs, Smart Thermostat(s), Video Camera(s), Water, Window Coverings
Parking
- Total parking spaces:4
- Parking description:2 Car Deep (Tandem), 4 Car Garage, Attached, Attached Garage, Covered, Extra Height, Extra Length, Extra Width, Garage Door Opener, Heated Garage, Rv Parking, Storage Above
- Garage spaces:4
New listings near 1930 W 5900 N
- New
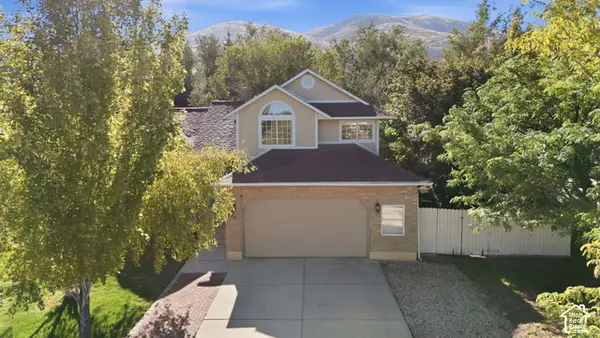 $475,000Active5 beds 3 baths2,214 sq. ft.
978 E 350 S, Brigham City, UT 84302
MLS# 2187312Listed by: KW SUCCESS KELLER WILLIAMS REALTY (LAYTON) - New
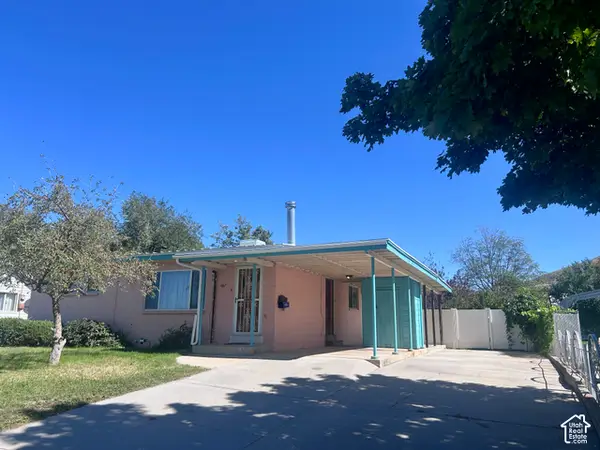 $340,000Active4 beds 2 baths1,904 sq. ft.
667 S 200 W, Brigham City, UT 84302
MLS# 2184156Listed by: WELCOME HOME REALTY - New
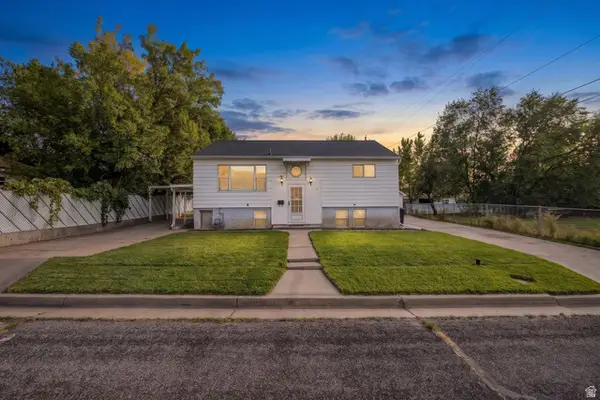 $380,000Active4 beds 2 baths2,014 sq. ft.
207 W 400 N, Brigham City, UT 84302
MLS# 2186947Listed by: EQUITY REAL ESTATE - New
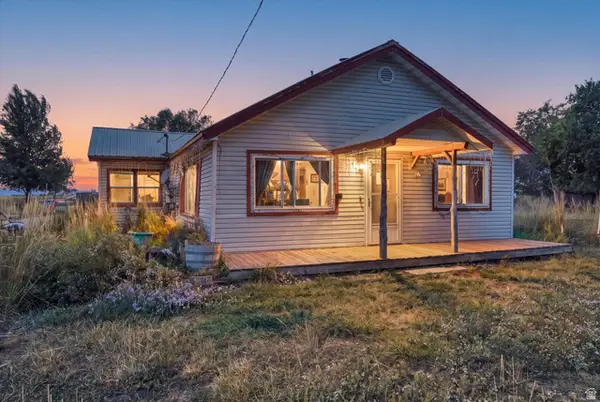 $239,000Active2 beds 1 baths1,160 sq. ft.
2617 N 2400 W, Brigham City, UT 84302
MLS# 2186957Listed by: FARMHOUSE REALTY GROUP LLC - New
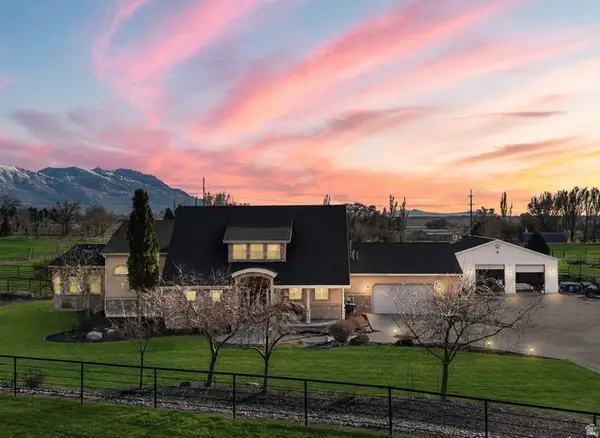 $1,599,999Active6 beds 4 baths6,251 sq. ft.
1825 W 5800 N, Brigham City, UT 84302
MLS# 2184631Listed by: RE/MAX ASSOCIATES - New
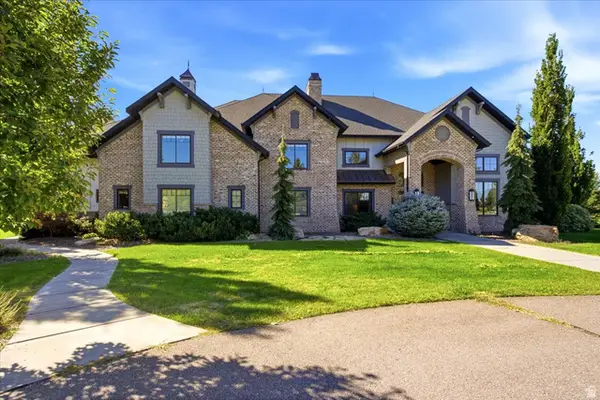 $5,500,000Active7 beds 5 baths8,855 sq. ft.
1004 S 1025 W, Brigham City, UT 84302
MLS# 2185983Listed by: SUMNER REALTORS, LLC - New
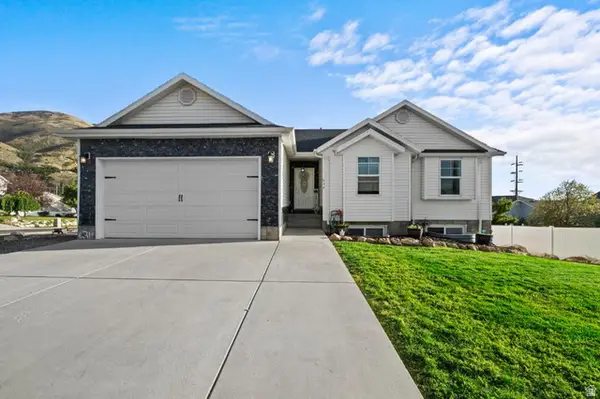 $505,000Active3 beds 2 baths2,604 sq. ft.
634 E 600 S, Brigham City, UT 84302
MLS# 2185897Listed by: RIDGELINE REALTY - New
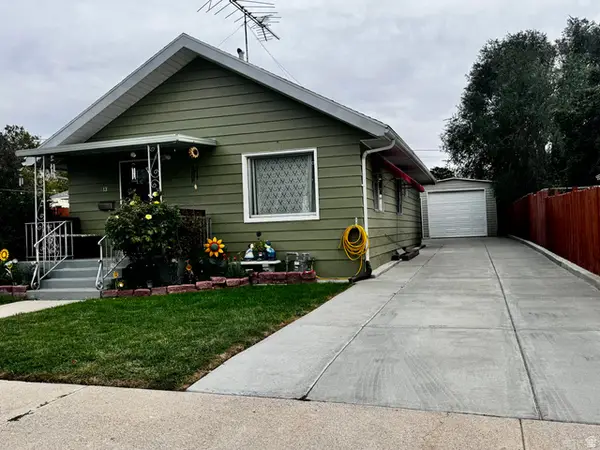 $324,900Active2 beds 1 baths1,065 sq. ft.
113 W 200 N, Brigham City, UT 84302
MLS# 2185791Listed by: LA QUINTA REALTY LLC 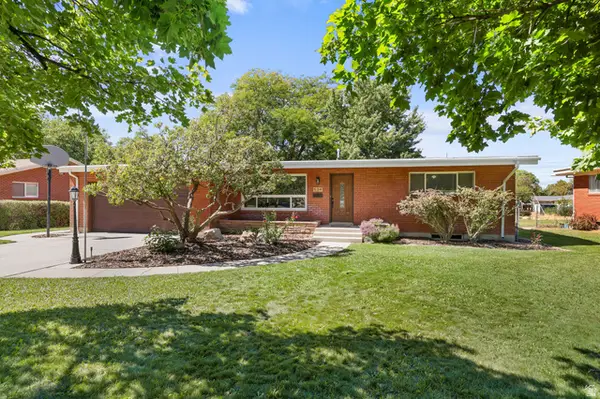 $485,000Pending5 beds 2 baths2,877 sq. ft.
534 S 600 W, Brigham City, UT 84302
MLS# 2185793Listed by: STOKES & COMPANY REAL ESTATE SERVICES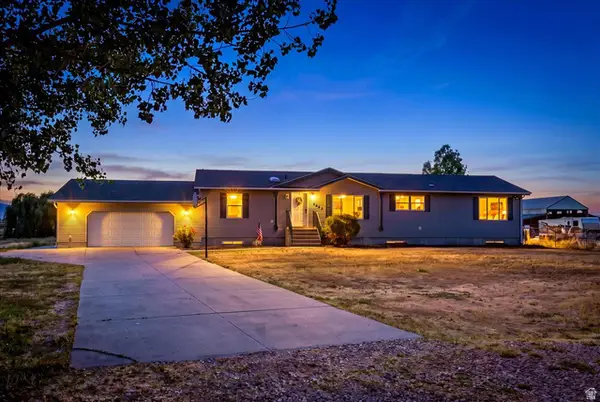 $675,000Active6 beds 2 baths3,764 sq. ft.
3065 W 3200 N, Brigham City, UT 84302
MLS# 2185701Listed by: REALTYPATH LLC (EXECUTIVES)


Protect your home and budget from life's surprises with an Assurant Home Warranty, backed by a partner that supports you through every step of homeownership. Explore Plans.
© 2023 - 2026 ERA Franchise Systems LLC. All rights reserved. ERA Franchise Systems LLC fully supports the principles of the Fair Housing Act and the Equal Opportunity Act. ERA, ERA Real Estate powered, and their respective logos are registered service marks of ERA Franchise Systems LLC. Each office is independently owned and operated.