
80 N 100 E, Brigham City, UT 84302
Local realty services provided by:ERA Brokers Consolidated
80 N 100 E,Brigham City, UT 84302
$399,700
- 4 Beds
- 2 Baths
- 1,800 sq. ft.
- Single family
- Active
Listed by: mike orton
Office: jody deamer & company
MLS#:2195420
Source:SL
Price summary
- Price:$399,700
- Price per sq. ft.:$222.06
About this home
Beautiful well-maintained home located on a quiet street, conveniently close to shopping and the entertainment district. This home was updated in 2022, featuring a new roof and kitchen. Step outside to find a finished yard complete with a fire pit for your enjoyment and a charming garden area. The oversized (20X30) garage is perfect for all your needs, featuring insulated walls, a floor drain, power, water, and ample storage space. Additionally, there is an extra storage shed suitable for tools and other items. Please note that square footage figures are provided as a courtesy estimate and were obtained from Box Elder County. Buyers are encouraged to obtain an independent measurement.e and were obtained from Box Elder County. Buyers are encouraged to obtain an independent measurement. Square footage figures are provided as a courtesy estimate only and were obtained from the appraisal. Buyer is advised to obtain an independent measurement.
Contact an agent
Home facts
- Year built:1933
- Subdivision & Development:PALT A
- Listing ID #:2195420
- Added:1 day(s) ago
- Updated:November 12, 2026 at 01:08 PM
Rooms and interior
- Bedrooms:4
- Total bathrooms:2
- Full bathrooms:1
- Half bathrooms:1
- Rooms Total:11
- Flooring:Carpet, Concrete, Laminate
- Kitchen Description:Disposal, Kitchen: Updated, Microwave, Range/Oven: Built-In
- Basement Description:Full
- Living area:1,800 sq. ft.
Heating and cooling
- Cooling:Central Air
- Heating:Forced Air, Gas: Central
Structure and exterior
- Roof:Asphalt, Composition
- Year built:1933
- Building area:1,800 sq. ft.
- Lot area:0.19 Acres
- Lot Features:Curb & Gutter, Fenced: Full, Flat, Road: Paved, Sidewalks, Sprinkler: Auto-Full, Sprinkler: Manual-Partial
- Architectural Style:Rambler/Ranch
- Construction Materials:Asphalt, Stucco
- Exterior Features:Lighting, Out Buildings, Secured Building
- Levels:2 Story
Schools
- High school:Box Elder
- Middle school:Box Elder
Utilities
- Water:Culinary, Water Connected
- Sewer:Sewer Connected, Sewer: Connected, Sewer: Public
Finances and disclosures
- Price:$399,700
- Price per sq. ft.:$222.06
- Tax amount:$1,871
Features and amenities
- Laundry features:Dryer, Electric Dryer Hookups, Washer
- Amenities:Alarm: Fire, Ceiling Fan, Storage Shed(s), Video Camera(s), Video Door Bell(s), Window Coverings
Parking
- Total parking spaces:6
- Parking description:2 Car Garage, Detached, Extra Length, Extra Width, Storage Above
- Garage spaces:2
New listings near 80 N 100 E
- Open Fri, 4 to 6pmNew
 $415,000Active4 beds 2 baths2,220 sq. ft.
95 N 200 W, Brigham City, UT 84302
MLS# 2195454Listed by: EQUITY REAL ESTATE (SELECT) - New
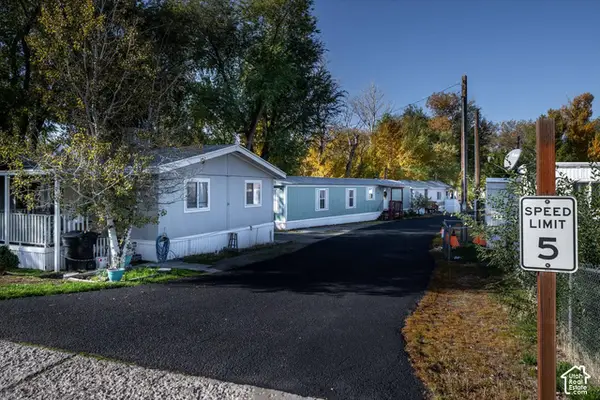 $3,499,000Active68 beds 37 baths18,500 sq. ft.
410 N Main St, Brigham City, UT 84302
MLS# 2195615Listed by: GREAT WORK REALTY, PLLC - New
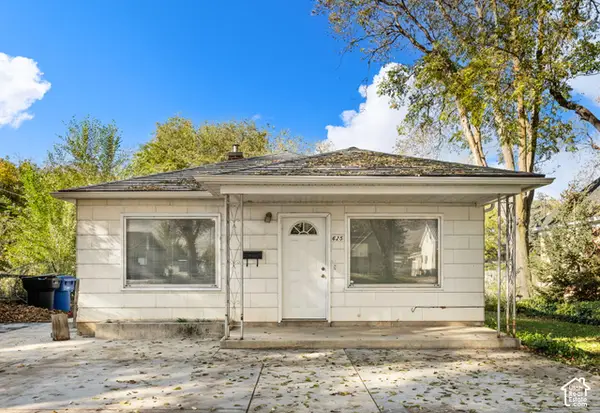 $249,900Active2 beds 1 baths832 sq. ft.
625 N Main St, Brigham City, UT 84302
MLS# 2195410Listed by: COLDWELL BANKER REALTY (UNION HEIGHTS) - Open Sat, 11am to 1pmNew
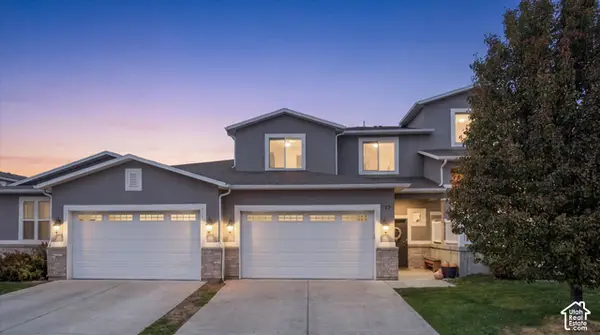 $399,000Active3 beds 3 baths2,355 sq. ft.
637 E 950 S #27, Brigham City, UT 84302
MLS# 2195340Listed by: BRIX REAL ESTATE - New
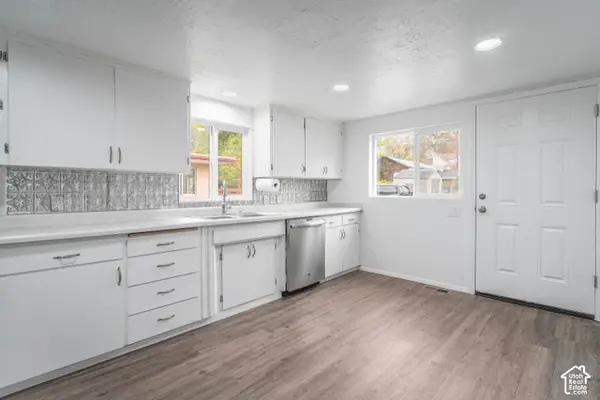 $329,000Active3 beds 1 baths1,448 sq. ft.
537 S 400 W, Brigham City, UT 84302
MLS# 2194946Listed by: ALL AMERICAN REAL ESTATE, LLC 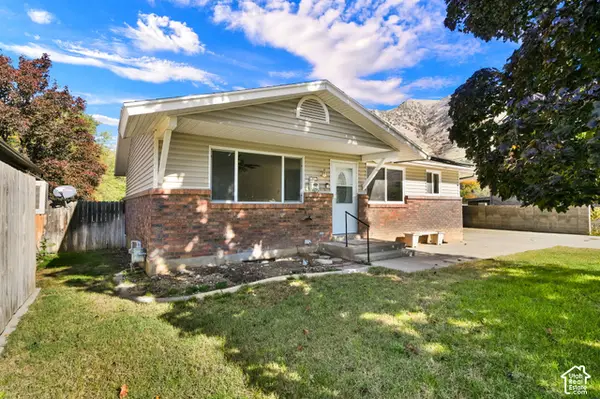 $325,000Pending3 beds 2 baths1,998 sq. ft.
625 E 400 N, Brigham City, UT 84302
MLS# 2194538Listed by: THE REAL ESTATE ADVISORS INC.- New
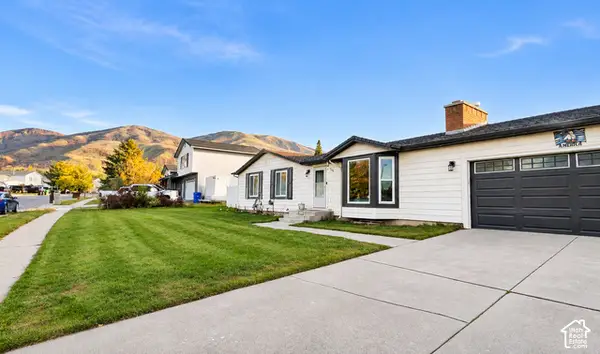 $445,000Active6 beds 3 baths2,898 sq. ft.
886 E 300 S, Brigham City, UT 84302
MLS# 2194525Listed by: EXP REALTY, LLC - New
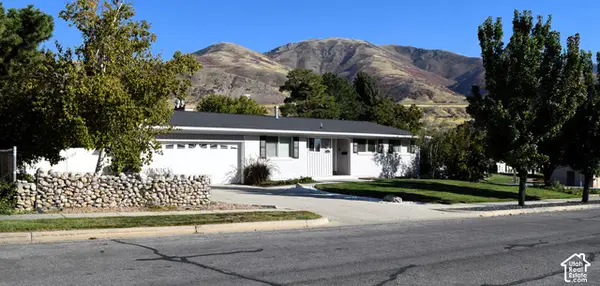 $560,000Active5 beds 3 baths3,068 sq. ft.
893 S 300 W, Brigham City, UT 84302
MLS# 2194297Listed by: ALL AMERICAN REAL ESTATE, LLC - New
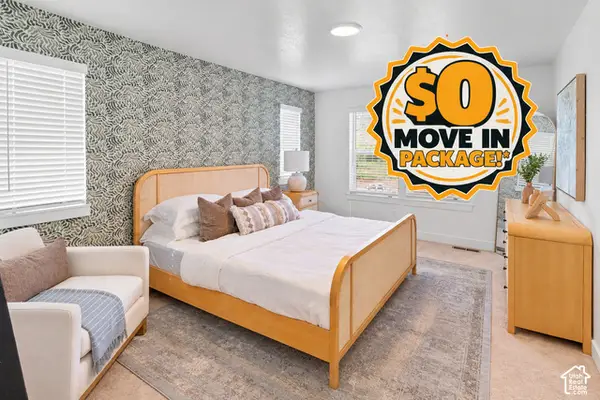 $334,900Active3 beds 3 baths1,524 sq. ft.
975 N 50 W #AC-426, Brigham City, UT 84302
MLS# 2194220Listed by: VISIONARY REAL ESTATE


Protect your home and budget from life's surprises with an Assurant Home Warranty, backed by a partner that supports you through every step of homeownership. Explore Plans.
© 2023 - 2026 ERA Franchise Systems LLC. All rights reserved. ERA Franchise Systems LLC fully supports the principles of the Fair Housing Act and the Equal Opportunity Act. ERA, ERA Real Estate powered, and their respective logos are registered service marks of ERA Franchise Systems LLC. Each office is independently owned and operated.