
625 E 400 N, Brigham City, UT 84302
Local realty services provided by:ERA Brokers Consolidated
625 E 400 N,Brigham City, UT 84302
$325,000
- 3 Beds
- 2 Baths
- 1,998 sq. ft.
- Single family
- Active
Listed by: deborah hart
Office: the real estate advisors inc.
MLS#:2194538
Source:SL
Price summary
- Price:$325,000
- Price per sq. ft.:$162.66
About this home
Nice location with Mountain View's, Clean home with big fence yard. New carpet. All appliances included. Updated windows upstairs, roof, HVAC, basement bath, water heater, range, dish washer & Solar panels paid. Great house for the price! Home inspection completed. Report attached or request copy.
Contact an agent
Home facts
- Year built:1978
- Listing ID #:2194538
- Added:1 day(s) ago
- Updated:November 05, 2026 at 12:33 PM
Rooms and interior
- Bedrooms:3
- Total bathrooms:2
- Full bathrooms:2
- Rooms Total:9
- Flooring:Carpet, Vinyl
- Kitchen Description:Disposal, Range Hood, Range/Oven: Free Stdng., Refrigerator
- Basement Description:Full
- Living area:1,998 sq. ft.
Heating and cooling
- Cooling:Central Air
- Heating:Forced Air
Structure and exterior
- Roof:Asphalt
- Year built:1978
- Building area:1,998 sq. ft.
- Lot area:0.22 Acres
- Lot Features:Curb & Gutter, Fenced: Full, Flat, Sprinkler: Auto-Full
- Architectural Style:Rambler/Ranch
- Construction Materials:Brick
- Exterior Features:Covered, Out Buildings, Patio: Covered
- Levels:2 Story
Schools
- High school:Box Elder
- Middle school:Box Elder
Utilities
- Water:Culinary, Water Connected
- Sewer:Sewer Connected, Sewer: Connected, Sewer: Public
Finances and disclosures
- Price:$325,000
- Price per sq. ft.:$162.66
- Tax amount:$1,670
Features and amenities
- Laundry features:Dryer, Electric Dryer Hookups, Washer
- Amenities:Ceiling Fan, Storage Shed(s), Video Door Bell(s)
Parking
- Total parking spaces:2
- Parking description:Parking: Uncovered
New listings near 625 E 400 N
- Open Sat, 12 to 2pmNew
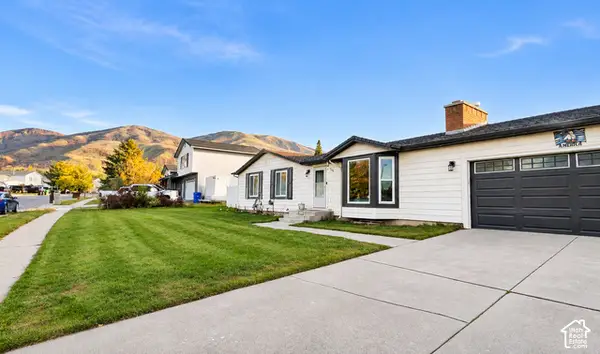 $445,000Active6 beds 3 baths2,898 sq. ft.
886 E 300 S, Brigham City, UT 84302
MLS# 2194525Listed by: EXP REALTY, LLC - New
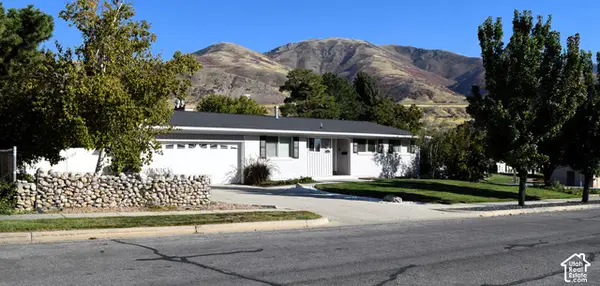 $560,000Active5 beds 3 baths3,068 sq. ft.
893 S 300 W, Brigham City, UT 84302
MLS# 2194297Listed by: ALL AMERICAN REAL ESTATE, LLC - New
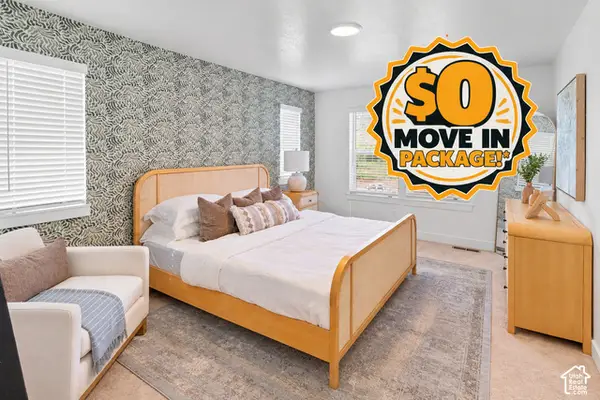 $344,900Active3 beds 3 baths1,524 sq. ft.
975 N 50 W #AC-426, Brigham City, UT 84302
MLS# 2194220Listed by: VISIONARY REAL ESTATE - New
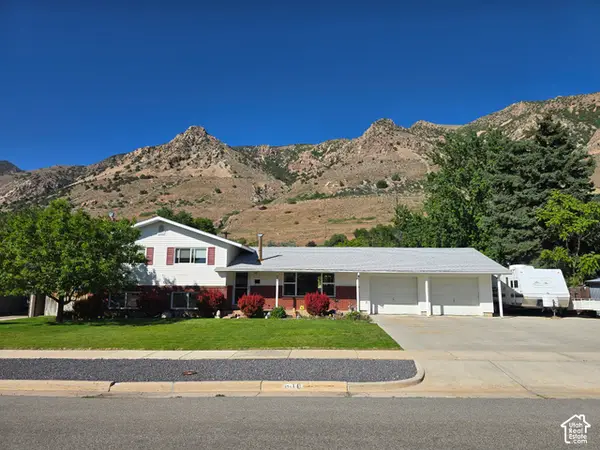 $465,000Active4 beds 2 baths2,650 sq. ft.
610 Holiday Dr, Brigham City, UT 84302
MLS# 2194106Listed by: RE/MAX ASSOCIATES - New
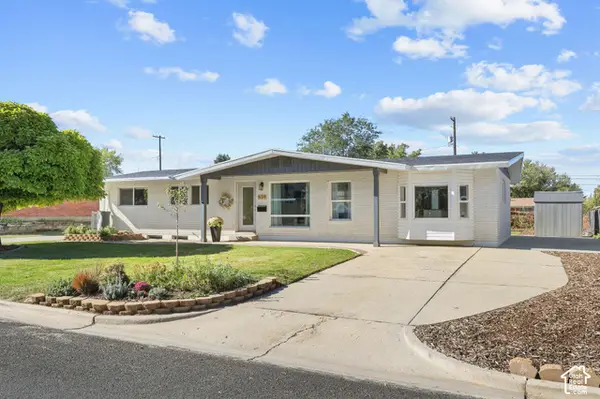 $490,000Active5 beds 3 baths2,662 sq. ft.
539 N 600 E, Brigham City, UT 84302
MLS# 2193784Listed by: STOKES & COMPANY REAL ESTATE SERVICES - New
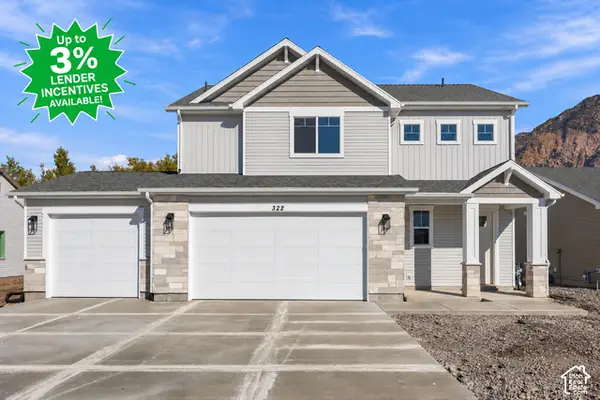 $510,000Active4 beds 3 baths1,993 sq. ft.
322 W 1400 N #56, Brigham City, UT 84302
MLS# 2193639Listed by: KEY TO REALTY, LLC - New
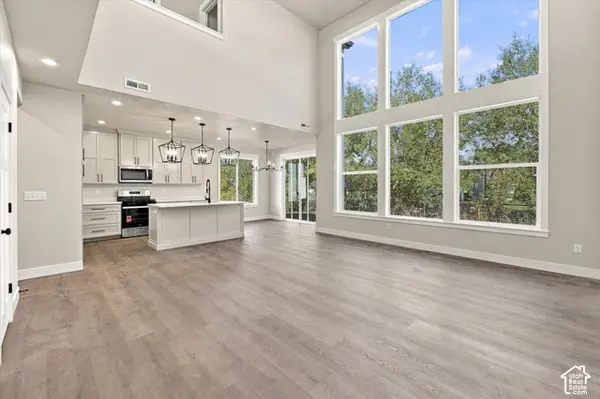 $550,000Active4 beds 3 baths2,210 sq. ft.
346 W 1400 N #55, Brigham City, UT 84302
MLS# 2193641Listed by: KEY TO REALTY, LLC - New
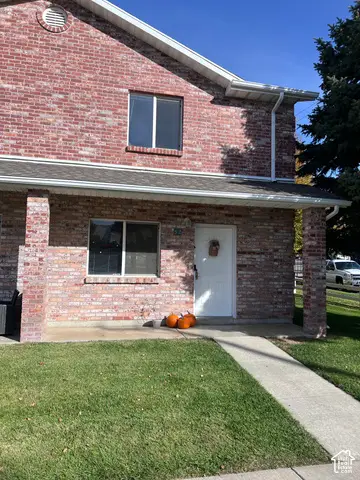 $249,000Active2 beds 2 baths1,226 sq. ft.
770 S 400 E #52, Brigham City, UT 84302
MLS# 2193509Listed by: ALL PRO REAL ESTATE INCORPORATED - New
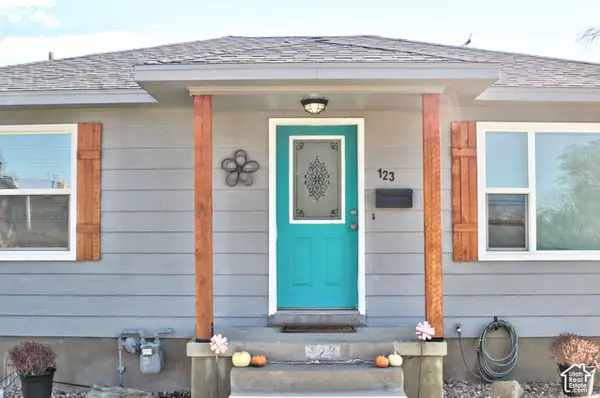 $389,900Active5 beds 2 baths1,600 sq. ft.
123 S 500 W, Brigham City, UT 84302
MLS# 2193496Listed by: ALL AMERICAN REAL ESTATE, LLC


Protect your home and budget from life's surprises with an Assurant Home Warranty, backed by a partner that supports you through every step of homeownership. Explore Plans.
© 2023 - 2026 ERA Franchise Systems LLC. All rights reserved. ERA Franchise Systems LLC fully supports the principles of the Fair Housing Act and the Equal Opportunity Act. ERA, ERA Real Estate powered, and their respective logos are registered service marks of ERA Franchise Systems LLC. Each office is independently owned and operated.