
886 E 300 S, Brigham City, UT 84302
Local realty services provided by:ERA Brokers Consolidated
886 E 300 S,Brigham City, UT 84302
$445,000
- 6 Beds
- 3 Baths
- 2,898 sq. ft.
- Single family
- Active
Upcoming open houses
- Sat, Nov 0712:00 pm - 02:00 pm
Listed by: deanna l allen
Office: exp realty, llc.
MLS#:2194525
Source:SL
Price summary
- Price:$445,000
- Price per sq. ft.:$153.55
About this home
*VIDEO TOUR AVAILABLE* Imagine coming home to beautiful mountain views, spacious living areas, and the timeless charm of a classic Brigham City rambler! This expansive home features three separate family rooms, offering flexible spaces for entertaining, relaxing, hobbies, or a home office. The generous kitchen provides plenty of room for cooking and gathering, complemented by distinctive tile flooring that adds warmth and character. Downstairs, enjoy additional living space featuring a gas fireplace and a unique accent wall showcasing local wildlife. Updated LED lighting adds a fresh, inviting touch throughout. Outside, the fully fenced backyard offers room for outdoor dining, gardening, and relaxing with mountain views. Three backyard storage sheds provide additional space for tools, equipment, and seasonal items, while dedicated RV/trailer parking accommodates recreational vehicles up to 40 feet. Situated in an established Brigham City neighborhood near Eagle Mountain Golf Course and outdoor recreation, this home combines generous space, classic character, and opportunities to make it your own. A seller-provided home warranty is included for added peace of mind, subject to warranty terms. Square footage figures are provided as a courtesy estimate only and were obtained from ______________ . Buyer is advised to obtain an independent measurement....
Contact an agent
Home facts
- Year built:1978
- Subdivision & Development:COTTONWOOD SUBDIVISION 2, PHASE 2
- Listing ID #:2194525
- Added:1 day(s) ago
- Updated:November 05, 2026 at 01:20 PM
Rooms and interior
- Bedrooms:6
- Total bathrooms:3
- Full bathrooms:1
- Rooms Total:15
- Flooring:Carpet, Tile
- Kitchen Description:Disposal, Oven: Double, Range Hood, Range/Oven: Free Stdng., Refrigerator
- Basement Description:Partial
- Living area:2,898 sq. ft.
Heating and cooling
- Cooling:Central Air
- Heating:Gas: Central
Structure and exterior
- Roof:Asphalt
- Year built:1978
- Building area:2,898 sq. ft.
- Lot area:0.31 Acres
- Lot Features:Curb & Gutter, Fenced: Full, Road: Paved, Sidewalks, Sprinkler: Auto-Full
- Architectural Style:Rambler/Ranch
- Construction Materials:Asphalt
- Exterior Features:Bay Box Windows, Patio: Open
- Levels:2 Story
Schools
- High school:Box Elder
- Middle school:Box Elder
Utilities
- Water:Culinary, Water Connected
- Sewer:Sewer Connected, Sewer: Connected, Sewer: Public
Finances and disclosures
- Price:$445,000
- Price per sq. ft.:$153.55
- Tax amount:$2,447
Features and amenities
- Laundry features:Dryer, Electric Dryer Hookups, Washer
- Amenities:Ceiling Fan, Gas Logs, Storage Shed(s), Water Softener Owned, Window Coverings
Parking
- Total parking spaces:8
- Parking description:2 Car Garage, Attached, Attached Garage, Rv Parking
- Garage spaces:2
New listings near 886 E 300 S
- New
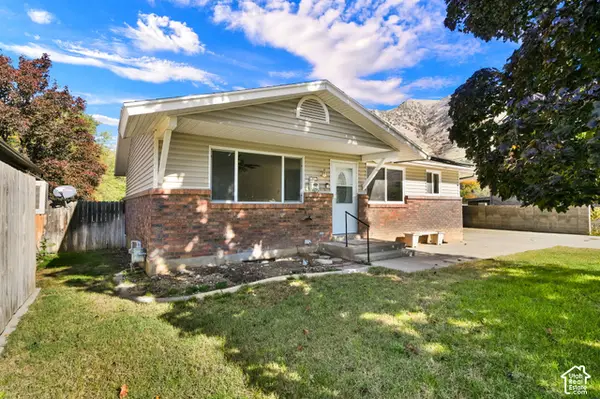 $325,000Active3 beds 2 baths1,998 sq. ft.
625 E 400 N, Brigham City, UT 84302
MLS# 2194538Listed by: THE REAL ESTATE ADVISORS INC. - New
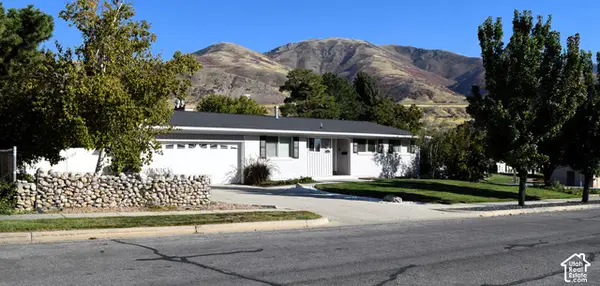 $560,000Active5 beds 3 baths3,068 sq. ft.
893 S 300 W, Brigham City, UT 84302
MLS# 2194297Listed by: ALL AMERICAN REAL ESTATE, LLC - New
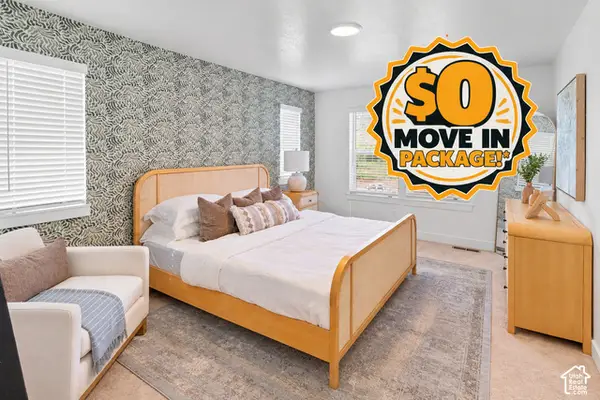 $344,900Active3 beds 3 baths1,524 sq. ft.
975 N 50 W #AC-426, Brigham City, UT 84302
MLS# 2194220Listed by: VISIONARY REAL ESTATE - New
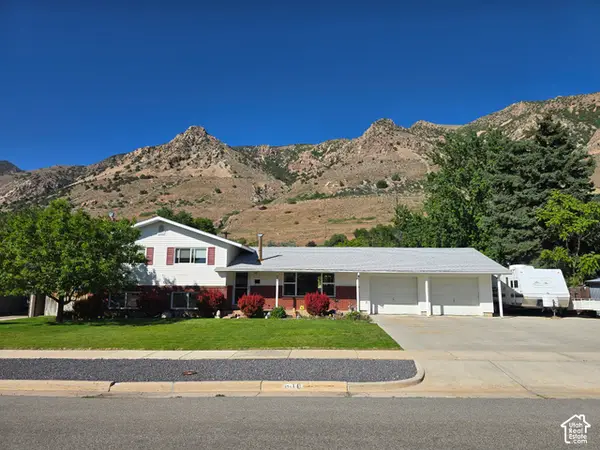 $465,000Active4 beds 2 baths2,650 sq. ft.
610 Holiday Dr, Brigham City, UT 84302
MLS# 2194106Listed by: RE/MAX ASSOCIATES - New
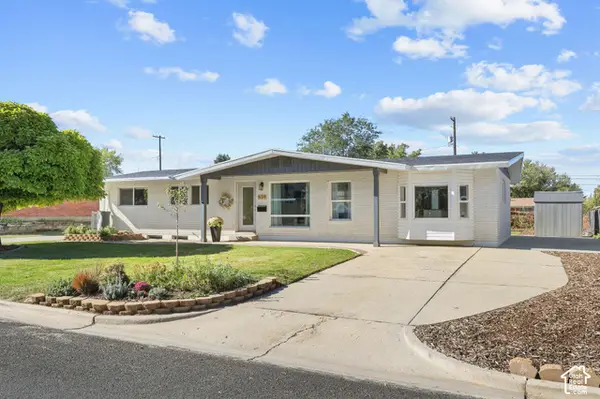 $490,000Active5 beds 3 baths2,662 sq. ft.
539 N 600 E, Brigham City, UT 84302
MLS# 2193784Listed by: STOKES & COMPANY REAL ESTATE SERVICES - New
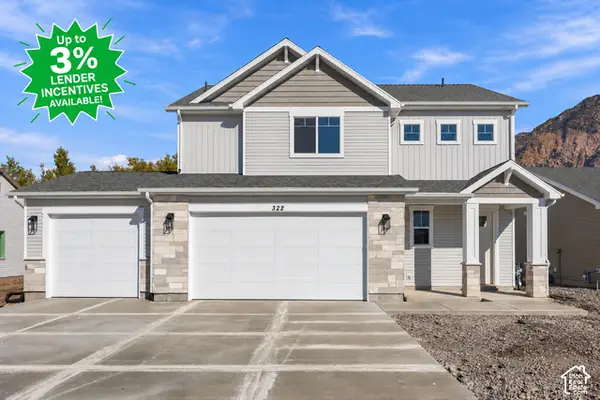 $510,000Active4 beds 3 baths1,993 sq. ft.
322 W 1400 N #56, Brigham City, UT 84302
MLS# 2193639Listed by: KEY TO REALTY, LLC - New
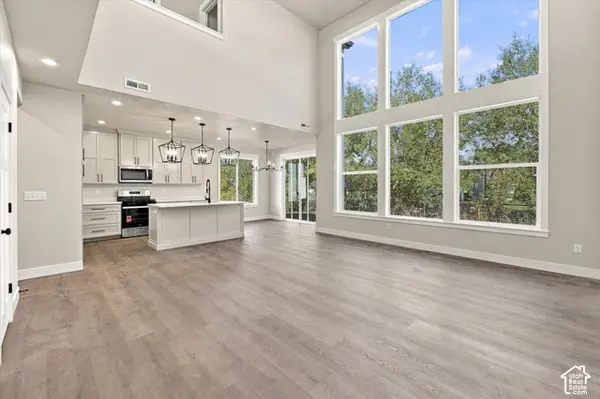 $550,000Active4 beds 3 baths2,210 sq. ft.
346 W 1400 N #55, Brigham City, UT 84302
MLS# 2193641Listed by: KEY TO REALTY, LLC - New
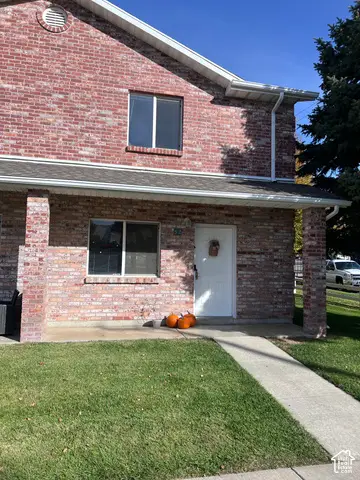 $249,000Active2 beds 2 baths1,226 sq. ft.
770 S 400 E #52, Brigham City, UT 84302
MLS# 2193509Listed by: ALL PRO REAL ESTATE INCORPORATED - New
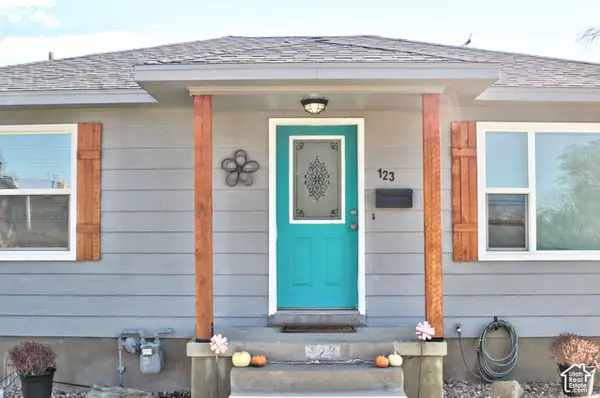 $389,900Active5 beds 2 baths1,600 sq. ft.
123 S 500 W, Brigham City, UT 84302
MLS# 2193496Listed by: ALL AMERICAN REAL ESTATE, LLC


Protect your home and budget from life's surprises with an Assurant Home Warranty, backed by a partner that supports you through every step of homeownership. Explore Plans.
© 2023 - 2026 ERA Franchise Systems LLC. All rights reserved. ERA Franchise Systems LLC fully supports the principles of the Fair Housing Act and the Equal Opportunity Act. ERA, ERA Real Estate powered, and their respective logos are registered service marks of ERA Franchise Systems LLC. Each office is independently owned and operated.