
11320 E Balsam Forest Ln, Brighton, UT 84121
Local realty services provided by:ERA Brokers Consolidated
11320 E Balsam Forest Ln,Brighton, UT 84121
$1,350,000
- 2 Beds
- 2 Baths
- 2,558 sq. ft.
- Single family
- Active
Listed by: pamela abbott
Office: mansell real estate inc
MLS#:2181658
Source:SL
Price summary
- Price:$1,350,000
- Price per sq. ft.:$527.76
About this home
A rare opportunity to own an incredible mountain retreat in Brighton! Tucked away in a private setting surrounded by breathtaking mountain and forest views, this special property offers the perfect blend of classic cabin charm and thoughtful updates. Originally built in 2012 with quality craftsmanship throughout, the cabin features beautiful hand-scraped beams, vaulted spaces, expansive windows that frame the surrounding scenery, warm mountain finishes, and a large deck perfect for enjoying the sweeping canyon views while still feeling completely tucked away in your own peaceful retreat. Designed for year-round enjoyment, the home offers plenty of space for family and guests, along with modern comforts including updated appliances and fixtures.
Contact an agent
Home facts
- Year built:2004
- Subdivision & Development:SILVERFORK
- Listing ID #:2181658
- Added:57 day(s) ago
- Updated:October 24, 2026 at 11:28 AM
Rooms and interior
- Bedrooms:2
- Total bathrooms:2
- Half bathrooms:1
- Rooms Total:12
- Flooring:Carpet, Tile
- Kitchen Description:Kitchen: Updated, Range/Oven: Free Stdng.
- Basement Description:Daylight, Partial
- Living area:2,558 sq. ft.
Heating and cooling
- Cooling:Natural Ventilation
- Heating:Electric, Wall Furnace, Wood
Structure and exterior
- Roof:Aluminium
- Year built:2004
- Building area:2,558 sq. ft.
- Lot area:0.74 Acres
- Lot Features:Private, Secluded, Terrain: Grad Slope
- Construction Materials:Cement Siding, Stone
- Exterior Features:Entry (Foyer), Porch: Open
- Levels:3 Story
Schools
- High school:Brighton
- Middle school:Butler
- Elementary school:Butler
Utilities
- Water:Culinary, Private, Shares, Water Connected
- Sewer:Sewer Connected, Sewer: Connected, Sewer: Public
Finances and disclosures
- Price:$1,350,000
- Price per sq. ft.:$527.76
- Tax amount:$11,680
Features and amenities
- Laundry features:Electric Dryer Hookups
- Amenities:Vaulted Ceilings
Parking
- Total parking spaces:2
New listings near 11320 E Balsam Forest Ln
 $500,000Active3 beds 1 baths1,596 sq. ft.
12290 E Camp Tuttle Rd, Brighton, UT 84121
MLS# 2183403Listed by: WINDERMERE REAL ESTATE (DRAPER)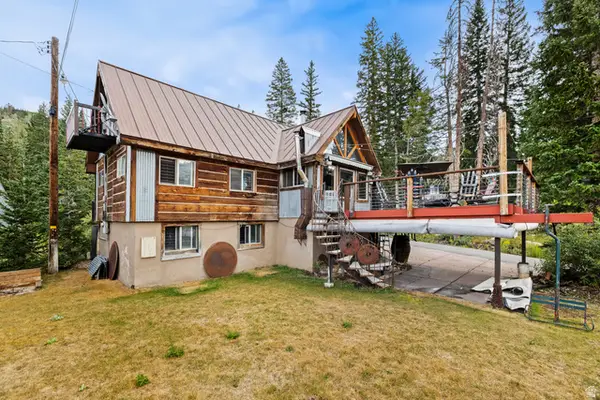 $1,750,000Active4 beds 2 baths2,033 sq. ft.
7987 S Big Cottonwood Cyn, Brighton, UT 84121
MLS# 2180203Listed by: WINDERMERE REAL ESTATE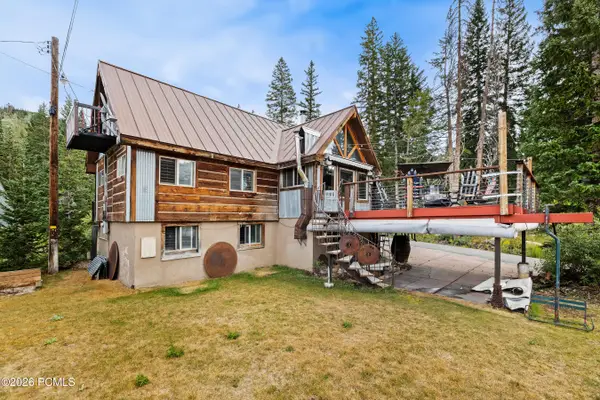 $1,750,000Active4 beds 2 baths2,033 sq. ft.
7987 S Big Cottonwood Canyon Road, Brighton, UT 84121
MLS# 12603820Listed by: WINDERMERE REAL ESTATE-MERGED $2,700,000Active0.28 Acres
12026 E Giles Ln #7, Salt Lake City, UT 84121
MLS# 2178396Listed by: LOCUS, A REAL ESTATE COMPANY $1,725,000Active8.97 Acres
12490 E Old Stage Rd, Brighton, UT 84121
MLS# 2172232Listed by: EQUITY REAL ESTATE (SOLID)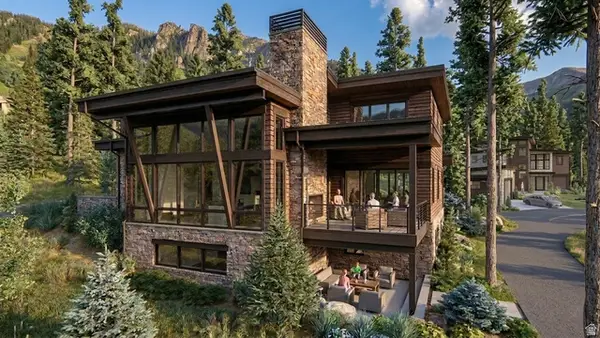 $6,500,000Active4 beds 6 baths4,992 sq. ft.
12026 E Giles Ln, Brighton, UT 84121
MLS# 2174611Listed by: LOCUS, A REAL ESTATE COMPANY $1,199,000Active2 beds 2 baths1,341 sq. ft.
11402 E Silver Fork Rd S, Salt Lake City, UT 84121
MLS# 2168999Listed by: PARAS REAL ESTATE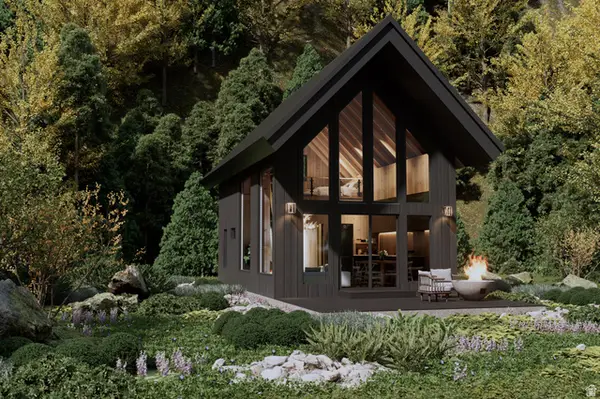 $985,000Active1 beds 1 baths644 sq. ft.
6572 S Moose Creek Ln E, Salt Lake City, UT 84121
MLS# 2170047Listed by: KW WESTFIELD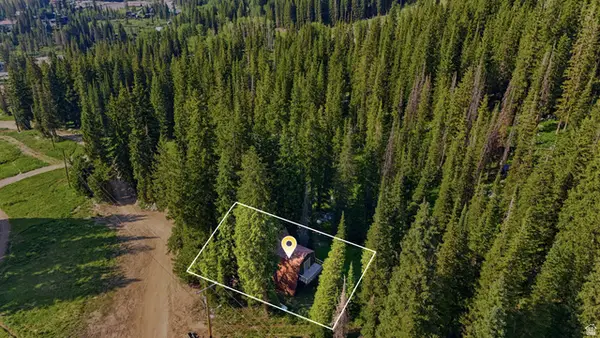 $850,000Pending1 beds 1 baths1,336 sq. ft.
8505 S Snake Creek Rd, Salt Lake City, UT 84121
MLS# 2169188Listed by: K REAL ESTATE


Protect your home and budget from life's surprises with an Assurant Home Warranty, backed by a partner that supports you through every step of homeownership. Explore Plans.
© 2023 - 2026 ERA Franchise Systems LLC. All rights reserved. ERA Franchise Systems LLC fully supports the principles of the Fair Housing Act and the Equal Opportunity Act. ERA, ERA Real Estate powered, and their respective logos are registered service marks of ERA Franchise Systems LLC. Each office is independently owned and operated.