
7987 S Big Cottonwood Cyn, Brighton, UT 84121
Local realty services provided by:ERA Brokers Consolidated
7987 S Big Cottonwood Cyn,Brighton, UT 84121
$1,750,000
- 4 Beds
- 2 Baths
- 2,033 sq. ft.
- Single family
- Active
Listed by: casey halliday
Office: windermere real estate
MLS#:2180203
Source:SL
Price summary
- Price:$1,750,000
- Price per sq. ft.:$860.8
About this home
Welcome to 7987 Brighton Loop! A truly one-of-a-kind mountain cabin tucked along Brighton Loop, this 4-bedroom, 2-bath retreat is unlike anything else in the canyon. Full of character and thoughtfully re-designed for mountain living, the property features a full mother-in-law apartment, heated flooring, a heated driveway, a large patio with sweeping views and a unique private yard that creates an incredible setting for entertaining, relaxing, and enjoying long summer evenings in the canyon. The combination of unique charm, functionality, and flexibility makes this a rare opportunity to own a truly special piece of Big Cottonwood. Beyond the cabin itself, the property offers compelling rental potential. The separate mother-in-law apartment provides added flexibility for guests, extended family, or nightly rental use, while the property's location and unique character create strong appeal for those seeking a mountain getaway. Best of all, the home offers ski-in access from Brighton Ski Resort, putting world-class winter recreation right at your doorstep. In the warmer months, Big Cottonwood Canyon transforms into an outdoor playground, with miles of hiking and biking trails, climbing, fishing, camping, and endless opportunities to explore the Wasatch. In winter, Brighton and the surrounding canyon offer exceptional skiing, snowboarding, snowshoeing, and backcountry access. Whether used as a private retreat, family gathering place, or income-producing mountain property, this is a rare chance to own a truly distinctive cabin in one of Utah's most sought-after recreational destinations....
Contact an agent
Home facts
- Year built:1962
- Listing ID #:2180203
- Added:47 day(s) ago
- Updated:October 08, 2026 at 11:26 AM
Rooms and interior
- Bedrooms:4
- Total bathrooms:2
- Full bathrooms:1
- Rooms Total:13
- Flooring:Carpet, Concrete, Hardwood
- Bathrooms Description:Bath: Sep. Tub/Shower, Jetted Tub
- Kitchen Description:Gas Grill/BBQ, Kitchen: Second, Kitchen: Updated, Portable Dishwasher, Range: Gas
- Basement Description:Daylight, Entrance, Full, Walk-Out Access
- Living area:2,033 sq. ft.
Heating and cooling
- Heating:Electric, Radiant Floor, Wood
Structure and exterior
- Roof:Metal
- Year built:1962
- Building area:2,033 sq. ft.
- Lot area:0.12 Acres
- Lot Features:Corner Lot, Road: Paved, Sprinkler: Auto-Full
- Architectural Style:Cabin
- Construction Materials:Cedar, Concrete, Metal Siding
- Exterior Features:Balcony, Basement Entrance, Covered, Deck: Covered, Lighting, Patio: Covered, Patio: Open, Walkout
- Levels:3 Story
Schools
- High school:Brighton
- Middle school:Butler
- Elementary school:Canyon View
Utilities
- Water:Private, Water Connected
- Sewer:Sewer: Public
Finances and disclosures
- Price:$1,750,000
- Price per sq. ft.:$860.8
- Tax amount:$4,989
Features and amenities
- Laundry features:Dryer, Washer
- Amenities:Instantaneous Hot Water, Jetted Tub, Mother-In-Law Apartment, Smart Thermostat(s), Vaulted Ceilings, Window Coverings, Wood Stove, Workbench
Parking
- Total parking spaces:6
- Parking description:Attached, Attached Garage, Covered, Heated Garage, Parking: Uncovered, Workbench
- Carport spaces:2
New listings near 7987 S Big Cottonwood Cyn
 $500,000Active3 beds 1 baths1,596 sq. ft.
12290 E Camp Tuttle Rd, Brighton, UT 84121
MLS# 2183403Listed by: WINDERMERE REAL ESTATE (DRAPER) $1,350,000Active2 beds 2 baths2,558 sq. ft.
11320 E Balsam Forest Ln, Brighton, UT 84121
MLS# 2181658Listed by: MANSELL REAL ESTATE INC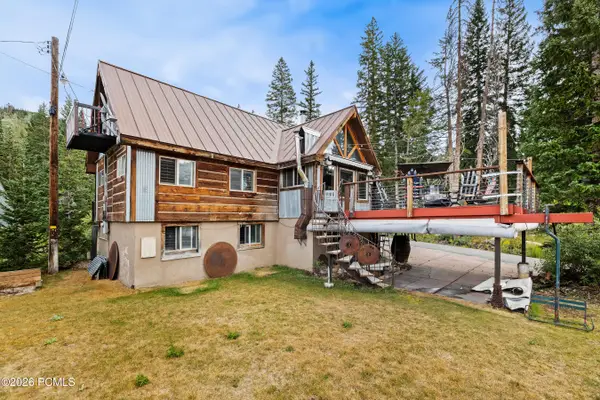 $1,750,000Active4 beds 2 baths2,033 sq. ft.
7987 S Big Cottonwood Canyon Road, Brighton, UT 84121
MLS# 12603820Listed by: WINDERMERE REAL ESTATE-MERGED $2,700,000Active0.28 Acres
12026 E Giles Ln #7, Salt Lake City, UT 84121
MLS# 2178396Listed by: LOCUS, A REAL ESTATE COMPANY $1,725,000Active8.97 Acres
12490 E Old Stage Rd, Brighton, UT 84121
MLS# 2172232Listed by: EQUITY REAL ESTATE (SOLID)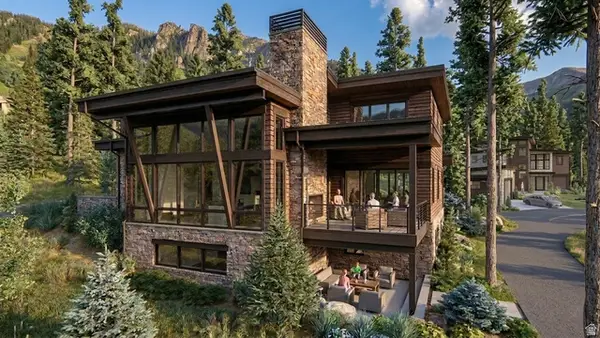 $6,500,000Active4 beds 6 baths4,992 sq. ft.
12026 E Giles Ln, Brighton, UT 84121
MLS# 2174611Listed by: LOCUS, A REAL ESTATE COMPANY $1,199,000Active2 beds 2 baths1,341 sq. ft.
11402 E Silver Fork Rd S, Salt Lake City, UT 84121
MLS# 2168999Listed by: PARAS REAL ESTATE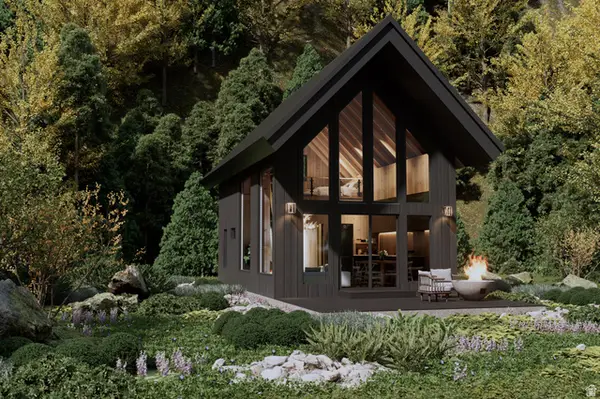 $985,000Active1 beds 1 baths644 sq. ft.
6572 S Moose Creek Ln E, Salt Lake City, UT 84121
MLS# 2170047Listed by: KW WESTFIELD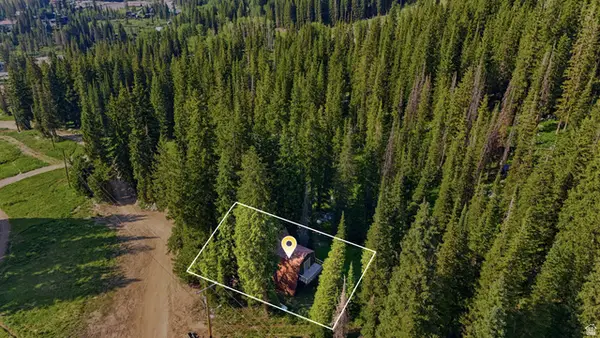 $850,000Pending1 beds 1 baths1,336 sq. ft.
8505 S Snake Creek Rd, Salt Lake City, UT 84121
MLS# 2169188Listed by: K REAL ESTATE


Protect your home and budget from life's surprises with an Assurant Home Warranty, backed by a partner that supports you through every step of homeownership. Explore Plans.
© 2023 - 2026 ERA Franchise Systems LLC. All rights reserved. ERA Franchise Systems LLC fully supports the principles of the Fair Housing Act and the Equal Opportunity Act. ERA, ERA Real Estate powered, and their respective logos are registered service marks of ERA Franchise Systems LLC. Each office is independently owned and operated.