
12592 E Lupine Rdg, Brighton, UT 84121
Local realty services provided by:ERA Realty Center
12592 E Lupine Rdg,Brighton, UT 84121
$799,900
- 2 Beds
- 1 Baths
- 816 sq. ft.
- Single family
- Pending
Listed by: babs de lay
Office: urban utah homes & estates, llc.
MLS#:2172039
Source:SL
Price summary
- Price:$799,900
- Price per sq. ft.:$980.27
- Monthly HOA dues:$333.33
About this home
Perched halfway up the mountain along iconic Guardsman's Pass, this beautifully maintained Brighton cabin offers a rare blend of seclusion, scenery, and yearround mountain living. Nestled about half-way up Guardsman's within a mature aspen forest and situated on two spacious lots, the property delivers an uncommon sense of privacy while still being moments from worldclass recreation. Sunlight filters through the trees, creating a peaceful alpine glow across the grounds and inviting you to slow down, breathe deeply, and enjoy the quiet rhythm of mountain life. Wonderful wrap around deck where you can sit and spot native and migrating birds or sit inside and watch through the new Pella windows and doors. Inside, the cabin reflects decades of thoughtful care. Sellers found this cabin ideal for weekend retreats, but you can have fulltime living, or a legacy getaway to share with family and friends. They are ultimate owners who take pride in ownership and kept the property in tip top shape. Open living/dining/kitchen area, @5X5' storage space above the kitchen/bath area but no other attic space or basement, tankless water heater, wood-stove but also baseboard heat, newer bath and kitchen, ran conduit to bury exterior electrical. wooden deck replaced with TREX. This is TWO lots, cabin is built in the middle of the two lots, so include undeveloped parcel 24-26-151-017. The surrounding forest frames every window with natural beauty, and the elevated setting provides a true "top of the world" atmosphere without sacrificing accessibility. Outdoor living is exceptional here. The duallot configuration offers room to expand, create gathering spaces, or simply enjoy the untouched landscape as it is. Wildlife sightings, starfilled nights, and the whisper of aspens in the wind make this a place where memories come easily. Whether you're drawn to mountain solitude, yearround recreation, or the charm of a wellkept alpine cabin, this Guardman's Pass retreat stands out as a rare opportunity in one of Utah's most beloved highcountry settings....
Contact an agent
Home facts
- Year built:1973
- Subdivision & Development:FOREST GLEN
- Listing ID #:2172039
- Added:33 day(s) ago
- Updated:August 10, 2026 at 08:30 AM
Rooms and interior
- Bedrooms:2
- Total bathrooms:1
- Rooms Total:7
- Flooring:Carpet, Hardwood, Tile
- Kitchen Description:Microwave, Range/Oven: Free Stdng., Refrigerator
- Living area:816 sq. ft.
Heating and cooling
- Heating:Electric
Structure and exterior
- Roof:Metal
- Year built:1973
- Building area:816 sq. ft.
- Lot area:0.74 Acres
- Lot Features:Cul-De-Sac, Cul-de-sac, Road: Paved, Secluded, Terrain: Mountain, Wooded
- Architectural Style:Cabin
- Construction Materials:Frame
- Exterior Features:Lighting
- Levels:1 Story
Schools
- High school:Brighton
- Middle school:Butler
- Elementary school:Butler
Utilities
- Water:Spring, Water Connected
- Sewer:Septic Tank, Sewer: Septic Tank
Finances and disclosures
- Price:$799,900
- Price per sq. ft.:$980.27
- Tax amount:$6,267
Features and amenities
- Amenities:Alarm: Fire, Gated, Snow Removal, Vaulted Ceilings, Window Coverings
Parking
- Total parking spaces:4
- Parking description:4 Car Garage
- Garage spaces:4
New listings near 12592 E Lupine Rdg
- New
 $2,700,000Active0.28 Acres
12026 E Giles Ln #7, Salt Lake City, UT 84121
MLS# 2178396Listed by: LOCUS, A REAL ESTATE COMPANY  $1,725,000Active8.97 Acres
12490 E Old Stage Rd, Brighton, UT 84121
MLS# 2172232Listed by: EQUITY REAL ESTATE (SOLID)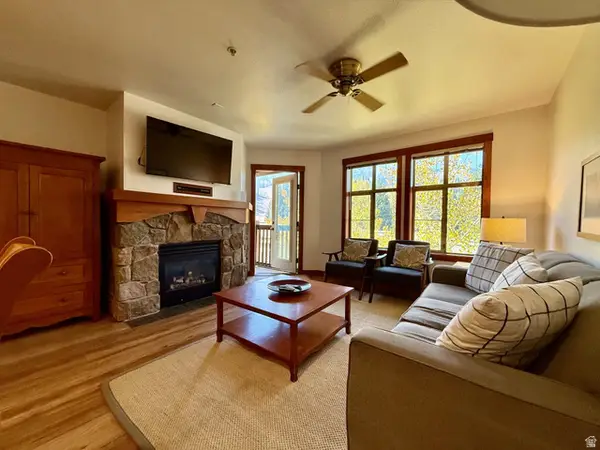 $747,000Active1 beds 1 baths759 sq. ft.
12080 E Big Cottonwood Rd #403, Brighton, UT 84121
MLS# 2175716Listed by: LIFESTYLE PROPERTIES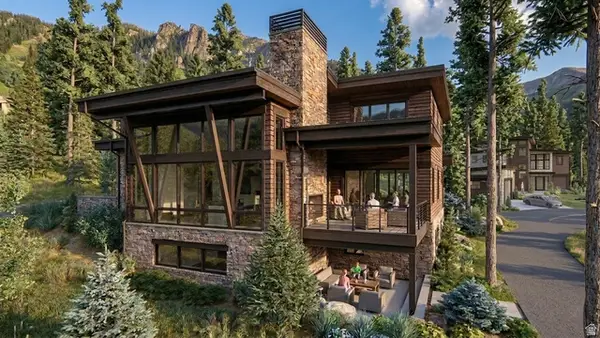 $6,500,000Active4 beds 6 baths4,992 sq. ft.
12026 E Giles Ln, Brighton, UT 84121
MLS# 2174611Listed by: LOCUS, A REAL ESTATE COMPANY $1,400,000Pending2 beds 3 baths1,264 sq. ft.
12076 E Big Cottonwood Rd #207, Solitude, UT 84121
MLS# 2172851Listed by: LIFESTYLE PROPERTIES $200,000Active0.33 Acres
11453 E Church Rd, Brighton, UT 84121
MLS# 2172430Listed by: WINDERMERE REAL ESTATE $1,299,000Active2 beds 2 baths1,341 sq. ft.
11402 E Silver Fork Rd S, Salt Lake City, UT 84121
MLS# 2168999Listed by: PARAS REAL ESTATE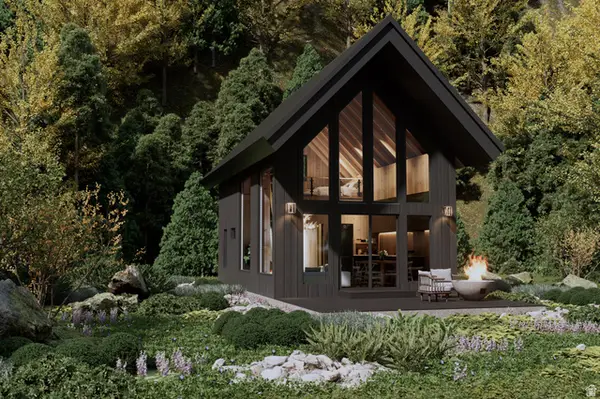 $1,199,000Active1 beds 1 baths644 sq. ft.
6572 S Moose Creek Ln E, Salt Lake City, UT 84121
MLS# 2170047Listed by: KW WESTFIELD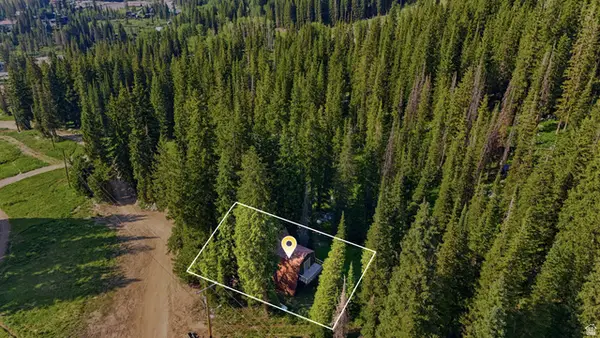 $850,000Pending1 beds 1 baths1,336 sq. ft.
8505 S Snake Creek Rd, Salt Lake City, UT 84121
MLS# 2169188Listed by: K REAL ESTATE


Protect your home and budget from life's surprises with an Assurant Home Warranty, backed by a partner that supports you through every step of homeownership. Explore Plans.
© 2023 - 2026 ERA Franchise Systems LLC. All rights reserved. ERA Franchise Systems LLC fully supports the principles of the Fair Housing Act and the Equal Opportunity Act. ERA, ERA Real Estate powered, and their respective logos are registered service marks of ERA Franchise Systems LLC. Each office is independently owned and operated.