
1288 N North Cedar Blvd #21, Cedar City, UT 84721
Local realty services provided by:ERA Realty Center
1288 N North Cedar Blvd #21,Cedar City, UT 84721
$269,000
- 3 Beds
- 3 Baths
- 1,578 sq. ft.
- Townhouse
- Active
Listed by: cindy k smith
Office: cs real estate group, pllc
MLS#:118598
Source:UT_ICBOR
Price summary
- Price:$269,000
- Price per sq. ft.:$170.47
- Monthly HOA dues:$120
About this home
Exceptional upgraded townhome with private backyard, open layout and large bedrooms. Master bathroom has both shower and bathtub with large walk in closet. Gas fireplace, beautiful kitchen with granite countertops, bar, pantry and lots of cabinets. Beautiful home or investment. Close to everything.
Contact an agent
Home facts
- Year built:2008
- Subdivision & Development:Belle Monte PUD
- Listing ID #:118598
- Added:1 day(s) ago
- Updated:October 21, 2026 at 01:42 AM
Rooms and interior
- Bedrooms:3
- Total bathrooms:3
- Full bathrooms:2
- Half bathrooms:1
- Rooms Total:10
- Flooring:Tile
- Basement:Yes
- Living area:1,578 sq. ft.
Heating and cooling
- Cooling:Ceiling Fan(s), Central Air
- Heating:Forced Air
- Central air:Yes
Structure and exterior
- Year built:2008
- Building area:1,578 sq. ft.
- Lot area:0.02 Acres
- Lot Features:Landscaped
- Architectural Style:Contemporary
- Construction Materials:Brick, Frame, Vinyl Siding
- Exterior Features:Curb & Gutters
Schools
- High school:Canyon View
- Middle school:Canyon View
- Elementary school:Fiddlers Canyon
Utilities
- Sewer:Sewer Connected
Finances and disclosures
- Price:$269,000
- Price per sq. ft.:$170.47
- Tax amount:$1,205
Features and amenities
- Appliances:Microwave, Refrigerator, Washer
Parking
- Garage:Yes
- Garage spaces:1
New listings near 1288 N North Cedar Blvd #21
- New
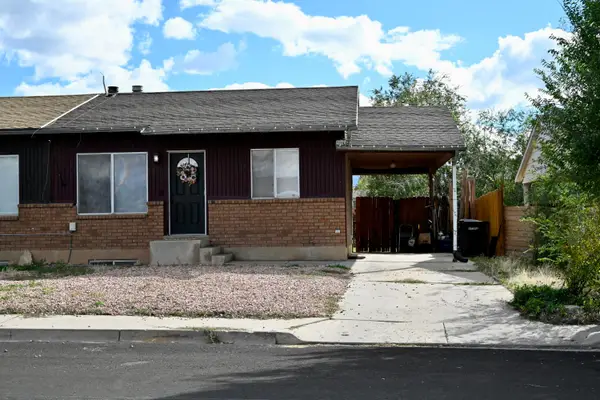 $260,000Active3 beds 2 baths1,248 sq. ft.
387 W North Cedar Blvd, Cedar City, UT 84721
MLS# 118599Listed by: STRATUM REAL ESTATE GROUP PLLC SOUTH BRANCH OFFICE - New
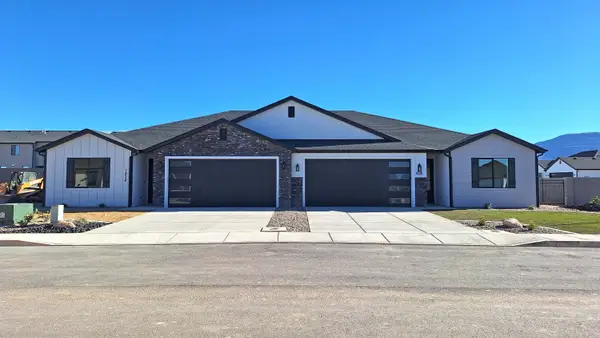 $379,900Active3 beds 2 baths1,561 sq. ft.
1080 N Olesia St, Cedar City, UT 84721
MLS# 26-277242Listed by: REALTYPATH (FIDELITY ST GEORGE) - New
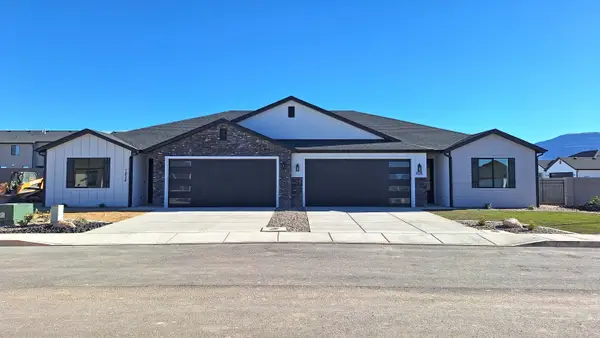 $379,900Active3 beds 2 baths1,561 sq. ft.
1074 N Olesia St, Cedar City, UT 84721
MLS# 26-277243Listed by: REALTYPATH (FIDELITY ST GEORGE) - New
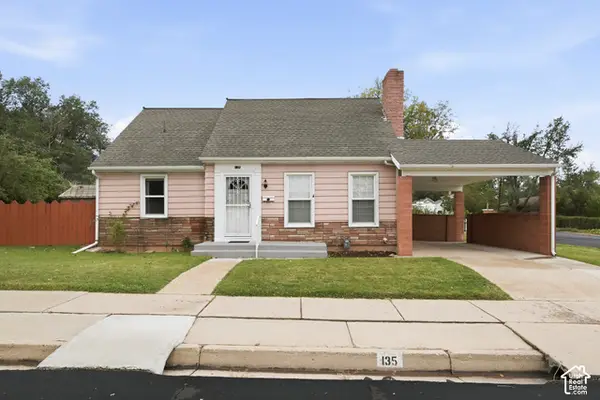 $349,990Active4 beds 2 baths2,500 sq. ft.
135 W 400 S, Cedar City, UT 84720
MLS# 2192152Listed by: EXP REALTY, LLC (CEDAR CITY) - New
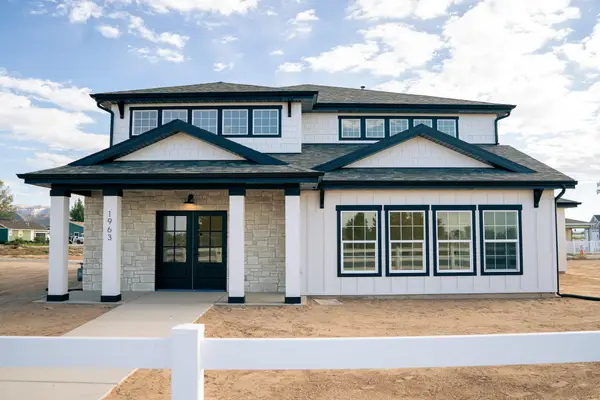 $574,900Active4 beds 3 baths2,882 sq. ft.
1963 W Midvalley Rd, Cedar City, UT 84721
MLS# 118595Listed by: STRATUM REAL ESTATE GROUP PLLC (CEDAR) - New
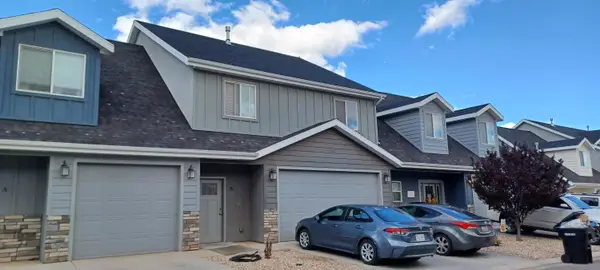 $269,000Active3 beds 3 baths1,651 sq. ft.
1582 S Quartz Dr #B, Cedar City, UT 84720
MLS# 26-277232Listed by: EXP REALTY, LLC (CEDAR CITY) - New
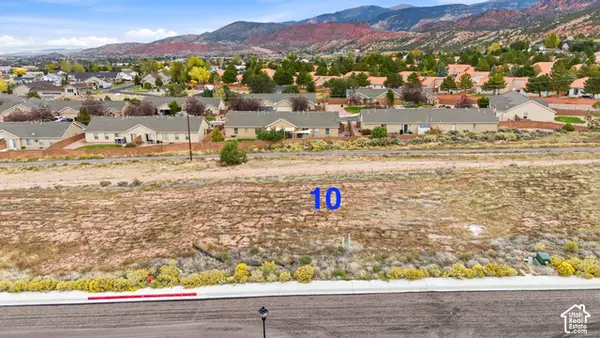 $149,900Active0.24 Acres
1569 S Melanie Way #LOT 10, Cedar City, UT 84720
MLS# 2192049Listed by: STRATUM REAL ESTATE GROUP PLLC (SOUTH BRANCH) - New
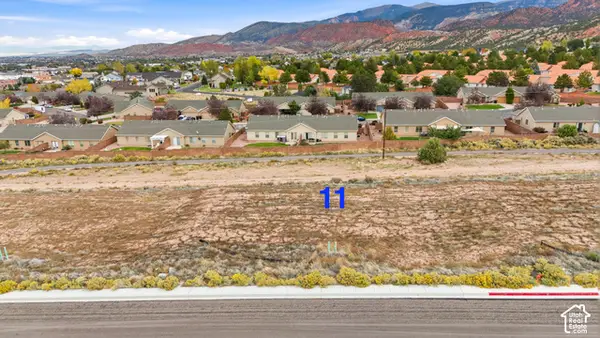 $149,900Active0.24 Acres
1561 S Melanie Way #11, Cedar City, UT 84720
MLS# 2192051Listed by: STRATUM REAL ESTATE GROUP PLLC (SOUTH BRANCH) - New
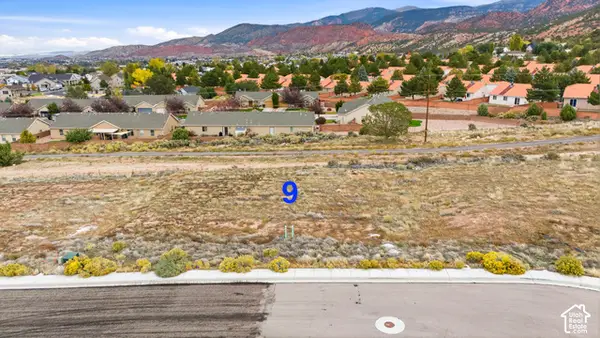 $149,900Active0.24 Acres
1581 S Melanie Way #9, Cedar City, UT 84720
MLS# 2192053Listed by: STRATUM REAL ESTATE GROUP PLLC (SOUTH BRANCH)


Protect your home and budget from life's surprises with an Assurant Home Warranty, backed by a partner that supports you through every step of homeownership. Explore Plans.
© 2023 - 2026 ERA Franchise Systems LLC. All rights reserved. ERA Franchise Systems LLC fully supports the principles of the Fair Housing Act and the Equal Opportunity Act. ERA, ERA Real Estate powered, and their respective logos are registered service marks of ERA Franchise Systems LLC. Each office is independently owned and operated.