
1963 W Midvalley Rd, Cedar City, UT 84721
Local realty services provided by:ERA Realty Center
1963 W Midvalley Rd,Cedar City, UT 84721
$574,900
- 4 Beds
- 3 Baths
- 2,882 sq. ft.
- Single family
- Active
Listed by: joel hilkert
Office: stratum real estate group pllc (cedar)
MLS#:118595
Source:UT_ICBOR
Price summary
- Price:$574,900
- Price per sq. ft.:$199.48
- Monthly HOA dues:$40
About this home
Enjoy the perfect blend of comfort, convenience, and beautiful surroundings! This inviting 4-bedroom home features a spacious main-level primary suite, 2.5 bathrooms, and the convenience of two laundry rooms--one on each level. The upstairs also features a second family room that offers extra space to relax, entertain, or enjoy movie nights. Cozy up by the fireplace or unwind on the covered patio while taking in stunning sunset views. The rear-load 3-car garage is accessed from a private alley, adding convenience and curb appeal. Just steps away, enjoy the neighborhood park with mature trees, a peaceful pond, and inviting green space. With thoughtful features and a wonderful setting, this home offers a lifestyle you'll love!
Contact an agent
Home facts
- Year built:2026
- Subdivision & Development:The Parks at Deer Hollow
- Listing ID #:118595
- Added:1 day(s) ago
- Updated:October 21, 2026 at 09:50 PM
Rooms and interior
- Bedrooms:4
- Total bathrooms:3
- Full bathrooms:2
- Half bathrooms:1
- Rooms Total:9
- Flooring:Tile
- Basement:Yes
- Living area:2,882 sq. ft.
Heating and cooling
- Cooling:Ceiling Fan(s), Central Air
- Heating:Forced Air
- Central air:Yes
Structure and exterior
- Year built:2026
- Building area:2,882 sq. ft.
- Lot area:0.22 Acres
- Architectural Style:Contemporary
- Construction Materials:Frame, Stucco
Schools
- High school:Canyon View
- Middle school:Canyon View
- Elementary school:Three Peaks
Utilities
- Sewer:Sewer Connected
Finances and disclosures
- Price:$574,900
- Price per sq. ft.:$199.48
- Tax amount:$679
Features and amenities
- Appliances:Microwave, Refrigerator
Parking
- Garage:Yes
- Garage spaces:3
New listings near 1963 W Midvalley Rd
- New
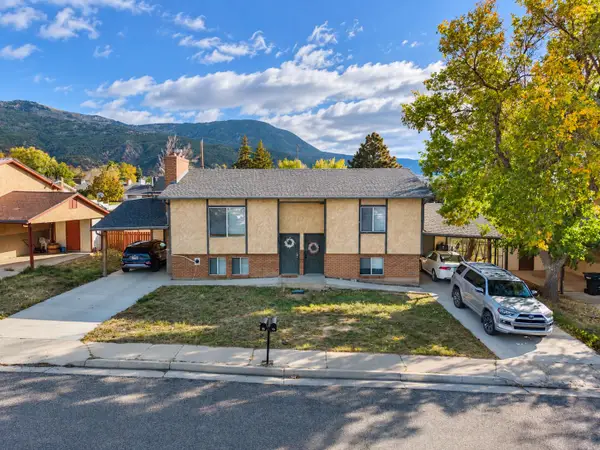 Listed by ERA$425,000Active-- beds -- baths2,032 sq. ft.
96 & 98 W Paradise Canyon Rd, Cedar City, UT 84720
MLS# 118606Listed by: ERA REALTY CENTER - New
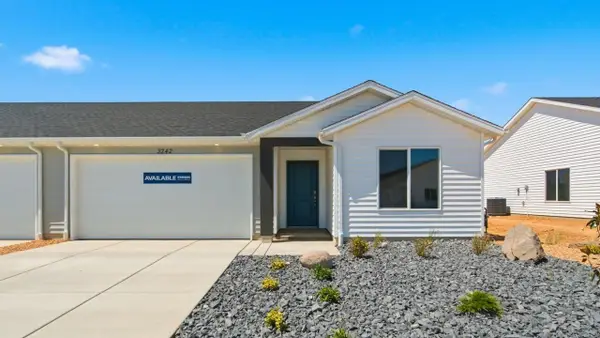 $289,990Active3 beds 2 baths1,363 sq. ft.
3191 W Pointe West Way #1104, Cedar City, UT 84721
MLS# 118609Listed by: D.R. HORTON, INC - New
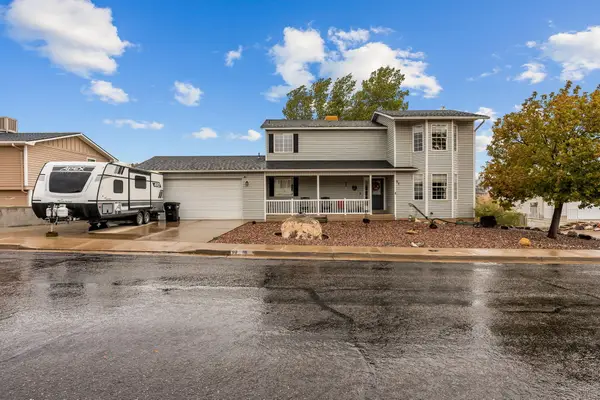 Listed by ERA$525,000Active4 beds 4 baths3,008 sq. ft.
97 N Silverspur Dr, Cedar City, UT 84720
MLS# 118603Listed by: ERA REALTY CENTER - New
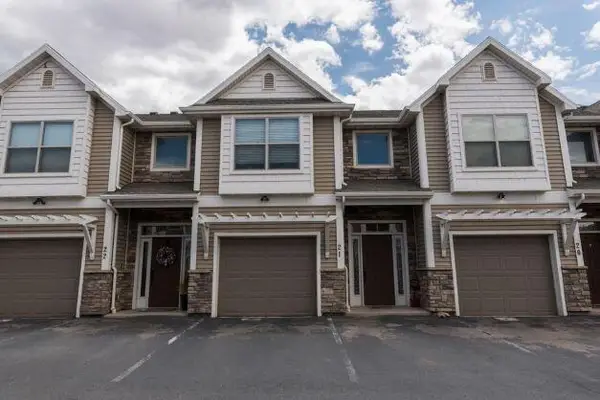 $269,000Active3 beds 3 baths1,578 sq. ft.
1288 N North Cedar Blvd #21, Cedar City, UT 84721
MLS# 118598Listed by: CS REAL ESTATE GROUP, PLLC - New
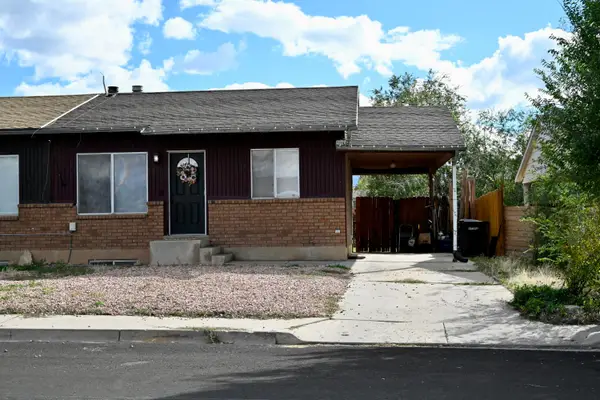 $260,000Active3 beds 2 baths1,248 sq. ft.
387 W North Cedar Blvd, Cedar City, UT 84721
MLS# 118599Listed by: STRATUM REAL ESTATE GROUP PLLC SOUTH BRANCH OFFICE - New
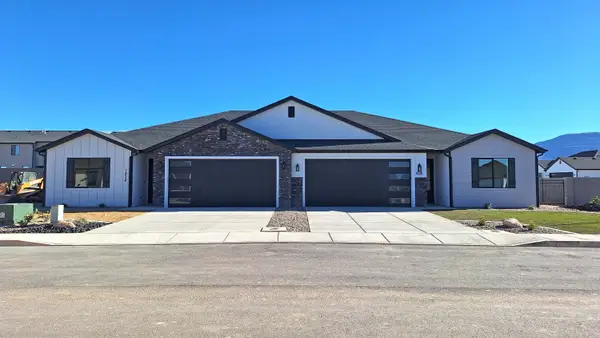 $379,900Active3 beds 2 baths1,561 sq. ft.
1080 N Olesia St, Cedar City, UT 84721
MLS# 26-277242Listed by: REALTYPATH (FIDELITY ST GEORGE) - New
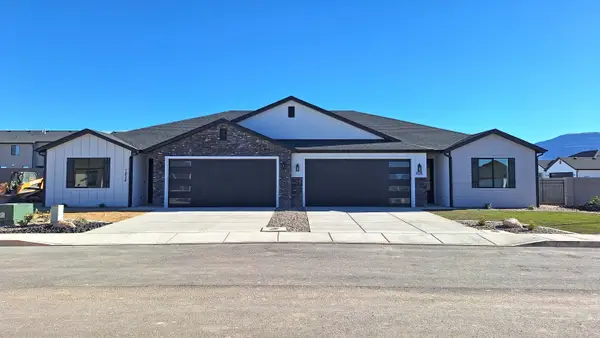 $379,900Active3 beds 2 baths1,561 sq. ft.
1074 N Olesia St, Cedar City, UT 84721
MLS# 26-277243Listed by: REALTYPATH (FIDELITY ST GEORGE) - New
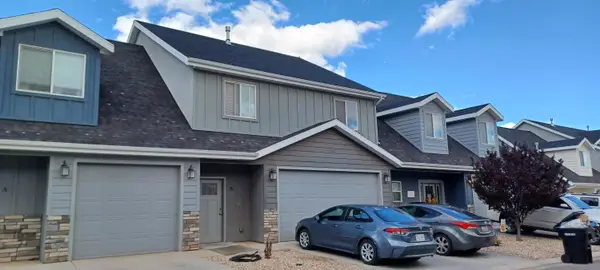 $269,000Active3 beds 3 baths1,651 sq. ft.
1582 S Quartz Dr #B, Cedar City, UT 84720
MLS# 26-277232Listed by: EXP REALTY, LLC (CEDAR CITY) - New
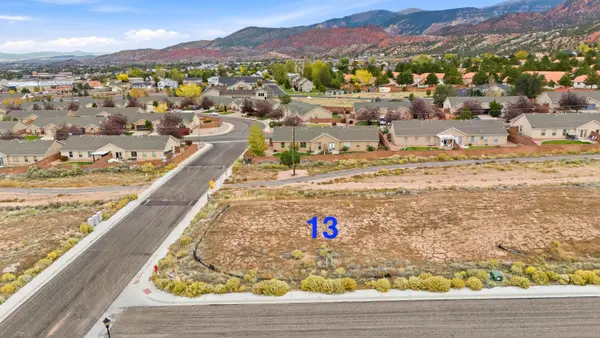 $149,900Active0.25 Acres
1537/1531 S Melanie Way #LOT 13, Cedar City, UT 84720
MLS# 26-277224Listed by: STRATUM REAL ESTATE GROUP SO BRANCH


Protect your home and budget from life's surprises with an Assurant Home Warranty, backed by a partner that supports you through every step of homeownership. Explore Plans.
© 2023 - 2026 ERA Franchise Systems LLC. All rights reserved. ERA Franchise Systems LLC fully supports the principles of the Fair Housing Act and the Equal Opportunity Act. ERA, ERA Real Estate powered, and their respective logos are registered service marks of ERA Franchise Systems LLC. Each office is independently owned and operated.