
17695 W Harmony, Cedar City, UT 84721
Local realty services provided by:ERA Brokers Consolidated
17695 W Harmony,Cedar City, UT 84721
$370,000
- 3 Beds
- 3 Baths
- 2,176 sq. ft.
- Single family
- Active
Listed by: ryan kramer
Office: re/max associates
MLS#:2178042
Source:SL
Price summary
- Price:$370,000
- Price per sq. ft.:$170.04
- Monthly HOA dues:$40
About this home
Experience rare, pristine mountain living on 0.59 deeded private acres nestled inside the stunning Dixie National Forest. This never-lived-in 2,176 sq. ft. home features a bright, open-concept floor plan with 3 bedrooms, a flexible dedicated den, and 2.5 bathrooms. The heart of the home is a gourmet kitchen centered around a spacious kitchen island and dining area. The home is completely outfitted with ceiling lights and fans, and energy-efficient double-pane windows with installed window coverings. The oversized primary suite is a true sanctuary, boasting a large private sitting area, plus a luxury en- suite bath with a separate soaking tub and walk-in shower. Enjoy worry-free utilities with an active community water system. Outside, the property features a massive 30x 40; pre-fabricated metal RV storage/shop structurally completed on a permanent foundation with active electricity and a road-base floor ready for a final slab. The level lot offers panoramic mountain views, fenced-in backyard, and a blank canvass surrounded by beautiful forest landscape. Best of all, the home is securely affixed to a permanent foundation, making it fully real property and eligible for FHA, VA, and Conventional financing....
Contact an agent
Home facts
- Year built:2026
- Subdivision & Development:OLD IRONTOWN
- Listing ID #:2178042
- Added:47 day(s) ago
- Updated:September 28, 2026 at 12:22 PM
Rooms and interior
- Bedrooms:3
- Total bathrooms:3
- Full bathrooms:2
- Half bathrooms:1
- Rooms Total:9
- Kitchen Description:Range/Oven: Free Stdng.
- Living area:2,176 sq. ft.
Heating and cooling
- Heating:Radiant Floor
Structure and exterior
- Roof:Asphalt
- Year built:2026
- Building area:2,176 sq. ft.
- Lot area:0.59 Acres
- Lot Features:Fenced: Partial, Road: Unpaved
- Architectural Style:Manufactured
- Levels:1 Story
Schools
- High school:Cedar
- Middle school:Cedar Middle School
- Elementary school:Iron Springs
Utilities
- Water:Water Connected
- Sewer:Septic Tank, Sewer: Septic Tank
Finances and disclosures
- Price:$370,000
- Price per sq. ft.:$170.04
Parking
- Total parking spaces:4
- Parking description:Detached, Extra Height, Extra Length, Extra Width, Rv Parking
- Carport spaces:4
New listings near 17695 W Harmony
- New
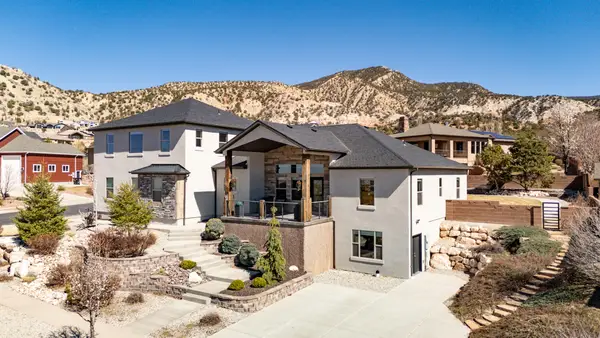 Listed by ERA$999,986Active7 beds 4 baths5,744 sq. ft.
1268 N Knoll St, Cedar City, UT 84721
MLS# 118280Listed by: ERA REALTY CENTER - New
 $820,000Active4 beds 2 baths2,175 sq. ft.
5009 N Lund Hwy, Cedar City, UT 84721
MLS# 118278Listed by: STRATUM REAL ESTATE GROUP PLLC (CEDAR) 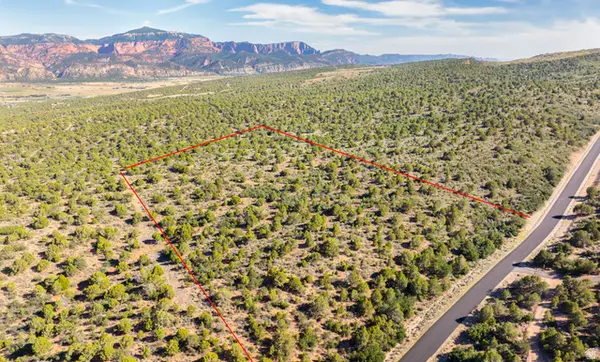 $450,000Active19.47 Acres
8475 W Bumble Bee Rd #23, Cedar City, UT 84720
MLS# 2179919Listed by: FORTIS REAL ESTATE, LLC- New
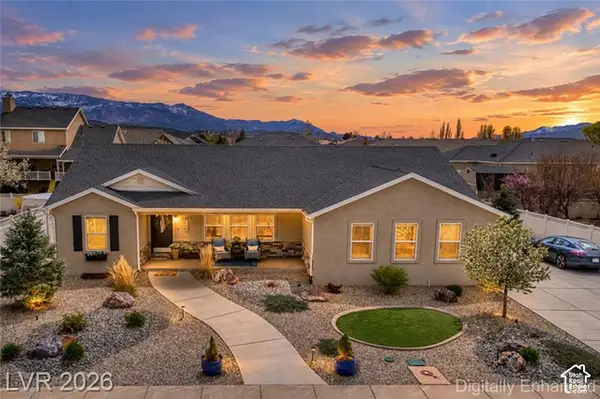 $575,000Active5 beds 3 baths3,645 sq. ft.
3863 W 1375 N, Cedar City, UT 84721
MLS# 2187457Listed by: CENTURY 21 EVEREST (IRON) - New
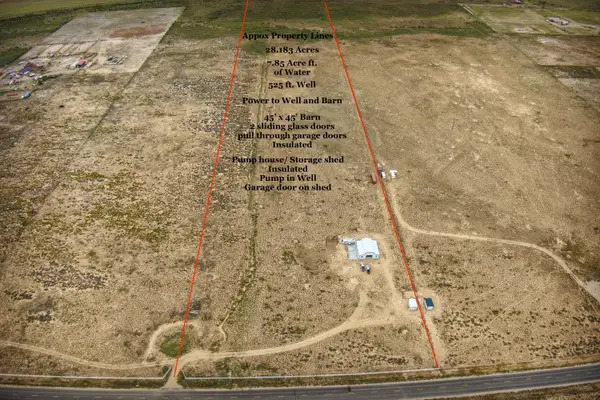 $749,900Active28.18 Acres
7700 W 2400 #Parcel 1, Cedar City, UT 84720
MLS# 26-276510Listed by: COLDWELL BANKER PREMIER REALTY - New
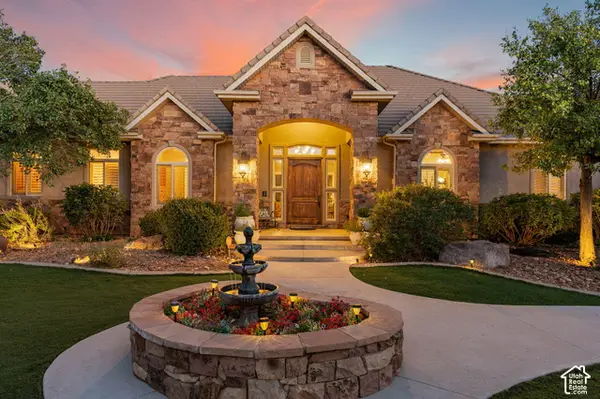 $2,435,000Active5 beds 6 baths9,881 sq. ft.
1811 S Panorama Dr, Cedar City, UT 84720
MLS# 2187357Listed by: COLDWELL BANKER ADVANTAGE REAL ESTATE CORPORATION - New
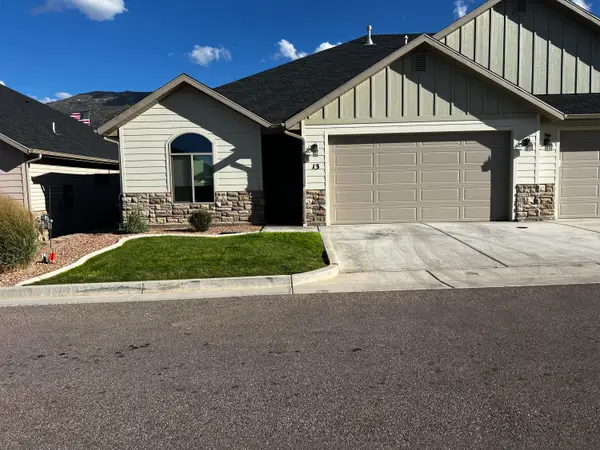 $330,000Active3 beds 2 baths1,452 sq. ft.
1121 S Cedar Knolls Dr #13, Cedar City, UT 84720
MLS# 118251Listed by: COLDWELL BANKER ADVANTAGE 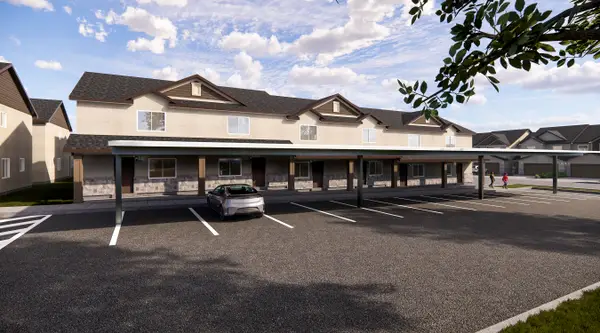 $1,485,000Active-- beds -- baths7,212 sq. ft.
535 W 2530 #Units 23-28, Cedar City, UT 84720
MLS# 26-275192Listed by: ELEMENT REAL ESTATE BROKERS LLC- New
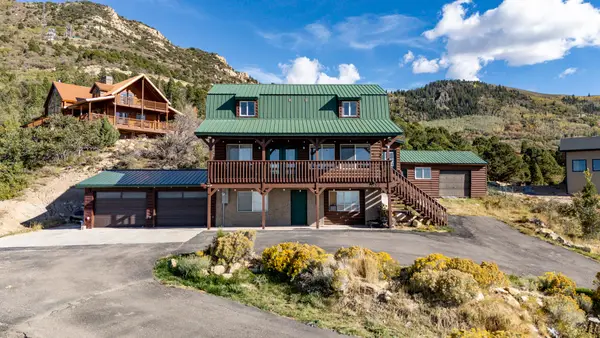 $600,000Active5 beds 4 baths2,304 sq. ft.
2057 S High Mountain View Dr, Cedar City, UT 84720
MLS# 26-276487Listed by: RE/MAX PROPERTIES - New
 Listed by ERA$259,900Active3 beds 3 baths1,420 sq. ft.
160 E 3100, Cedar City, UT 84721
MLS# 26-276488Listed by: ERA BROKERS CONSOLIDATED SG


Protect your home and budget from life's surprises with an Assurant Home Warranty, backed by a partner that supports you through every step of homeownership. Explore Plans.
© 2023 - 2026 ERA Franchise Systems LLC. All rights reserved. ERA Franchise Systems LLC fully supports the principles of the Fair Housing Act and the Equal Opportunity Act. ERA, ERA Real Estate powered, and their respective logos are registered service marks of ERA Franchise Systems LLC. Each office is independently owned and operated.