
1825 N 3100 #2, Cedar City, UT 84721
Local realty services provided by:ERA Brokers Consolidated
1825 N 3100 #2,Cedar City, UT 84721
$299,999
- 3 Beds
- 2 Baths
- 1,454 sq. ft.
- Townhouse
- Active
Listed by: dane k jensen
Office: stratum real estate group pllc (cedar)
MLS#:117702
Source:UT_ICBOR
Price summary
- Price:$299,999
- Price per sq. ft.:$206.33
- Monthly HOA dues:$100
About this home
Come experience this inviting 1,454 sq. ft. home on a quiet street. Abundant natural light floods the open living spaces, creating a bright and welcoming atmosphere the moment you enter. Beautiful dark wood floors and cabinetry pair elegantly with light quartz countertops for a striking, modern look. The kitchen and great room provide generous space for cooking and entertaining.
Retreat to a spacious primary suite with a private en-suite bath, while two additional bedrooms and a full bathroom complete the interior. Outside, the fully fenced yard offers a private oasis for relaxation. An attached two-car garage provides convenient parking or extra storage.
Best of all, the HOA covers water, sewer, trash, and snow removal--leaving you free to simply enjoy your home
Contact an agent
Home facts
- Year built:2021
- Subdivision & Development:Sycamore Trail
- Listing ID #:117702
- Added:1 day(s) ago
- Updated:August 19, 2026 at 11:39 AM
Rooms and interior
- Bedrooms:3
- Total bathrooms:2
- Full bathrooms:2
- Living area:1,454 sq. ft.
Heating and cooling
- Cooling:Ceiling Fan(s), Central Air
- Heating:Forced Air
- Central air:Yes
Structure and exterior
- Year built:2021
- Building area:1,454 sq. ft.
- Lot area:0.04 Acres
- Lot Features:Landscaped
- Construction Materials:Frame, Stucco
- Exterior Features:Curb & Gutters
Schools
- High school:Canyon View
- Middle school:Canyon View
- Elementary school:Three Peaks
Utilities
- Sewer:Sewer Connected
Finances and disclosures
- Price:$299,999
- Price per sq. ft.:$206.33
- Tax amount:$1,437
Features and amenities
- Appliances:Refrigerator
Parking
- Garage:Yes
- Garage spaces:2
New listings near 1825 N 3100 #2
- New
 $140,000Active7 Acres
7 ACRE Ft 'sole Source' Water, Cedar City, UT 84720
MLS# 26-275263Listed by: REAL ESTATE ESSENTIALS (ST GEO - New
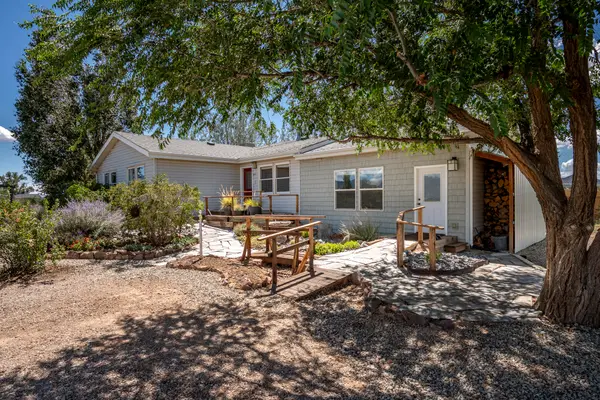 $639,900Active7 beds 4 baths2,808 sq. ft.
4997 N 3425, Cedar City, UT 84721
MLS# 117701Listed by: EQUITY REAL ESTATE (SO UTAH) - New
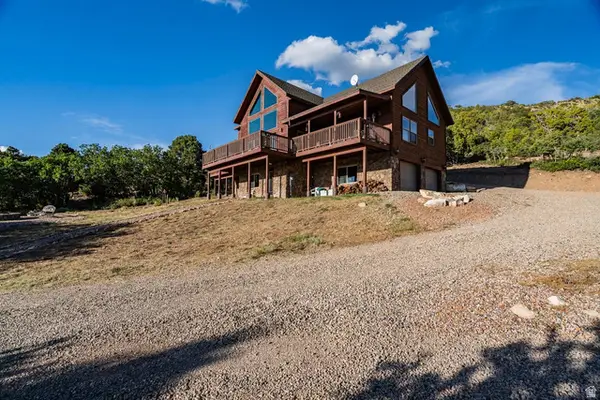 $949,000Active6 beds 4 baths3,780 sq. ft.
2101 S High Cedar Dr, Cedar City, UT 84720
MLS# 2179540Listed by: PRESTIGE REALTY - New
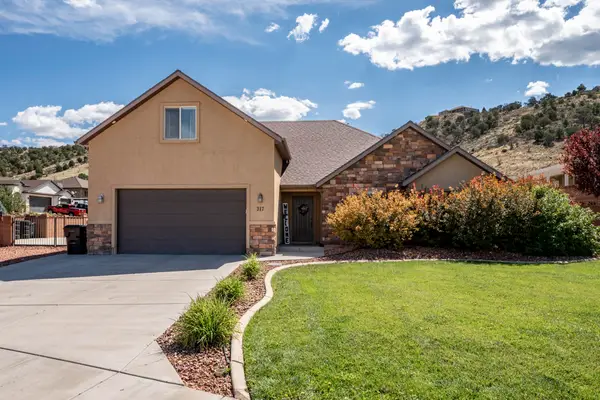 Listed by ERA$565,000Active4 beds 3 baths1,966 sq. ft.
317 S Glen Canyon Dr, Cedar City, UT 84720
MLS# 117694Listed by: ERA REALTY CENTER - New
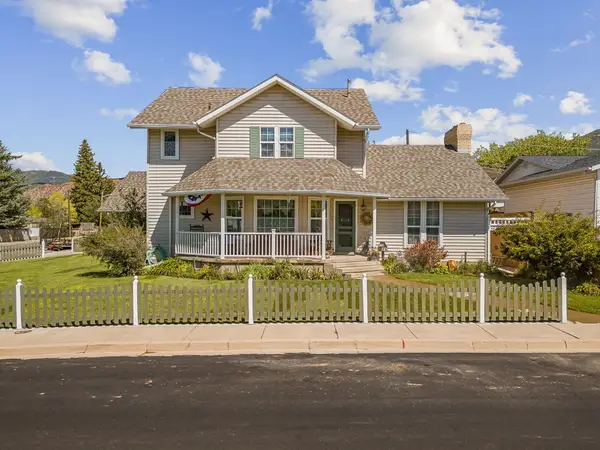 Listed by ERA$555,000Active3 beds 3 baths3,322 sq. ft.
517 S 860, Cedar City, UT 84720
MLS# 26-275260Listed by: ERA REALTY CENTER - New
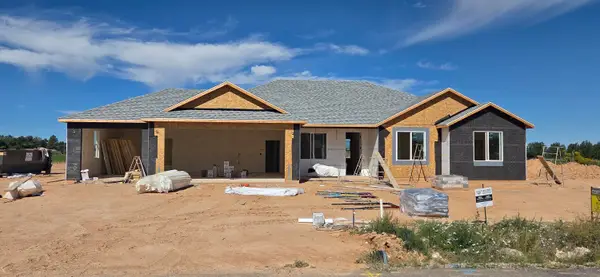 $555,800Active3 beds 2 baths1,936 sq. ft.
4055 N 350, Cedar City, UT 84721
MLS# 117690Listed by: WILCOCK REAL ESTATE - New
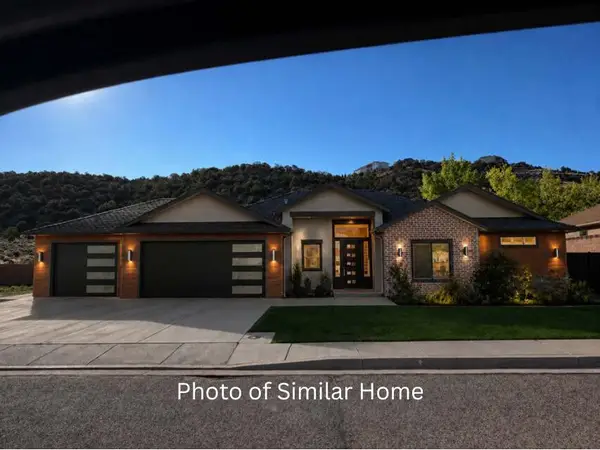 Listed by ERA$580,000Active4 beds 3 baths2,290 sq. ft.
4699 W 200, Cedar City, UT 84720
MLS# 26-275242Listed by: ERA REALTY CENTER - New
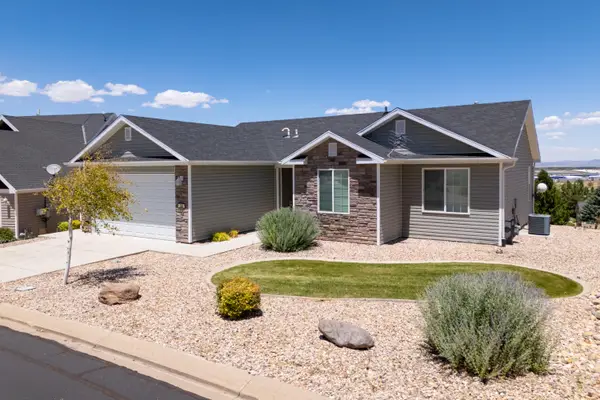 $425,000Active3 beds 2 baths1,276 sq. ft.
286 N Pachea Trail, Cedar City, UT 84720
MLS# 117680Listed by: STRATUM REAL ESTATE GROUP PLLC SOUTH BRANCH OFFICE - New
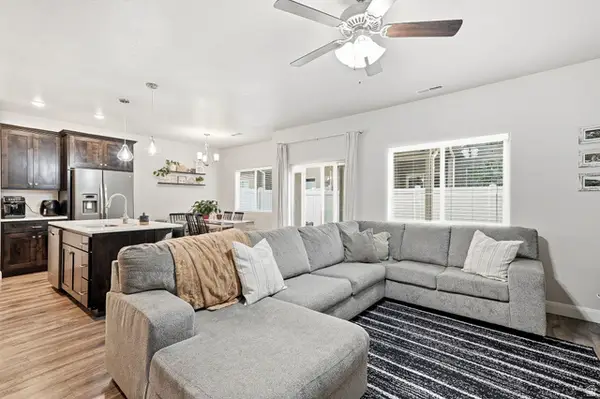 $300,000Active3 beds 3 baths1,672 sq. ft.
3062 W Hemlock Ln N #11, Cedar City, UT 84721
MLS# 2179396Listed by: EQUITY REAL ESTATE (RESULTS)


Protect your home and budget from life's surprises with an Assurant Home Warranty, backed by a partner that supports you through every step of homeownership. Explore Plans.
© 2023 - 2026 ERA Franchise Systems LLC. All rights reserved. ERA Franchise Systems LLC fully supports the principles of the Fair Housing Act and the Equal Opportunity Act. ERA, ERA Real Estate powered, and their respective logos are registered service marks of ERA Franchise Systems LLC. Each office is independently owned and operated.