
4055 N 350, Cedar City, UT 84721
Local realty services provided by:ERA Realty Center
4055 N 350,Cedar City, UT 84721
$555,800
- 3 Beds
- 2 Baths
- 1,936 sq. ft.
- Single family
- Active
Listed by: mark wilcock, wade wilcock
Office: wilcock real estate
MLS#:117690
Source:UT_ICBOR
Price summary
- Price:$555,800
- Price per sq. ft.:$287.09
About this home
The Juliette is a 1936 sq ft home with 3 beds and an office, 2 baths, 3 car garage and sits on 1 acre. This open concept floorplan is spacious and cozy. The great room has plenty of natural light and features a large kitchen with plenty of countertop space and a nice walk in pantry. The master bedroom has all you would expect with an extra large walk-in shower and a nice walk-in closet. Don't miss the sunsets on this nice covered back patio. Plenty of room on the 1 acre lot with NO HOA and NO CCRs. Est completion end of Oct.
Pics are of similar unit, Owner/agent, taxes not yet assessed.
Contact an agent
Home facts
- Year built:2026
- Subdivision & Development:Aspen Acres
- Listing ID #:117690
- Added:43 day(s) ago
- Updated:September 30, 2026 at 04:10 PM
Rooms and interior
- Bedrooms:3
- Total bathrooms:2
- Full bathrooms:2
- Flooring:Luxury Vinyl, Tile
- Living area:1,936 sq. ft.
Heating and cooling
- Cooling:Ceiling Fan(s), Central Air
- Heating:Forced Air
- Central air:Yes
Structure and exterior
- Year built:2026
- Building area:1,936 sq. ft.
- Lot area:1 Acres
- Construction Materials:Frame, Stucco
Utilities
- Sewer:Sewer Connected
Finances and disclosures
- Price:$555,800
- Price per sq. ft.:$287.09
Features and amenities
- Appliances:Microwave, Refrigerator
Parking
- Garage:Yes
- Garage spaces:3
New listings near 4055 N 350
- New
 $330,000Active3 beds 2 baths1,452 sq. ft.
1121 S Cedar Knolls Dr # 13, Cedar City, UT 84720
MLS# 26-276673Listed by: COLDWELL BANKER ADVANTAGE - New
 Listed by ERA$260,000Active5 Acres
8495 W 1800, Cedar City, UT 84720
MLS# 26-276676Listed by: ERA REALTY CENTER - New
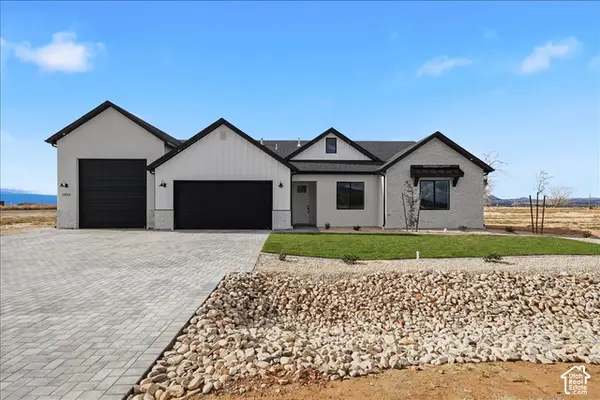 $565,000Active4 beds 2 baths2,400 sq. ft.
2433 N Locust St N, Cedar City, UT 84720
MLS# 2188289Listed by: RE/MAX ASSOCIATES - New
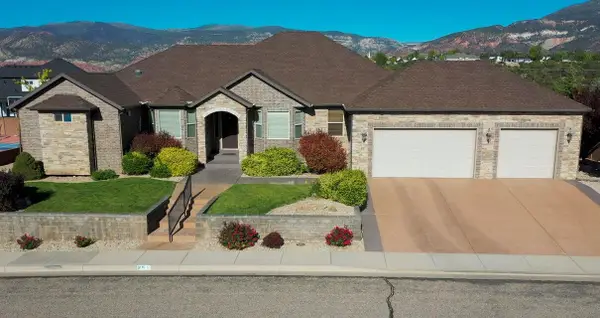 $849,900Active5 beds 3 baths5,301 sq. ft.
252 S Ridgeview, Cedar City, UT 84720
MLS# 26-276669Listed by: COLDWELL BANKER ADVANTAGE - New
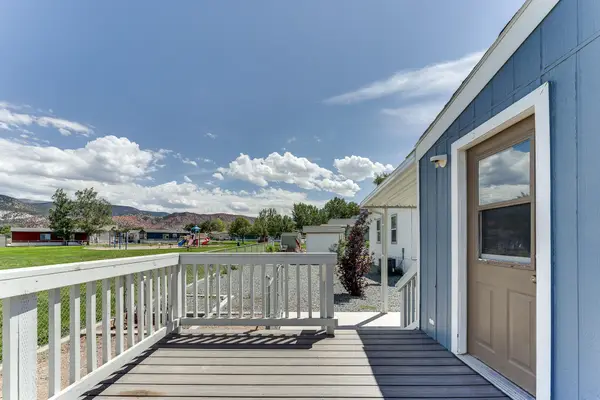 $154,900Active3 beds 2 baths1,495 sq. ft.
780 W 1125 #52, Cedar City, UT 84721
MLS# 26-276665Listed by: RE/MAX PROPERTIES - New
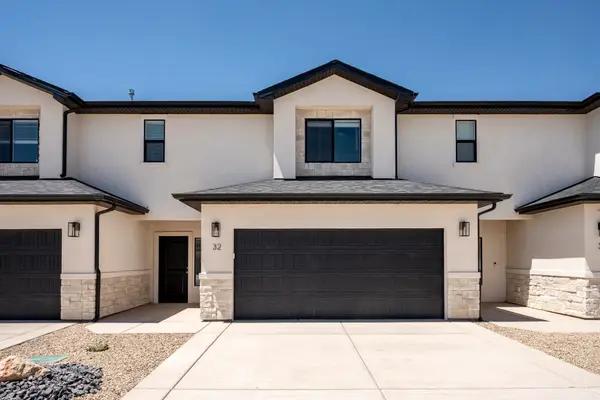 $319,900Active3 beds 3 baths1,716 sq. ft.
51 S 4375 #49, Cedar City, UT 84720
MLS# 118320Listed by: EXP REALTY LLC (CEDAR) - New
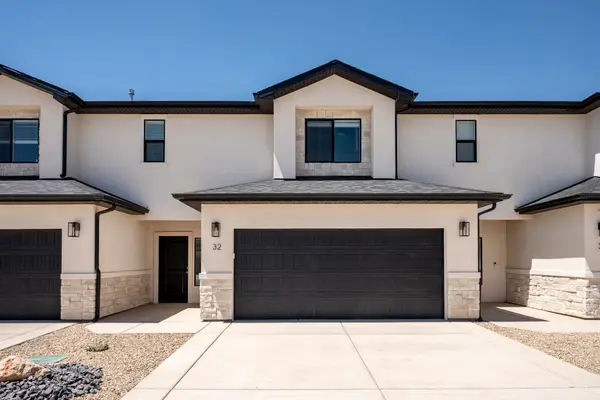 $319,900Active3 beds 3 baths1,716 sq. ft.
51 S 4375 #45, Cedar City, UT 84720
MLS# 118319Listed by: EXP REALTY LLC (CEDAR) - New
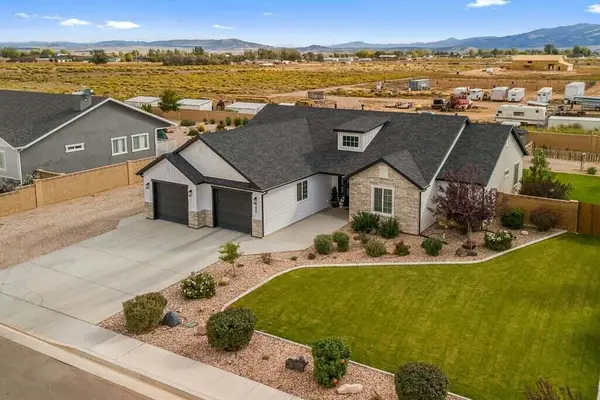 $550,000Active4 beds 2 baths2,100 sq. ft.
4606 N 2525, Cedar City, UT 84721
MLS# 118316Listed by: HAVENLANE REALTY - New
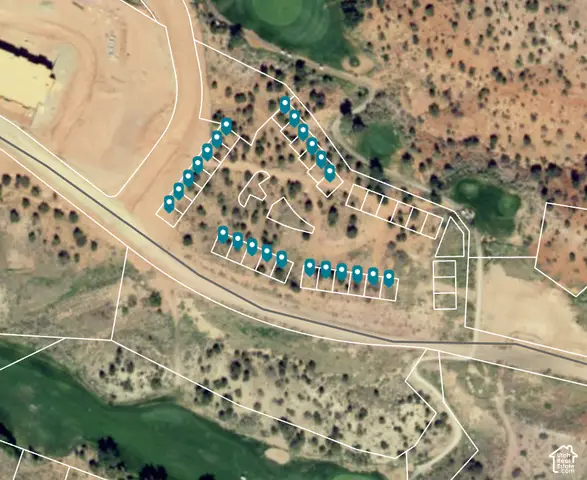 $1,704,000Active0.48 Acres
397 E 900 N 24 Finished Building Pad, Cedar City, UT 84721
MLS# 2188094Listed by: STRATUM REAL ESTATE GROUP PLLC (SOUTH BRANCH) - New
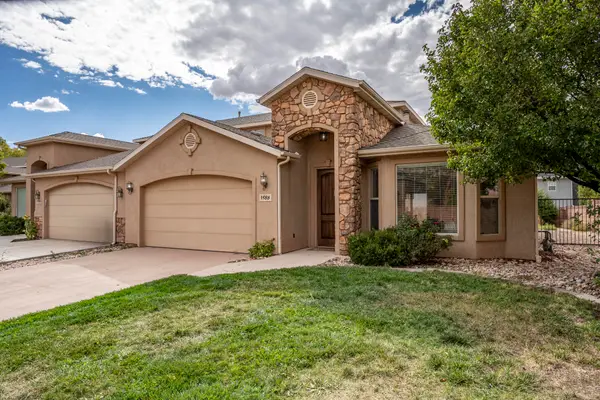 $375,000Active3 beds 3 baths1,848 sq. ft.
1588 S West Canyon Dr, Cedar City, UT 84720
MLS# 118311Listed by: RE/MAX PROPERTIES


Protect your home and budget from life's surprises with an Assurant Home Warranty, backed by a partner that supports you through every step of homeownership. Explore Plans.
© 2023 - 2026 ERA Franchise Systems LLC. All rights reserved. ERA Franchise Systems LLC fully supports the principles of the Fair Housing Act and the Equal Opportunity Act. ERA, ERA Real Estate powered, and their respective logos are registered service marks of ERA Franchise Systems LLC. Each office is independently owned and operated.