
1833 S 4525 W, Cedar City, UT 84721
Local realty services provided by:ERA Realty Center
1833 S 4525 W,Cedar City, UT 84721
$849,900
- 4 Beds
- 3 Baths
- 2,856 sq. ft.
- Single family
- Pending
Listed by: michael heslop
Office: jupidoor llc.
MLS#:2173601
Source:SL
Price summary
- Price:$849,900
- Price per sq. ft.:$297.58
About this home
This spacious 2,856 ft home on a large .6 acre lot with extra deep 3-car garage, beautiful mountain views, four bedrooms and a private mother-in-law suite all under one roof. The open main floor features a large kitchen, a bright family room, two large bedrooms, an office and the primary suite. The attached in-law suite includes its own living area, kitchen, bedroom, and bathroom. The main living area great room: Features an open layout, tray ceiling, and a cozy gas fireplace. Chef's Kitchen: Two-tone cabinets in select alder wood. Centers around an island with upgraded granite countertops, a walk-in pantry, and stainless steel appliances, and professional range. The primary suite is positioned away from the other bedrooms. It includes a large walk-in closet and an en-suite bath, dual sink vanity and free standing tub. Mother-In-Law Suite is independent living. Provides aging parents or guests with a private living room, a full bath, and a comfortable bedroom.Private Amenities: Includes a separate entrance, kitchen area with a sink, fridge, dishwasher, oven and cook top. Additional bedroom is spacious with large closet and full bathroom. Stackable washer and dryer is off the main living area. Outdoor Space/backyard features a covered concrete patio that is perfect for summer dining or relaxing. This brand-new home is expected to be completed in October....
Contact an agent
Home facts
- Year built:2026
- Subdivision & Development:4B RANCH
- Listing ID #:2173601
- Added:91 day(s) ago
- Updated:October 22, 2026 at 08:33 AM
Rooms and interior
- Bedrooms:4
- Total bathrooms:3
- Full bathrooms:1
- Rooms Total:13
- Flooring:Carpet, Hardwood, Tile
- Kitchen Description:Kitchen: Second, Microwave, Refrigerator
- Living area:2,856 sq. ft.
Heating and cooling
- Cooling:Central Air
- Heating:Gas: Central
Structure and exterior
- Roof:Asphalt
- Year built:2026
- Building area:2,856 sq. ft.
- Lot area:0.6 Acres
- Architectural Style:Rambler/Ranch
- Construction Materials:Cement Siding, Stone, Stucco
- Exterior Features:Horse Property, Patio: Open, Porch: Open
- Levels:1 Story
Schools
- High school:Cedar
- Middle school:Cedar Middle School
- Elementary school:Iron Springs
Utilities
- Water:Water Connected
- Sewer:Sewer Connected, Sewer: Connected
Finances and disclosures
- Price:$849,900
- Price per sq. ft.:$297.58
- Tax amount:$2,700
Features and amenities
- Amenities:Ceiling Fan, Closet: Walk-In, Mother-In-Law Apartment
Parking
- Total parking spaces:3
- Parking description:3 Car Garage, Attached, Attached Garage
- Garage spaces:3
New listings near 1833 S 4525 W
- New
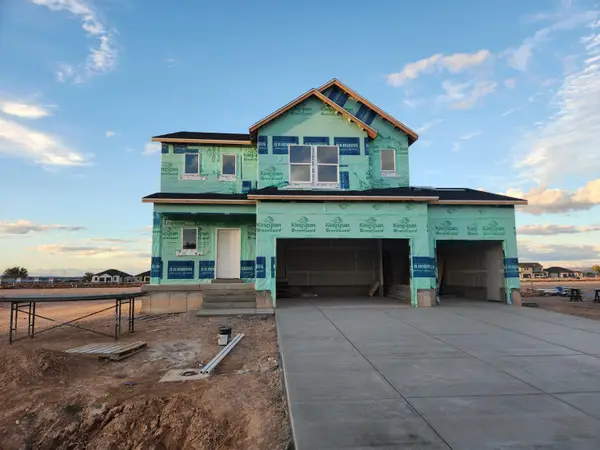 $532,730Active4 beds 3 baths3,708 sq. ft.
2513 N Locust St #6, Cedar City, UT 84721
MLS# 118613Listed by: D.R. HORTON, INC - New
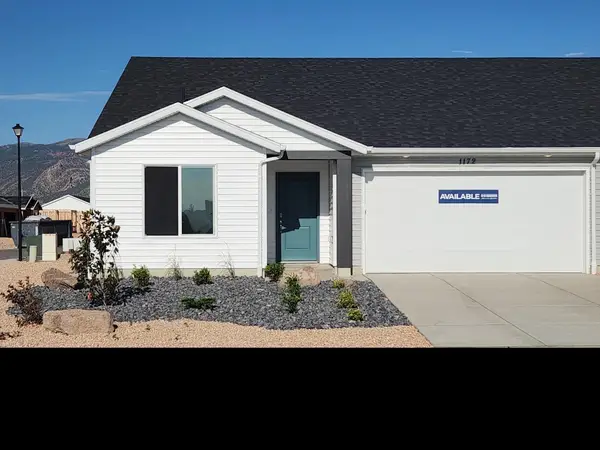 $289,990Active3 beds 2 baths1,363 sq. ft.
3183 W Pointe West Way #1105, Cedar City, UT 84721
MLS# 118610Listed by: D.R. HORTON, INC - New
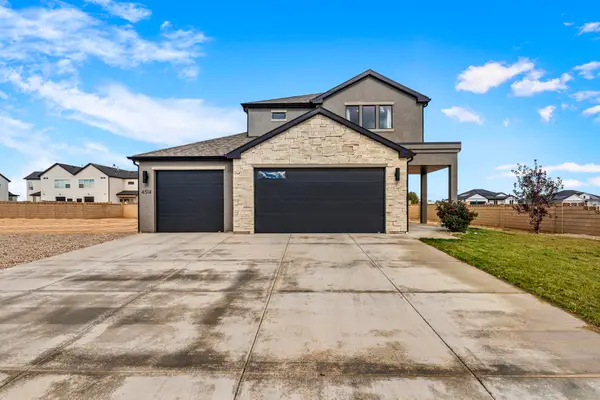 $429,000Active3 beds 2 baths1,664 sq. ft.
4514 W 275, Cedar City, UT 84720
MLS# 26-277266Listed by: RE/MAX ASSOCIATES SO UTAH - New
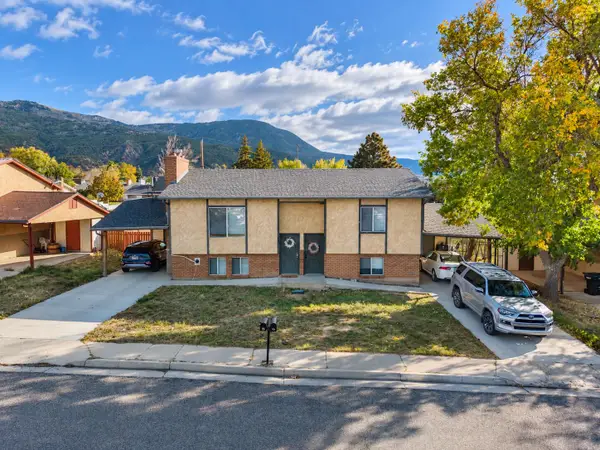 Listed by ERA$425,000Active-- beds -- baths2,032 sq. ft.
96 & 98 W Paradise Canyon Rd, Cedar City, UT 84720
MLS# 118606Listed by: ERA REALTY CENTER - New
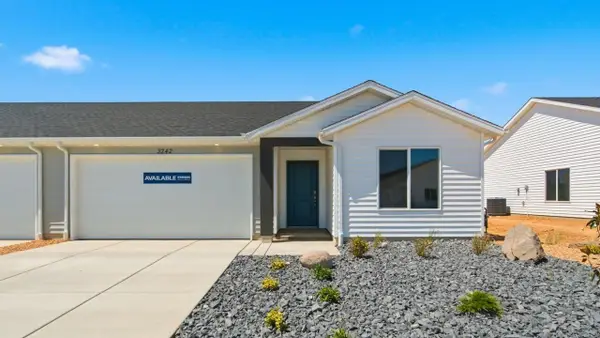 $289,990Active3 beds 2 baths1,363 sq. ft.
3191 W Pointe West Way #1104, Cedar City, UT 84721
MLS# 118609Listed by: D.R. HORTON, INC - New
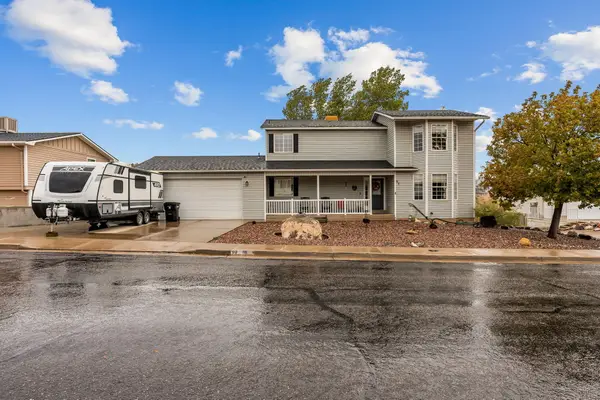 Listed by ERA$525,000Active4 beds 4 baths3,008 sq. ft.
97 N Silverspur Dr, Cedar City, UT 84720
MLS# 26-277262Listed by: ERA REALTY CENTER - New
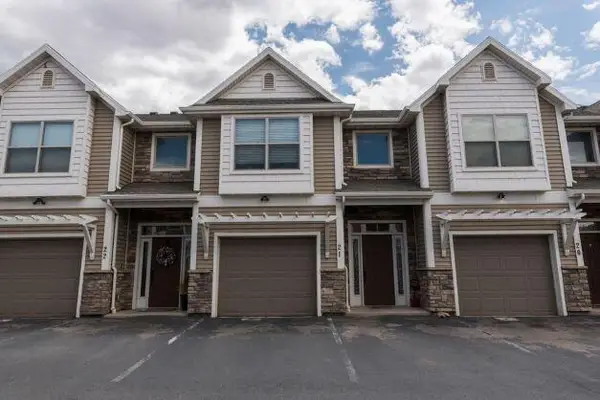 $269,000Active3 beds 3 baths1,578 sq. ft.
1288 N North Cedar Blvd #21, Cedar City, UT 84721
MLS# 118598Listed by: CS REAL ESTATE GROUP, PLLC - New
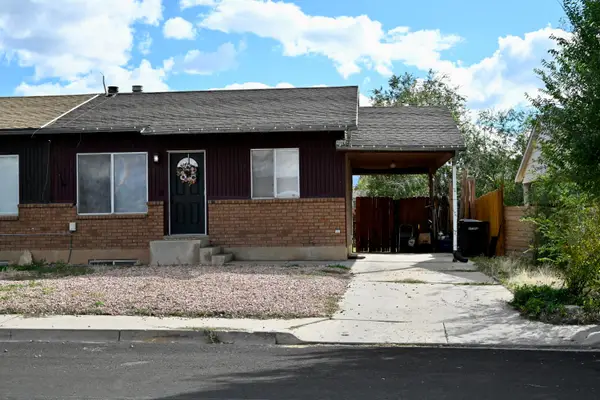 $260,000Active3 beds 2 baths1,248 sq. ft.
387 W North Cedar Blvd, Cedar City, UT 84721
MLS# 118599Listed by: STRATUM REAL ESTATE GROUP PLLC SOUTH BRANCH OFFICE - New
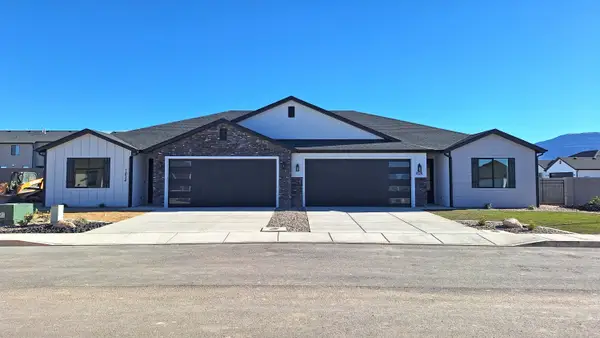 $379,900Active3 beds 2 baths1,561 sq. ft.
1080 N Olesia St, Cedar City, UT 84721
MLS# 26-277242Listed by: REALTYPATH (FIDELITY ST GEORGE) - New
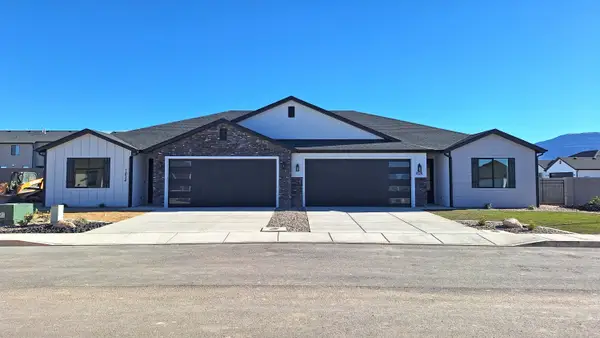 $379,900Active3 beds 2 baths1,561 sq. ft.
1074 N Olesia St, Cedar City, UT 84721
MLS# 26-277243Listed by: REALTYPATH (FIDELITY ST GEORGE)


Protect your home and budget from life's surprises with an Assurant Home Warranty, backed by a partner that supports you through every step of homeownership. Explore Plans.
© 2023 - 2026 ERA Franchise Systems LLC. All rights reserved. ERA Franchise Systems LLC fully supports the principles of the Fair Housing Act and the Equal Opportunity Act. ERA, ERA Real Estate powered, and their respective logos are registered service marks of ERA Franchise Systems LLC. Each office is independently owned and operated.